

$600,431
Conflans Sainte Honorine Individuelle
- 6 Beds
- 1 Baths
- 2,867 Sqft
- 11,023 Sqft lot
- Updated: May 7
-
1
Views for last 30 days
About the Property
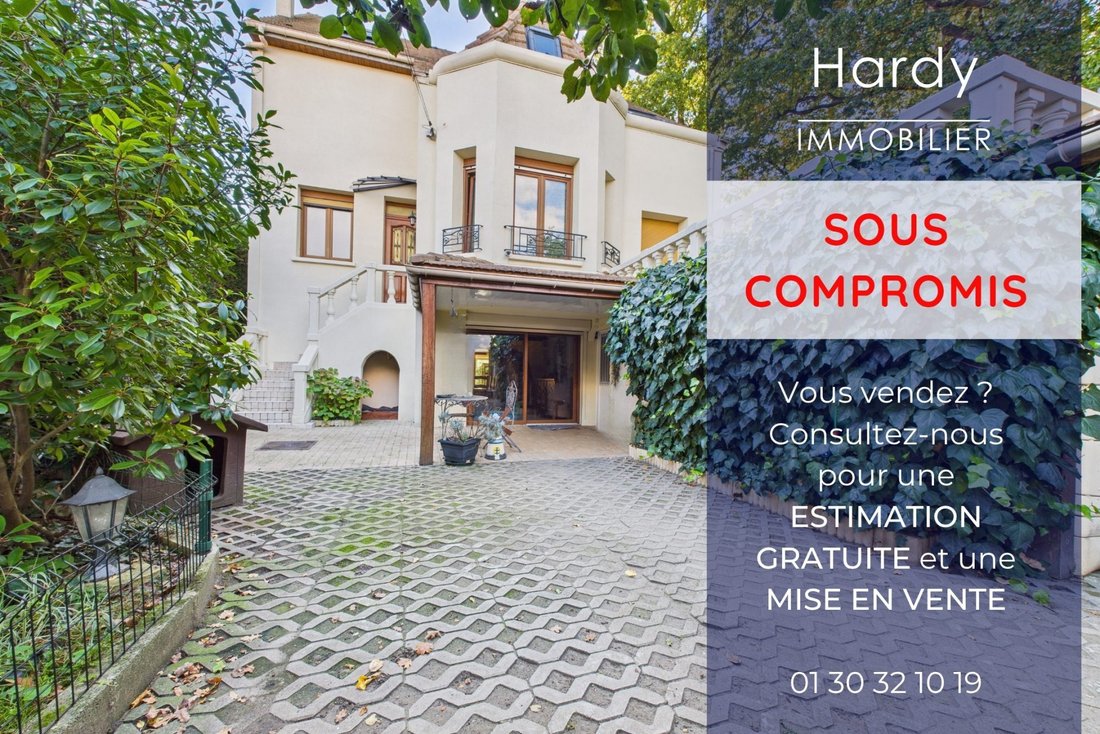
LA GRANDIOSE CONFLANS SAINTE-HONORINE – 5 minutes – Detached house – 266 m² (365 m² floor area) – 6 bedrooms
Ideally located in the town of Herblay-sur-Seine, this bright, southwest-facing house offers spacious rooms in a green and peaceful environment. It benefits from a privileged natural setting while remaining close to all amenities.
Main features:
- Location: Herblay-sur
Ideally located in the town of Herblay-sur-Seine, this bright, southwest-facing house offers spacious rooms in a green and peaceful environment. It benefits from a privileged natural setting while remaining close to all amenities.
Main features:
- Location: Herblay-sur
LA GRANDIOSE CONFLANS SAINTE-HONORINE – 5 minutes – Detached house – 266 m² (365 m² floor area) – 6 bedrooms
Ideally located in the town of Herblay-sur-Seine, this bright, southwest-facing house offers spacious rooms in a green and peaceful environment. It benefits from a privileged natural setting while remaining close to all amenities.
Main features:
- Location: Herblay-sur-Seine
- Type: Detached house
- Area: 266 m² (365 m² floor area)
- Orientation: Southwest
- Garden: Private and without overlooking neighbors, with a swimming pool
Accessibility:
- Roads: A15 or N184 about 10 minutes away
- Train stations:
- Herblay-sur-Seine station (Transilien line J) 8 minutes by car or 10 minutes by bus
- Conflans-Sainte-Honorine station (RER A) about 8 minutes by car
- Bus stop: On site – Lines 95-20 (middle and high school) and 30-07 (station)
Amenities:
- Shops and supermarkets nearby
- Nurseries and childminders 5-10 minutes by car
- Kindergarten and primary schools 5 minutes on foot
- Middle and high schools 15 minutes on foot or by bus, 3 minutes by car
Detailed description:
Ground floor:
- Large, spacious, and welcoming entrance of 21 m²
- Bright, generously sized living room with fireplace, open to the garden
- Large fitted and equipped kitchen with 20 m² pantry
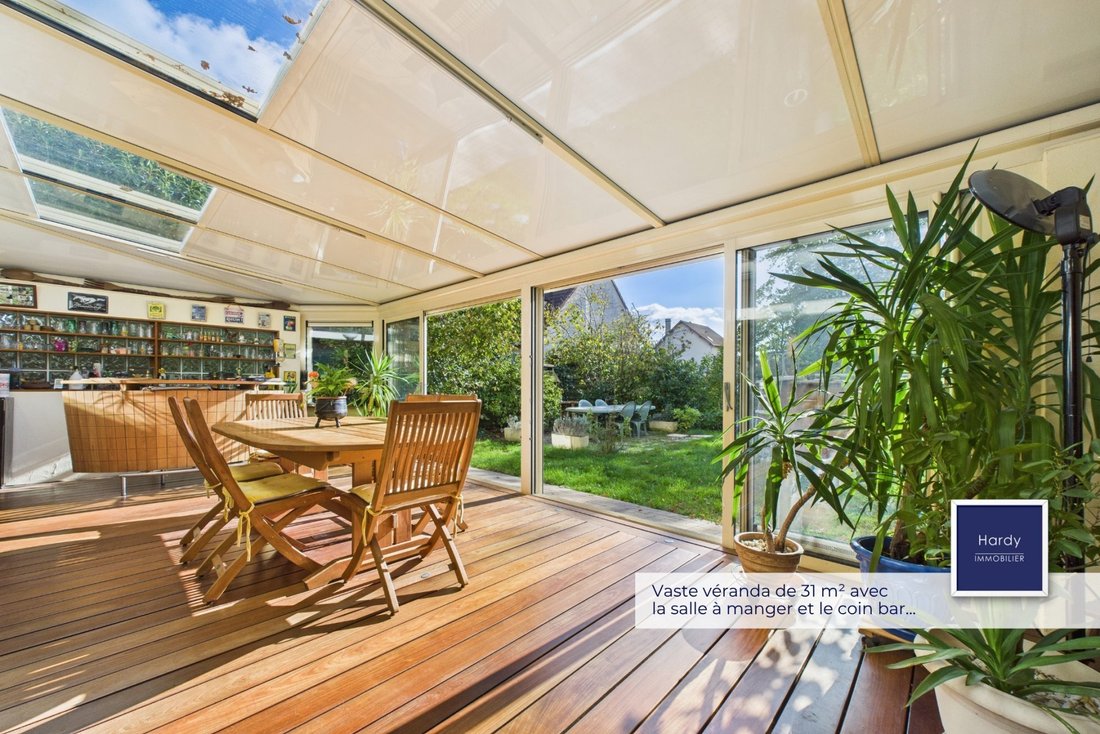
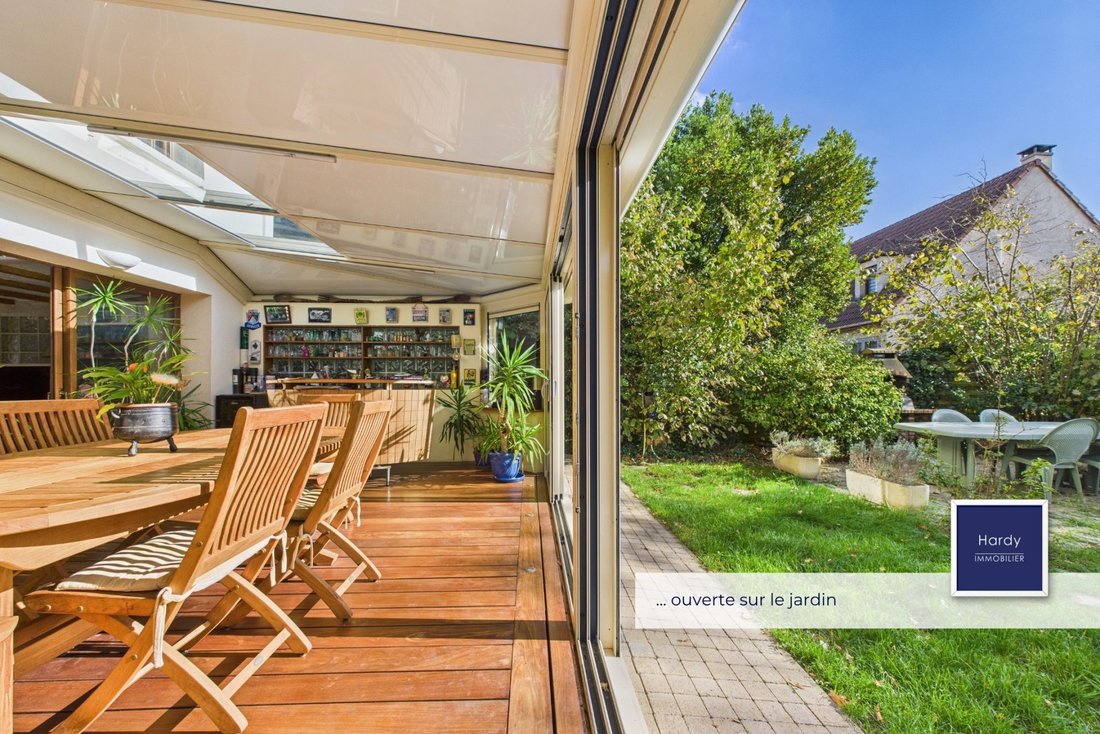
- Spacious insulated and heated veranda of 31 m² with dining area and bar corner, open to the garden
- Laundry room and boiler room
- Shower room with WC and plenty of storage, 9 m²
1st Floor:
- Large landing
- Bathroom with bathtub and shower
- Two separate WCs
- Dressing room
- Three bedrooms of 13, 14, and 18 m², including one with adjoining 13 m² dressing room and private terrace
2nd Floor:
- Three bedrooms of 11, 11, and 14 m²
- Bathroom with shower and WC
- Large open room of 49 m² with cinema room and billiards
Outdoors:
- Enclosed garden without overlooking neighbors with two motorized gates
- 26 m² garage
- Parking for 4 vehicles on the paved driveway
- 23 m² workshop with access to 14 m² cellar
- 23 m² storage shed
This house combines comfort, functionality, and charm, making it an ideal living environment for a family seeking tranquility while staying connected to amenities and school infrastructure.
Energy class D, Climate class D
Estimated annual energy costs for standard use: between €3,477.00 and €4,706.00 for the years 2021, 2022, and 2023 (subscriptions included).
Information on risks related to this property is available on the Géorisques website.
Information on the risks to which this property is exposed is available on the Géorisques website: https://www.georisques.gouv.fr/
Ideally located in the town of Herblay-sur-Seine, this bright, southwest-facing house offers spacious rooms in a green and peaceful environment. It benefits from a privileged natural setting while remaining close to all amenities.
Main features:
- Location: Herblay-sur-Seine
- Type: Detached house
- Area: 266 m² (365 m² floor area)
- Orientation: Southwest
- Garden: Private and without overlooking neighbors, with a swimming pool
Accessibility:
- Roads: A15 or N184 about 10 minutes away
- Train stations:
- Herblay-sur-Seine station (Transilien line J) 8 minutes by car or 10 minutes by bus
- Conflans-Sainte-Honorine station (RER A) about 8 minutes by car
- Bus stop: On site – Lines 95-20 (middle and high school) and 30-07 (station)
Amenities:
- Shops and supermarkets nearby
- Nurseries and childminders 5-10 minutes by car
- Kindergarten and primary schools 5 minutes on foot
- Middle and high schools 15 minutes on foot or by bus, 3 minutes by car
Detailed description:
Ground floor:
- Large, spacious, and welcoming entrance of 21 m²
- Bright, generously sized living room with fireplace, open to the garden
- Large fitted and equipped kitchen with 20 m² pantry
- Spacious insulated and heated veranda of 31 m² with dining area and bar corner, open to the garden
- Laundry room and boiler room
- Shower room with WC and plenty of storage, 9 m²
1st Floor:
- Large landing
- Bathroom with bathtub and shower
- Two separate WCs
- Dressing room
- Three bedrooms of 13, 14, and 18 m², including one with adjoining 13 m² dressing room and private terrace
2nd Floor:
- Three bedrooms of 11, 11, and 14 m²
- Bathroom with shower and WC
- Large open room of 49 m² with cinema room and billiards
Outdoors:
- Enclosed garden without overlooking neighbors with two motorized gates
- 26 m² garage
- Parking for 4 vehicles on the paved driveway
- 23 m² workshop with access to 14 m² cellar
- 23 m² storage shed
This house combines comfort, functionality, and charm, making it an ideal living environment for a family seeking tranquility while staying connected to amenities and school infrastructure.
Energy class D, Climate class D
Estimated annual energy costs for standard use: between €3,477.00 and €4,706.00 for the years 2021, 2022, and 2023 (subscriptions included).
Information on risks related to this property is available on the Géorisques website.
Information on the risks to which this property is exposed is available on the Géorisques website: https://www.georisques.gouv.fr/
-
Property type
House
-
Year built
1948
-
Price/sqft
$209
-
Consumption
D
Features
- Garden
- Pool
- Terrace
- Fireplace
- Game Room
- 2D Floor Plan
- Gate
- Kitchen island
- Stone Countertops
Features
Indoor
- Fireplace
- Air Conditioning
- Kitchen island
- Bar
- Game Room
- Stone Countertops
Outdoor
- Terrace
- Balcony
- Pool
- Gate
- Garden
Explore the Area
Conflans-Sainte-Honorine, 78700, France
View on Google Maps
Price per sqft
Low
High
Joined 3 years ago
You have inquired about this property
The agent will contact you soon by
Listed by
7
Listings
2023
Joined
Book home tour with the agent
Choose a date and whether you'd like a virtual or in-person tour with the agent.
Preferred date
Tour type
Last updated
May 7
First listed
Oct 3, 2025
Listing reference
761-HARDY
Trusted by the World's Leading Brokers
The agents behind the world's most exceptional properties list with JamesEdition.
- Listings from Sotheby's, Christie's, BARNES, and Engel & Völkers
- Every listing reviewed before it goes live
- Connect directly with verified listing agents
By continuing you agree to our Terms and Privacy Policy.