$2,744,489
A 15th Century, Deftly Restored Chateau And Outbuildings On 5 Ha Grounds, Near A Former
- 7 Beds
- 1 Baths
- 9,796 Sqft
- 539 Sqft lot
- Updated: September 26
- 37
About the Property
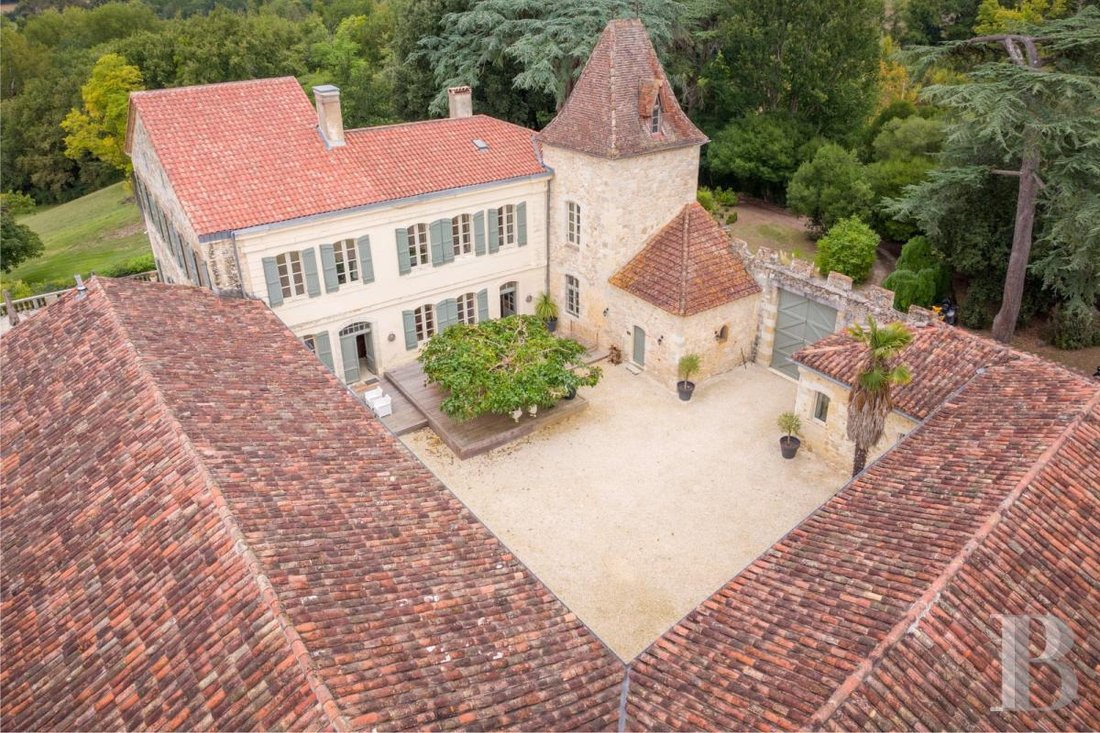
A 15th-century, deftly restored chateau and outbuildings on 5-ha grounds, near a former Episcopal city, between Bordeaux Toulouse, in the Gers. The 5-hectare property is accessible via a small country road that weaves its way through fields, vineyards and copses. Two gravel drives then provide access to the property, which is sheltered from view thanks to the vegetation hiding it from the road. On
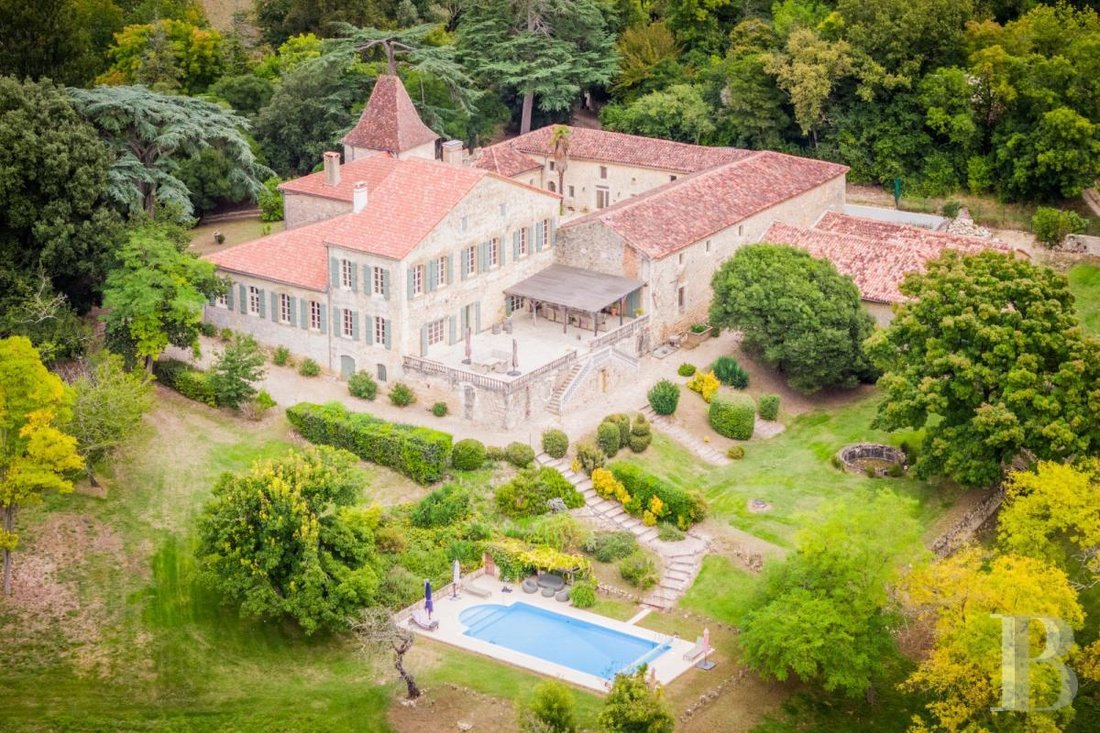
A 15th-century, deftly restored chateau and outbuildings on 5-ha grounds, near a former Episcopal city, between Bordeaux Toulouse, in the Gers. The 5-hectare property is accessible via a small country road that weaves its way through fields, vineyards and copses. Two gravel drives then provide access to the property, which is sheltered from view thanks to the vegetation hiding it from the road. On grounds planted with many veteran trees, the buildings are situated around a square courtyard at the top of the hill, which provides unobstructed views of the surrounding countryside.
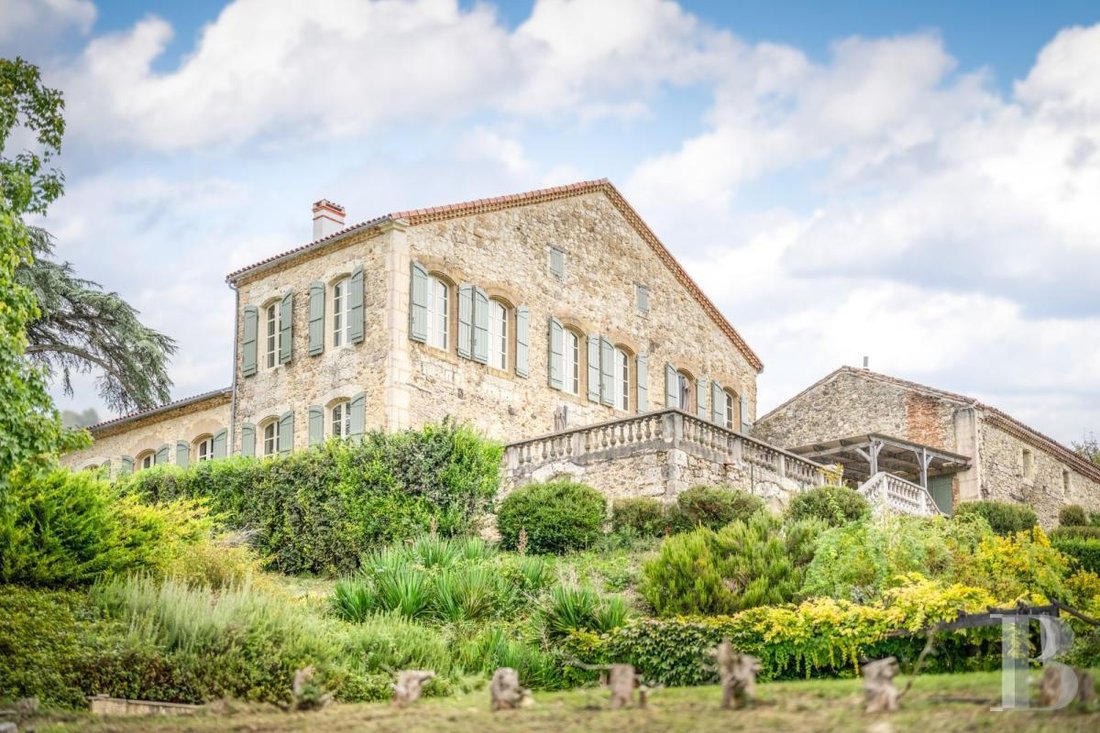
The property, facing south towards the Pyrenees Mountains, overlooks a bucolic valley traversed by a peaceful river. To the southwest of the main dwelling, a swimming pool stretches out below a 160-m² patio, safeguarded by stone balusters, while a double staircase descends towards the vast lawns. Rectangular in shape, the chateau has two floors as well as a basement level and convertible attic space, while cadenced by many tall arched windows, which bathe the interior in light, the chateau’s façades are a testament to the more recent refurbishments that the former 13th-century manor, destroyed during the war against the English, has undergone.
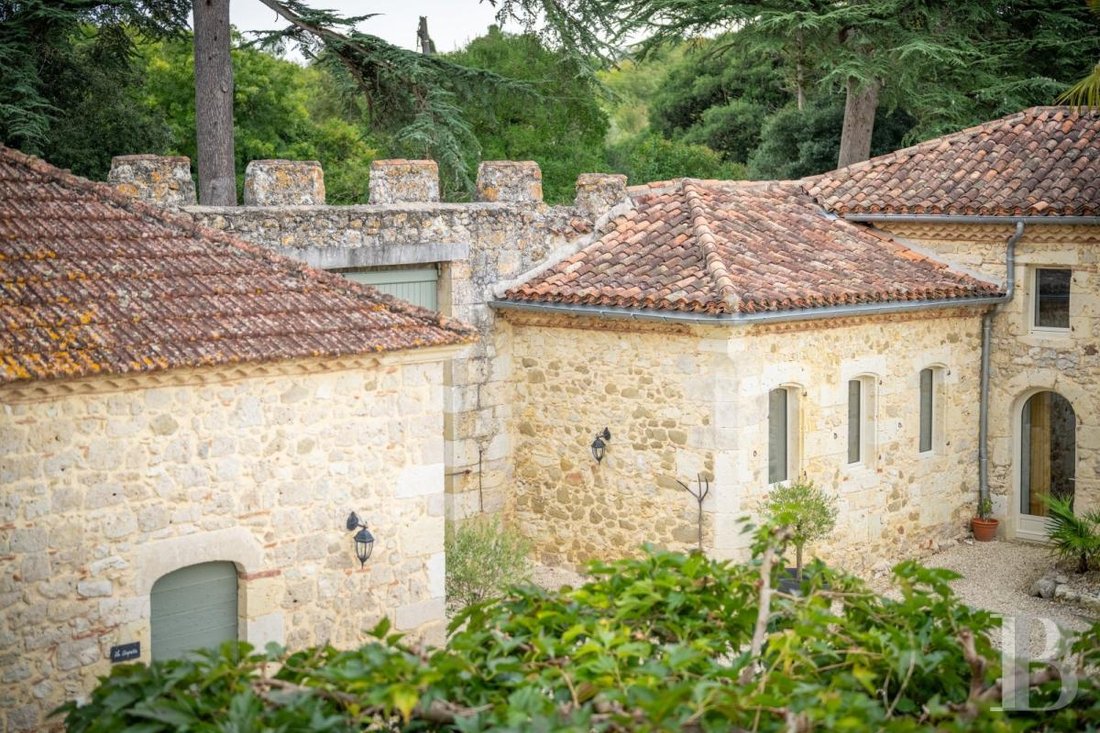
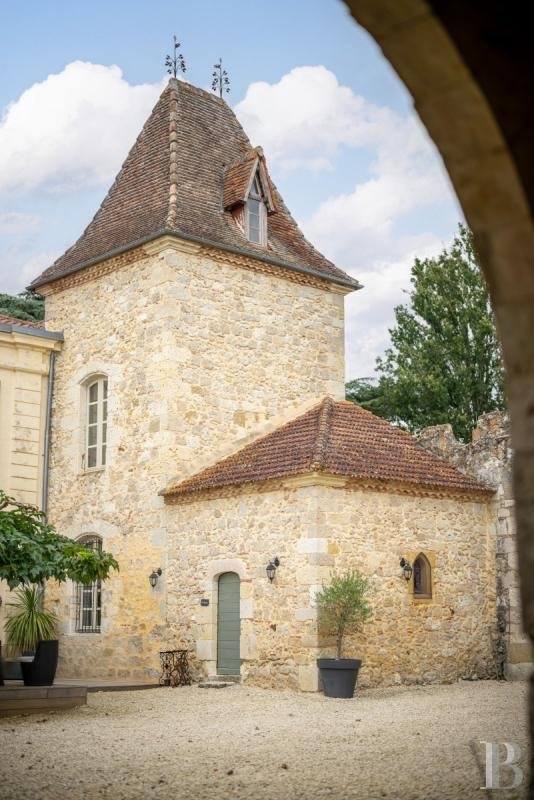
As for the buildings and their roofs, which intermesh with one another in order to form a quadrilateral, they are made out of lime-pointed rubble stone and highlighted by a double row of genoise corbels, while the house’s wide stone front steps, ascending to the double-door entrance, the tall carriage door opening onto the former court of honour to the north, as well as the former keep, today topped with slender finials, recall the attention and care paid to the major constructions undertaken by lords and barons from this time period, which in this case were Armadon de Montesquieu, followed by the barons de la Sudrie.
Lastly, its large-paned windows and shutters painted in an elegant grey-green, which contrast nicely with its red tile roof – primarily clad in barrel tiles, but a portion of which is also clad in flat or interlocking versions – emphasise the aesthetic unity of the premises and confer the property with an undeniable charm.
Information on the risks to which this property is exposed is available on the Géorisques website: https://www.georisques.gouv.fr/
The property, facing south towards the Pyrenees Mountains, overlooks a bucolic valley traversed by a peaceful river. To the southwest of the main dwelling, a swimming pool stretches out below a 160-m² patio, safeguarded by stone balusters, while a double staircase descends towards the vast lawns. Rectangular in shape, the chateau has two floors as well as a basement level and convertible attic space, while cadenced by many tall arched windows, which bathe the interior in light, the chateau’s façades are a testament to the more recent refurbishments that the former 13th-century manor, destroyed during the war against the English, has undergone.
As for the buildings and their roofs, which intermesh with one another in order to form a quadrilateral, they are made out of lime-pointed rubble stone and highlighted by a double row of genoise corbels, while the house’s wide stone front steps, ascending to the double-door entrance, the tall carriage door opening onto the former court of honour to the north, as well as the former keep, today topped with slender finials, recall the attention and care paid to the major constructions undertaken by lords and barons from this time period, which in this case were Armadon de Montesquieu, followed by the barons de la Sudrie.
Lastly, its large-paned windows and shutters painted in an elegant grey-green, which contrast nicely with its red tile roof – primarily clad in barrel tiles, but a portion of which is also clad in flat or interlocking versions – emphasise the aesthetic unity of the premises and confer the property with an undeniable charm.
Information on the risks to which this property is exposed is available on the Géorisques website: https://www.georisques.gouv.fr/
-
Property type
Castle
-
Floors
1
-
Price/sqft
$280
-
Emissions
D
-
Consumption
D
Features
- Garden
- Pool
- Fireplace
- Mountain View
- Vineyard / Winery
- Game Room
- Fire Pit
- Pergola
- Basement
Explore the Area
Cazeneuve, Occitania, France
View on Google Maps
Price per sqft
Low
High
Joined 3 years ago
You have inquired about this property
The agent will contact you soon by
Listed by
743
Listings
2023
Joined
Book home tour with the agent
Choose a date and whether you'd like a virtual or in-person tour with the agent.
Preferred date
Tour type
Last updated
September 26
First listed
October 10, 2024
Listing reference
575910_JE
Trusted by the World's Leading Brokers
The agents behind the world's most exceptional properties list with JamesEdition.
- Listings from Sotheby's, Christie's, BARNES, and Engel & Völkers
- Every listing reviewed before it goes live
- Connect directly with verified listing agents
By continuing you agree to our Terms and Privacy Policy.