$1,133,577
Condette, Maison D'architecte Vasseur 280m2 De Confort Dans Un Jardin Clos De 2480m2 .
- 5 Beds
- 3 Baths
- 3,014 Sqft
- 26,716 Sqft lot
- Updated: September 10
About the Property
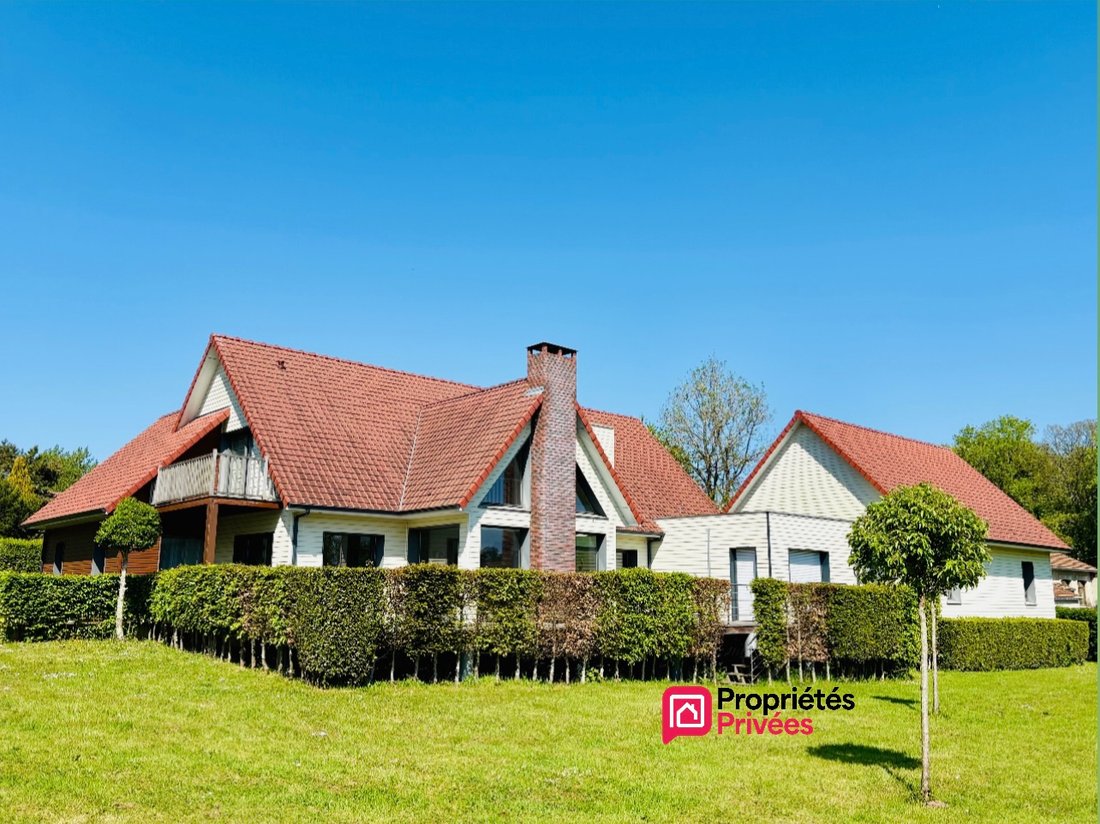
Just minutes from Hardelot, the beaches of the Opal Coast, shops, schools, and main roads, this elegant architect-designed timber-framed house, built by Vasseur in 2015, offers 280 m² of living space with 4 BEDROOMS + MASTER SUITE on a LANDSCAPED PLOT of 2480 m².
Behind its gate, a private driveway reveals a secluded property. The living area, flooded with light thanks to its triple EAST/
Behind its gate, a private driveway reveals a secluded property. The living area, flooded with light thanks to its triple EAST/
Just minutes from Hardelot, the beaches of the Opal Coast, shops, schools, and main roads, this elegant architect-designed timber-framed house, built by Vasseur in 2015, offers 280 m² of living space with 4 BEDROOMS + MASTER SUITE on a LANDSCAPED PLOT of 2480 m².
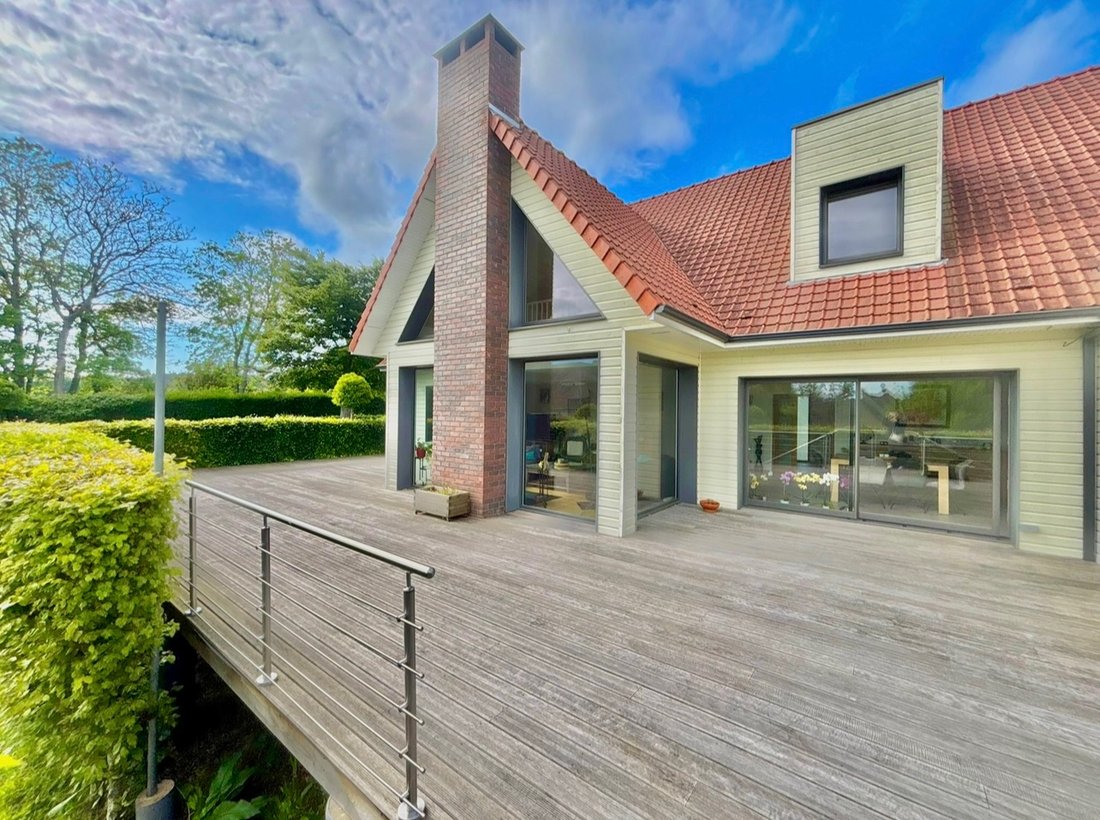
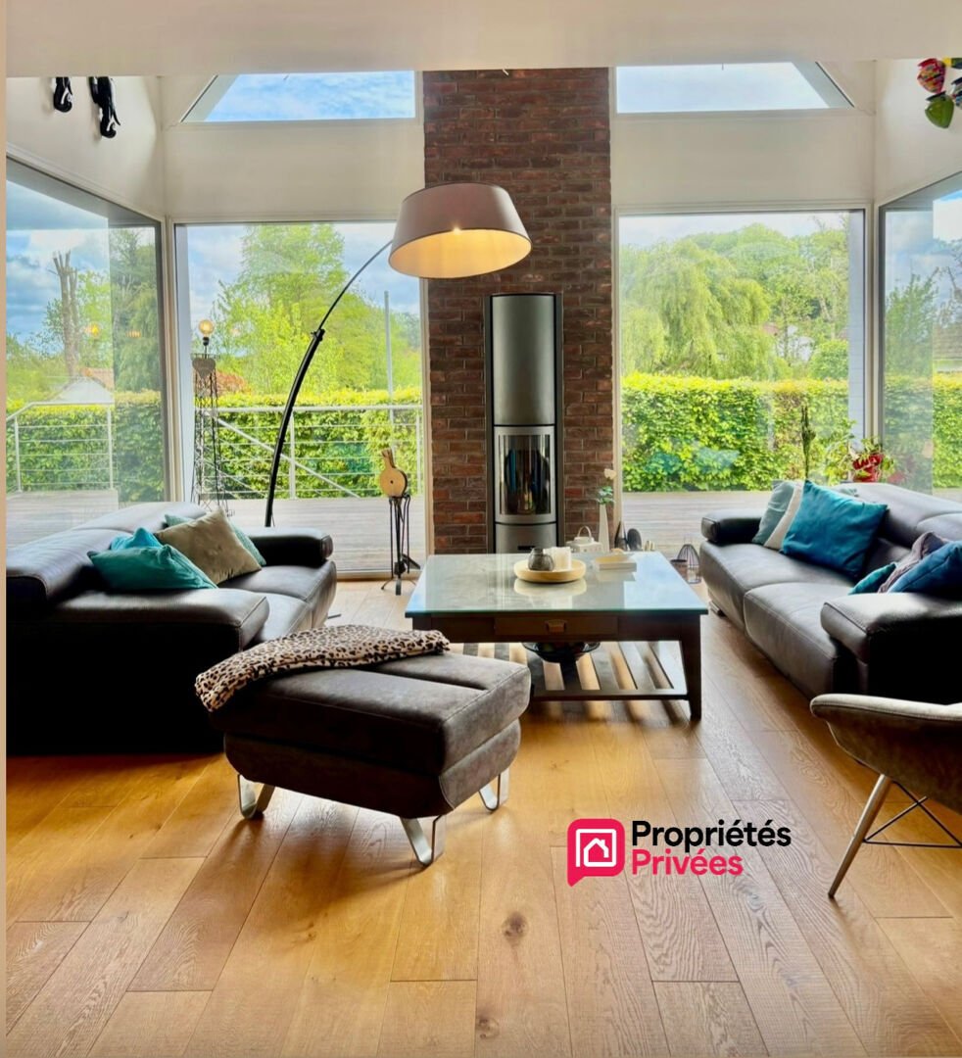
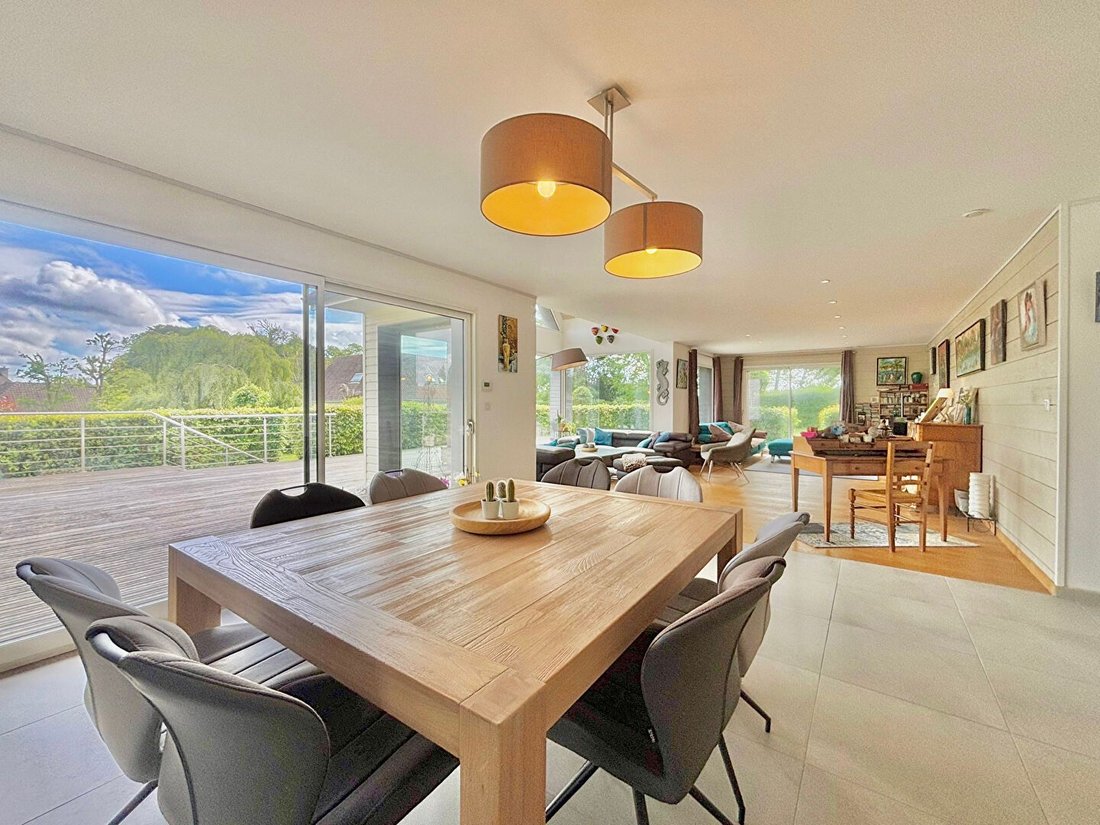
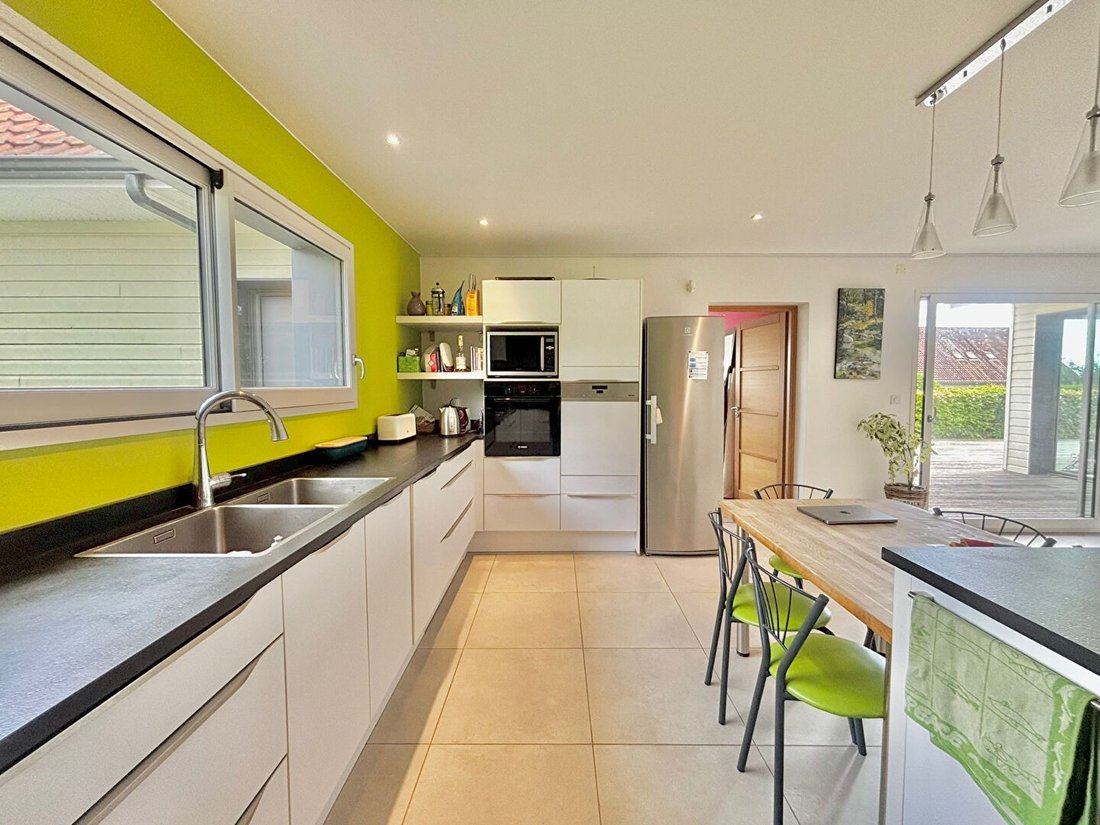
Behind its gate, a private driveway reveals a secluded property. The living area, flooded with light thanks to its triple EAST/SOUTH/WEST exposure, offers a VERY BEAUTIFUL OPEN SPACE of 86 m² including a fitted and equipped kitchen, dining room, cathedral living room with WOOD STOVE, and TV corner extended by a 111 m² SOUTH-FACING TERRACE overlooking the GARDEN.
The ground floor also features a MASTER SUITE with dressing room, bathroom, STEAM ROOM, and private toilet, as well as a separate OFFICE. A LARGE 75 m² space adaptable to your needs offers multiple possibilities: garage for several vehicles, workshop, gym, leisure area, or professional activity.
Upstairs: FOUR BEDROOMS, including one with a balcony-terrace, bathroom, shower room, and WC.
The enclosed garden, enhanced with fruit trees, is complemented by two chalets.
The features are of high quality:
- underfloor gas heating on both levels
- concrete slab upstairs
- electric roller shutters
- anti-burglary glazing
- water softener
- ventilation system (VMC)
- alarm
- motorized gate and video intercom
- excellent energy performance rating DPE B.
At the gates of Hardelot, an elegant contemporary property.
Energy Performance Certificate (DPE): B (47 kWh/m²/year) - Greenhouse Gas Emissions (GES): B (7 kg CO2/m²/year)
Estimated energy costs for this home: between €1,240 and €1,678 depending on average energy prices indexed over the years [hidden information], including subscriptions.
All risks to which this property is exposed are available on the Géorisques website [hidden information].
Price: €988,000 including fees. Fees: €38,000 (4%) VAT included, payable by the buyer, or €950,000 excluding fees.
Mandate no. 3937RVS.
To visit and assist you with your project, contact Isabelle RAVISSE at [hidden information] or by email [hidden information].
According to article [hidden information].5 of the Monetary and Financial Code, an identity document will be requested for organizing the visit.
This announcement was written under the editorial responsibility of Isabelle RAVISSE acting as a commercial agent registered with RSAC Boulogne sur Mer [hidden information] for Propriétés Privées Concession Côte d’Opale, with a capital of €7,500, 19b rue Carnot - Wimereux 62930, SIRET [hidden information], RCS Boulogne sur Mer. Professional real estate and business transaction card no. CPI [hidden information] issued by the CCI Littoral Hauts de France. Allianz professional liability insurance no. 64294548.
(4.00% fees including VAT payable by the buyer.) Isabelle RAVISSE (EI) Commercial Agent - RSAC number: Boulogne sur Mer [hidden information].
Information on the risks to which this property is exposed is available on the Géorisques website: https://www.georisques.gouv.fr/
Behind its gate, a private driveway reveals a secluded property. The living area, flooded with light thanks to its triple EAST/SOUTH/WEST exposure, offers a VERY BEAUTIFUL OPEN SPACE of 86 m² including a fitted and equipped kitchen, dining room, cathedral living room with WOOD STOVE, and TV corner extended by a 111 m² SOUTH-FACING TERRACE overlooking the GARDEN.
The ground floor also features a MASTER SUITE with dressing room, bathroom, STEAM ROOM, and private toilet, as well as a separate OFFICE. A LARGE 75 m² space adaptable to your needs offers multiple possibilities: garage for several vehicles, workshop, gym, leisure area, or professional activity.
Upstairs: FOUR BEDROOMS, including one with a balcony-terrace, bathroom, shower room, and WC.
The enclosed garden, enhanced with fruit trees, is complemented by two chalets.
The features are of high quality:
- underfloor gas heating on both levels
- concrete slab upstairs
- electric roller shutters
- anti-burglary glazing
- water softener
- ventilation system (VMC)
- alarm
- motorized gate and video intercom
- excellent energy performance rating DPE B.
At the gates of Hardelot, an elegant contemporary property.
Energy Performance Certificate (DPE): B (47 kWh/m²/year) - Greenhouse Gas Emissions (GES): B (7 kg CO2/m²/year)
Estimated energy costs for this home: between €1,240 and €1,678 depending on average energy prices indexed over the years [hidden information], including subscriptions.
All risks to which this property is exposed are available on the Géorisques website [hidden information].
Price: €988,000 including fees. Fees: €38,000 (4%) VAT included, payable by the buyer, or €950,000 excluding fees.
Mandate no. 3937RVS.
To visit and assist you with your project, contact Isabelle RAVISSE at [hidden information] or by email [hidden information].
According to article [hidden information].5 of the Monetary and Financial Code, an identity document will be requested for organizing the visit.
This announcement was written under the editorial responsibility of Isabelle RAVISSE acting as a commercial agent registered with RSAC Boulogne sur Mer [hidden information] for Propriétés Privées Concession Côte d’Opale, with a capital of €7,500, 19b rue Carnot - Wimereux 62930, SIRET [hidden information], RCS Boulogne sur Mer. Professional real estate and business transaction card no. CPI [hidden information] issued by the CCI Littoral Hauts de France. Allianz professional liability insurance no. 64294548.
(4.00% fees including VAT payable by the buyer.) Isabelle RAVISSE (EI) Commercial Agent - RSAC number: Boulogne sur Mer [hidden information].
Information on the risks to which this property is exposed is available on the Géorisques website: https://www.georisques.gouv.fr/
-
Property type
Villa
-
Year built
2015
-
Price/sqft
$376
Features
Explore the Area
Condette, Hauts-de-France, France
View on Google Maps
Price per sqft
Low
High
Joined 4 months ago
You have inquired about this property
The agent will contact you soon by
Listed by
15
Listings
2026
Joined
Book home tour with the agent
Choose a date and whether you'd like a virtual or in-person tour with the agent.
Preferred date
Tour type
Last updated
September 10
First listed
Sep 10
Listing reference
3937RVS
Trusted by the World's Leading Brokers
The agents behind the world's most exceptional properties list with JamesEdition.
- Listings from Sotheby's, Christie's, BARNES, and Engel & Völkers
- Every listing reviewed before it goes live
- Connect directly with verified listing agents
By continuing you agree to our Terms and Privacy Policy.