$545,964
Condé Sur L'escaut Manoir
- 7 Beds
- 3 Baths
- 5,243 Sqft
- 12,476 Sqft lot
- Updated: June 12
- 12
About the Property
18th-century townhouse – 487 m² of living space on nearly 1,000 m² of land – Hyper-center of Condé-sur-l’Escaut
Rare and prestigious, this townhouse built in 1749 embodies the charm and elegance of 18th-century architecture.
Ideally located in the heart of Condé-sur-l’Escaut, this exceptional property offers 487 m² of living space on a wooded and enclosed plot of approximately 1,
Rare and prestigious, this townhouse built in 1749 embodies the charm and elegance of 18th-century architecture.
Ideally located in the heart of Condé-sur-l’Escaut, this exceptional property offers 487 m² of living space on a wooded and enclosed plot of approximately 1,
18th-century townhouse – 487 m² of living space on nearly 1,000 m² of land – Hyper-center of Condé-sur-l’Escaut
Rare and prestigious, this townhouse built in 1749 embodies the charm and elegance of 18th-century architecture.
Ideally located in the heart of Condé-sur-l’Escaut, this exceptional property offers 487 m² of living space on a wooded and enclosed plot of approximately 1,000 m², opening onto two streets.
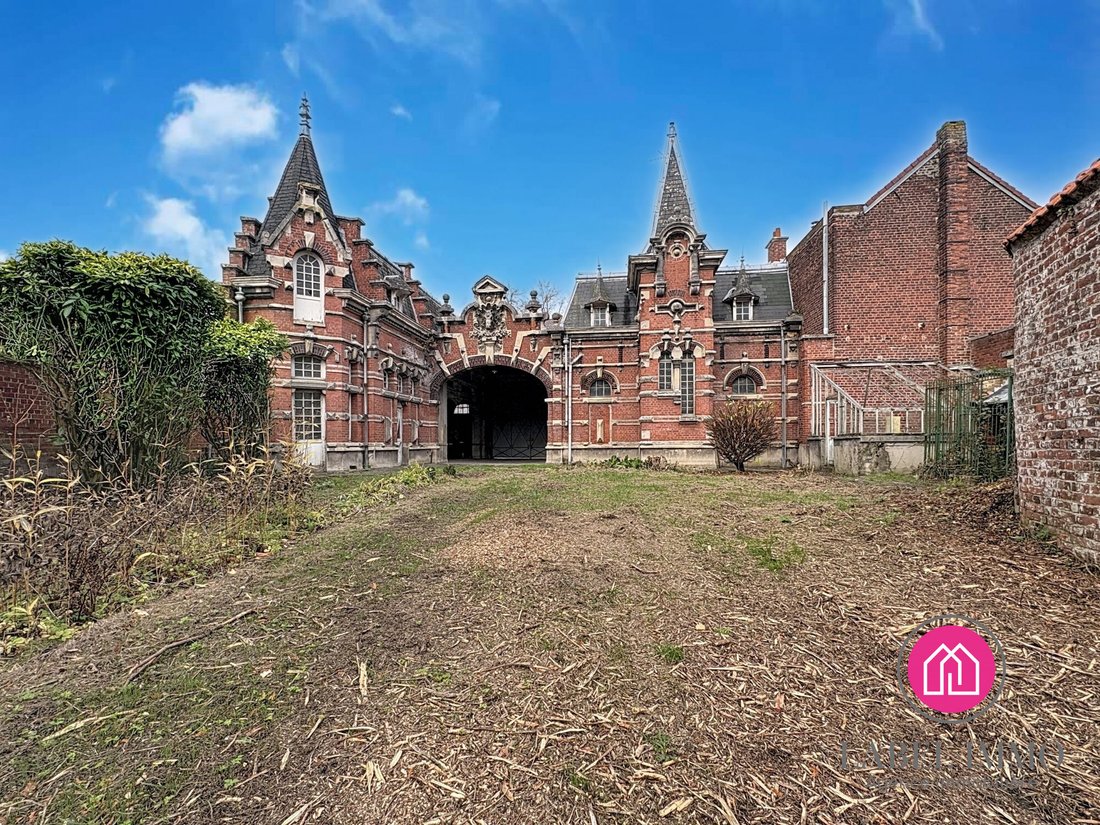
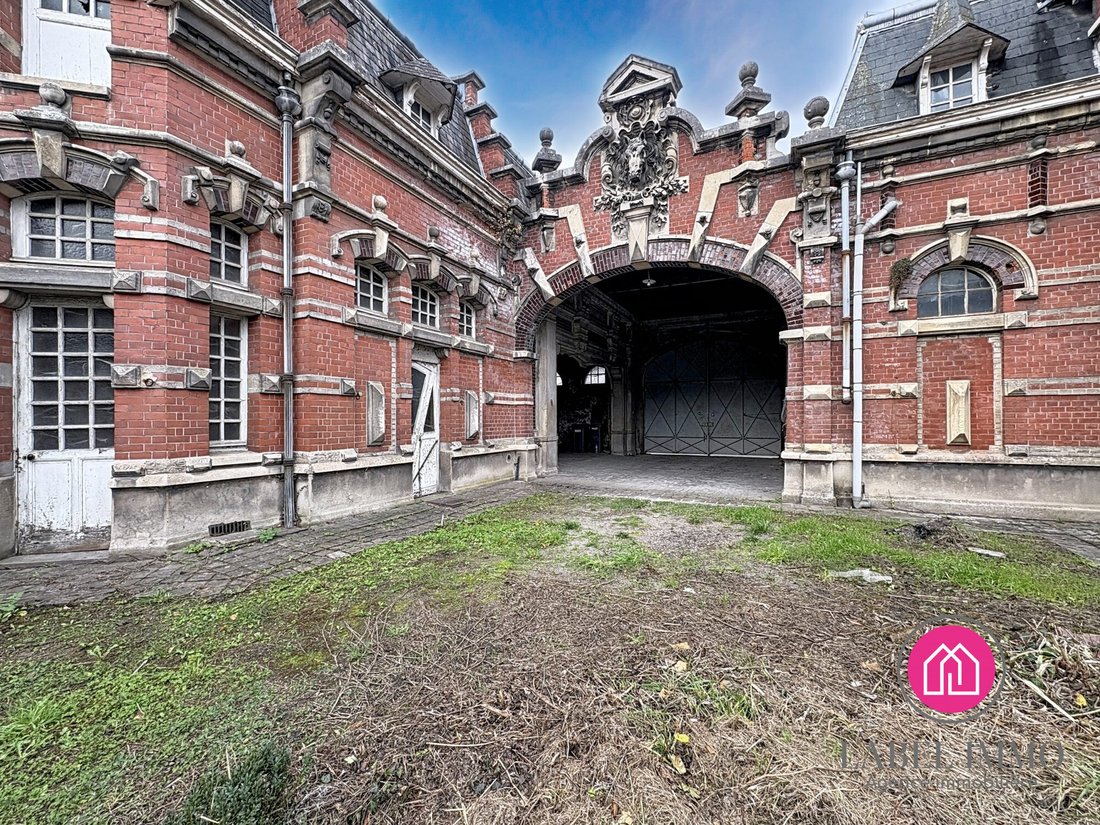
At the entrance, a carriage door leads to the inner courtyard and garden, providing an atmosphere that is both intimate and welcoming.
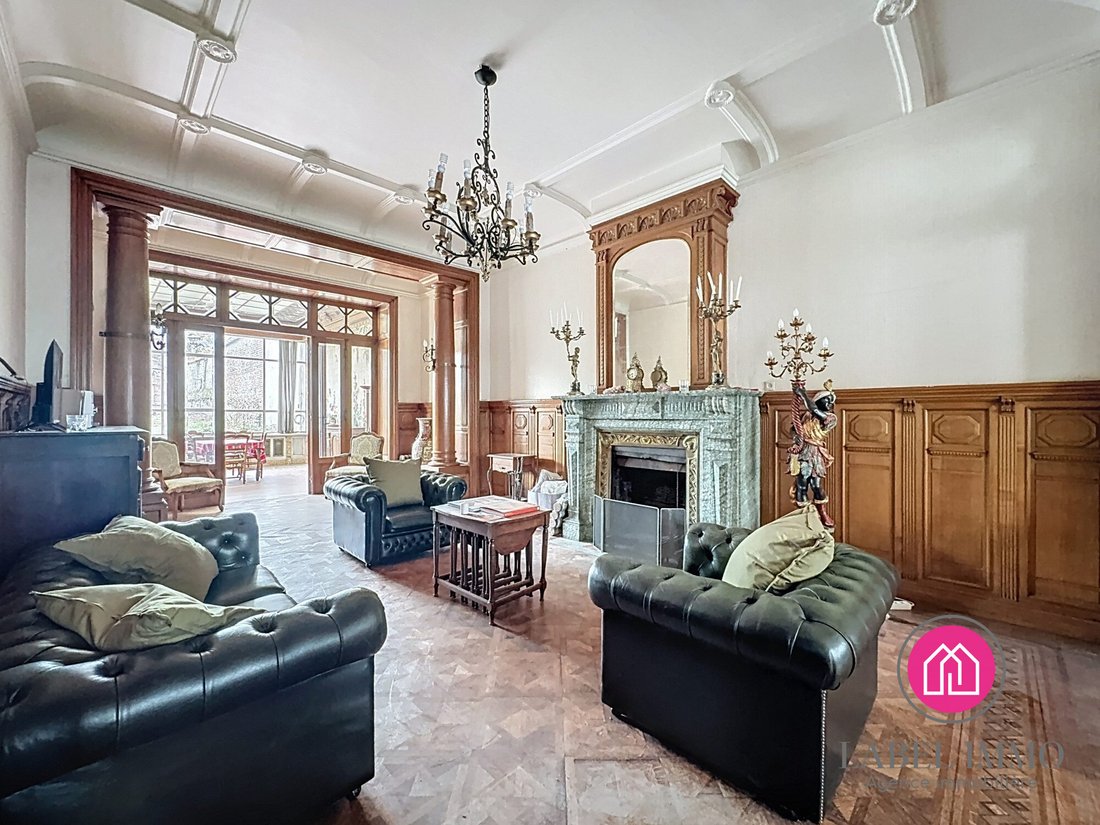
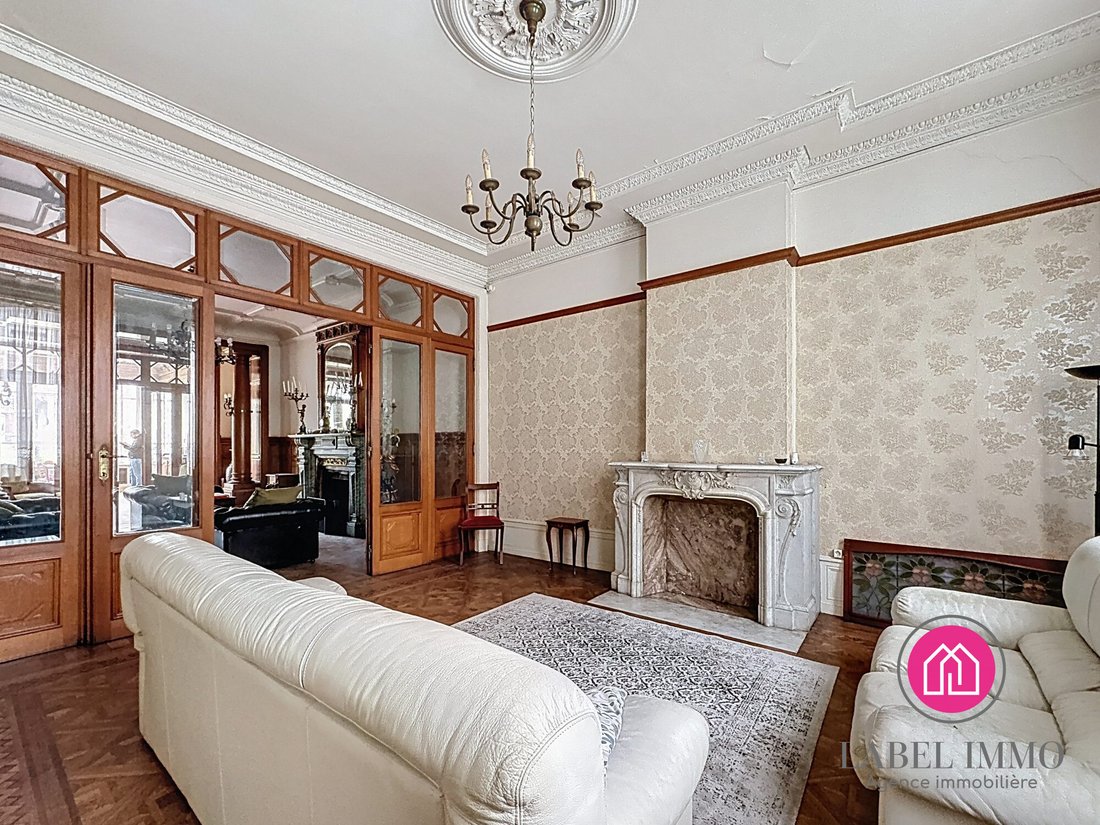
The vestibule distributes to an office (perfect for a liberal profession) as well as a grand parqueted entrance giving access to the reception rooms: living room, double sitting room, a kitchen, and a superb glass roof flooding the space with light.
A large solid oak staircase leads to the first floor, consisting of five bedrooms and two bathrooms.
The second floor, with independent access, can easily be converted into a private apartment:
- Currently includes five additional bedrooms, one with a terrace
- One bathroom
The top floor, currently unfinished, offers many possibilities.
The house has a full basement housing wine cellars, boiler room, and storage.
The enclosed and wooded garden adds a touch of serenity to this unique property.
At the rear, on the second street, are beautiful character outbuildings:
- Former stables with listed doors
- Maid’s rooms to renovate
- Small horticultural glasshouse
- Large access gate
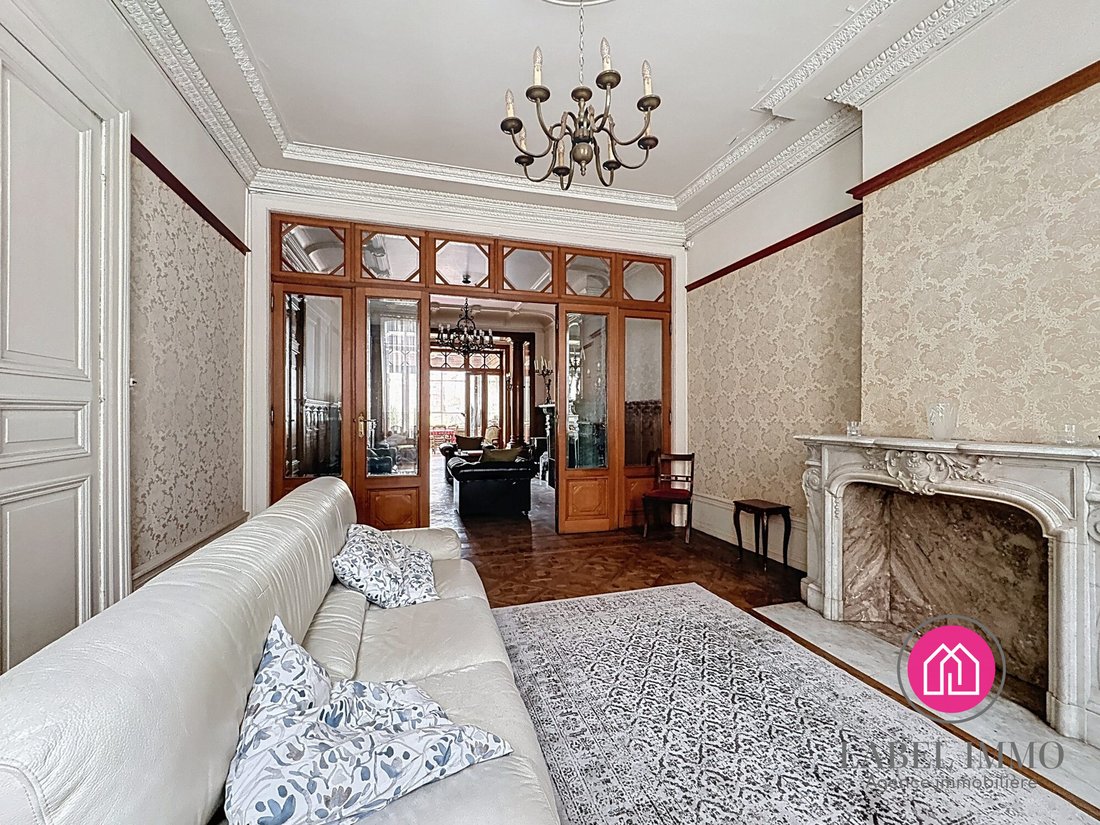
Original features such as moldings, marble fireplaces, and oak parquet floors give each room rare authenticity and charm.
The roof, electrical panels, plumbing, and boiler have been renovated or serviced.
Toilets are available on every floor.
To be planned: replacement of single-glazed joinery.
Land tax: €4,500
Highlights:
- Historic townhouse (1749) in excellent structural condition
- 487 m² of living space, enclosed and wooded 1,000 m² plot
- Double access from two streets
- Possibility to convert into multiple dwellings or mixed use
- Numerous outbuildings (stables, glasshouse, service rooms)
- Roof redone, electricity and plumbing revised
An exceptional property combining history, character, and potential, rare on the market. To be discovered exclusively in the very center of Condé-sur-l’Escaut.
Fees charged to the seller.
Energy class E, Climate class E
Estimated annual energy expenses for standard use: between €10,730 and €14,570 over the years 2021, 2022, and 2023 (subscriptions included).
Information on risks to which this property is exposed is available on the Géorisques website.
Your LABEL IMMO advisor: Sabrina ADAMEK
Commercial agent (sole proprietorship) RSAC 500236542
Information on the risks to which this property is exposed is available on the Géorisques website: https://www.georisques.gouv.fr/
Rare and prestigious, this townhouse built in 1749 embodies the charm and elegance of 18th-century architecture.
Ideally located in the heart of Condé-sur-l’Escaut, this exceptional property offers 487 m² of living space on a wooded and enclosed plot of approximately 1,000 m², opening onto two streets.
At the entrance, a carriage door leads to the inner courtyard and garden, providing an atmosphere that is both intimate and welcoming.
The vestibule distributes to an office (perfect for a liberal profession) as well as a grand parqueted entrance giving access to the reception rooms: living room, double sitting room, a kitchen, and a superb glass roof flooding the space with light.
A large solid oak staircase leads to the first floor, consisting of five bedrooms and two bathrooms.
The second floor, with independent access, can easily be converted into a private apartment:
- Currently includes five additional bedrooms, one with a terrace
- One bathroom
The top floor, currently unfinished, offers many possibilities.
The house has a full basement housing wine cellars, boiler room, and storage.
The enclosed and wooded garden adds a touch of serenity to this unique property.
At the rear, on the second street, are beautiful character outbuildings:
- Former stables with listed doors
- Maid’s rooms to renovate
- Small horticultural glasshouse
- Large access gate
Original features such as moldings, marble fireplaces, and oak parquet floors give each room rare authenticity and charm.
The roof, electrical panels, plumbing, and boiler have been renovated or serviced.
Toilets are available on every floor.
To be planned: replacement of single-glazed joinery.
Land tax: €4,500
Highlights:
- Historic townhouse (1749) in excellent structural condition
- 487 m² of living space, enclosed and wooded 1,000 m² plot
- Double access from two streets
- Possibility to convert into multiple dwellings or mixed use
- Numerous outbuildings (stables, glasshouse, service rooms)
- Roof redone, electricity and plumbing revised
An exceptional property combining history, character, and potential, rare on the market. To be discovered exclusively in the very center of Condé-sur-l’Escaut.
Fees charged to the seller.
Energy class E, Climate class E
Estimated annual energy expenses for standard use: between €10,730 and €14,570 over the years 2021, 2022, and 2023 (subscriptions included).
Information on risks to which this property is exposed is available on the Géorisques website.
Your LABEL IMMO advisor: Sabrina ADAMEK
Commercial agent (sole proprietorship) RSAC 500236542
Information on the risks to which this property is exposed is available on the Géorisques website: https://www.georisques.gouv.fr/
-
Property type
Estate
-
Year built
1751
-
Price/sqft
$104
Features
- Garden
- Fireplace
- Equestrian
- Gas Stovetop
- Balcony
Explore the Area
Joined 3 years ago
You have inquired about this property
The agent will contact you soon by
Listed by
1
Listings
2023
Joined
Book home tour with the agent
Choose a date and whether you'd like a virtual or in-person tour with the agent.
Preferred date
Tour type
Last updated
June 12
First listed
November 12, 2025
Listing reference
VM5277-ALEXIS
Trusted by the World's Leading Brokers
The agents behind the world's most exceptional properties list with JamesEdition.
- Listings from Sotheby's, Christie's, BARNES, and Engel & Völkers
- Every listing reviewed before it goes live
- Connect directly with verified listing agents
By continuing you agree to our Terms and Privacy Policy.