$858,618
Ancien Couvent De Plus De 1000m2
- 14 Beds
- 7 Baths
- 12,056 Sqft
- Updated: April 29
About the Property
Located in Condat, a charming village of 1,000 inhabitants perched at an altitude of 700 meters, discover an exceptional property where history meets the magnificent landscapes of the Cantal region. Nestled between the plateaus of Artense and Cezallier, this vibrant village offers all essential services (schools, shops, etc.) at the strategic crossroads of the Sancy and the Cantal Mountains. Once
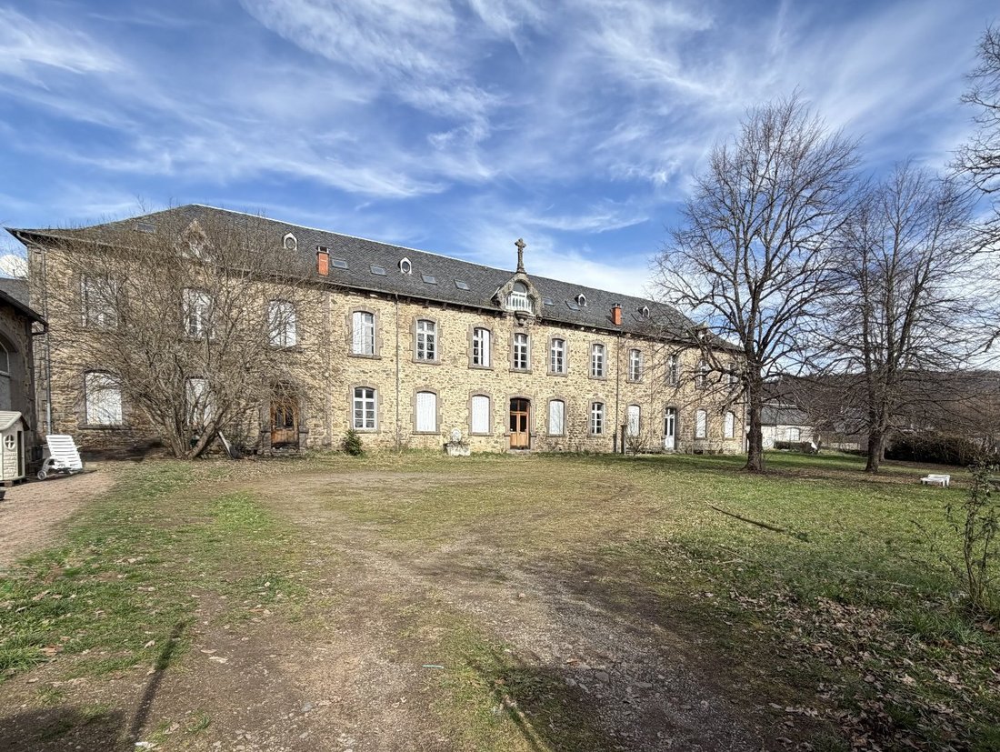
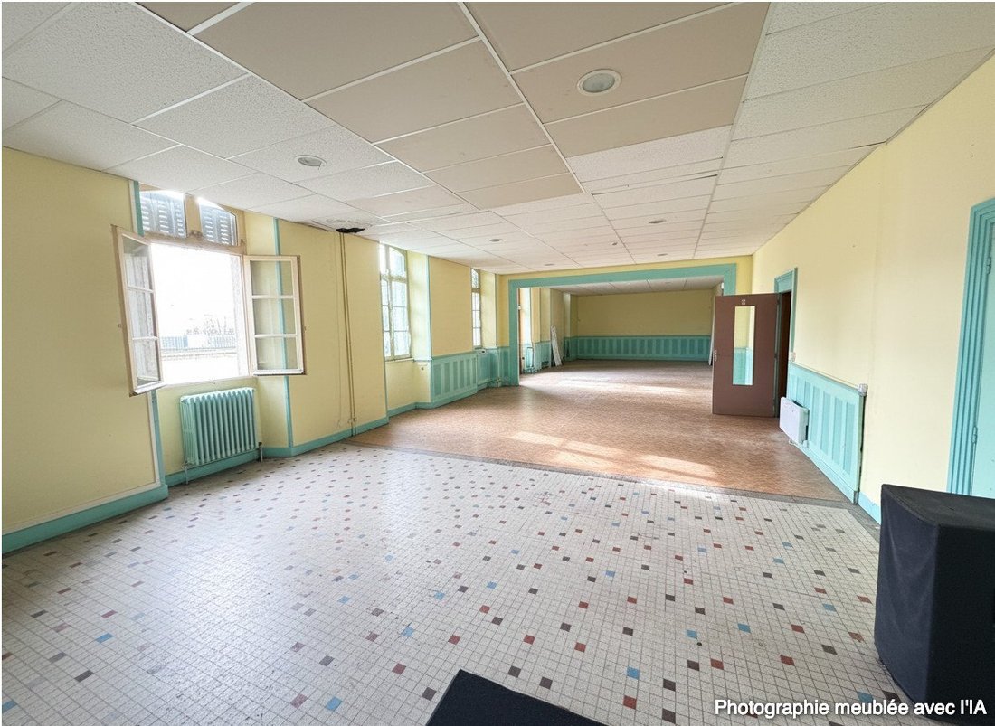
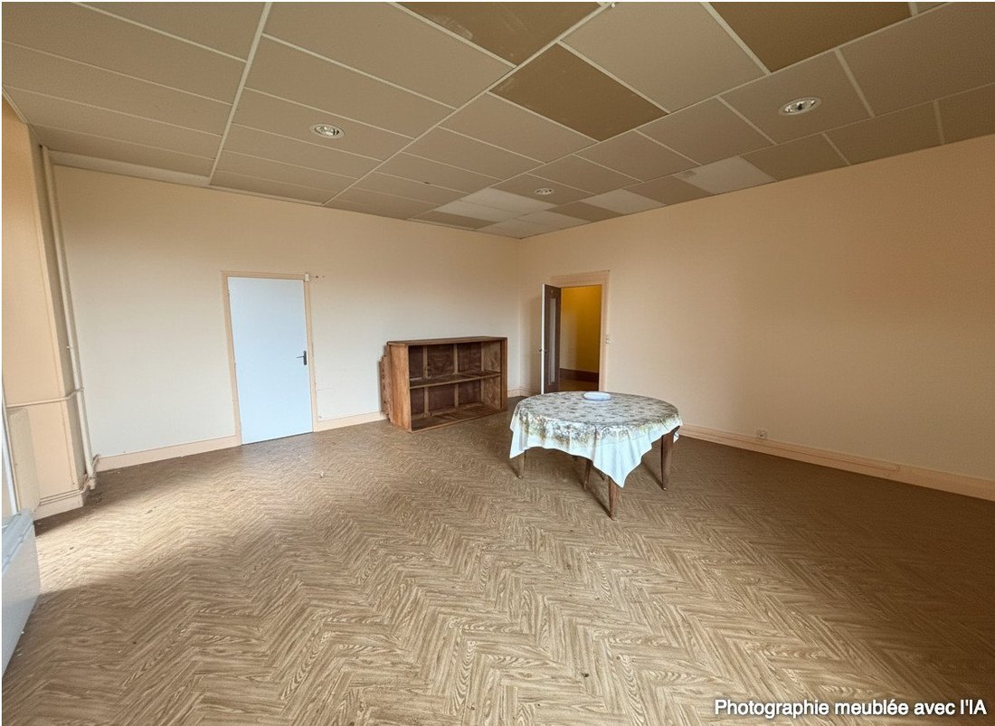
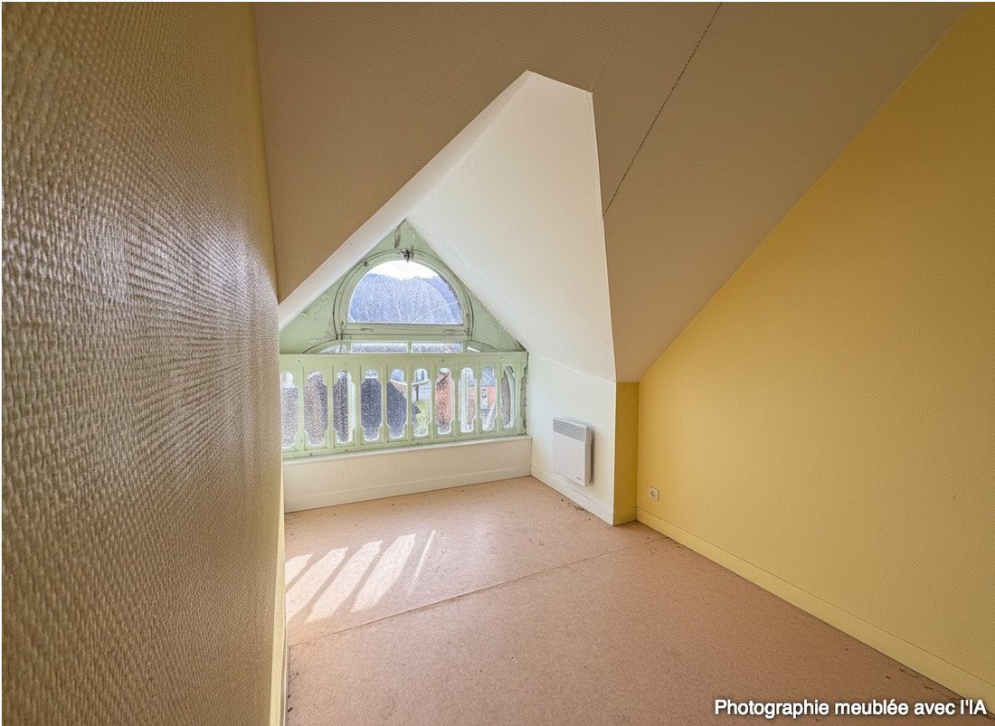
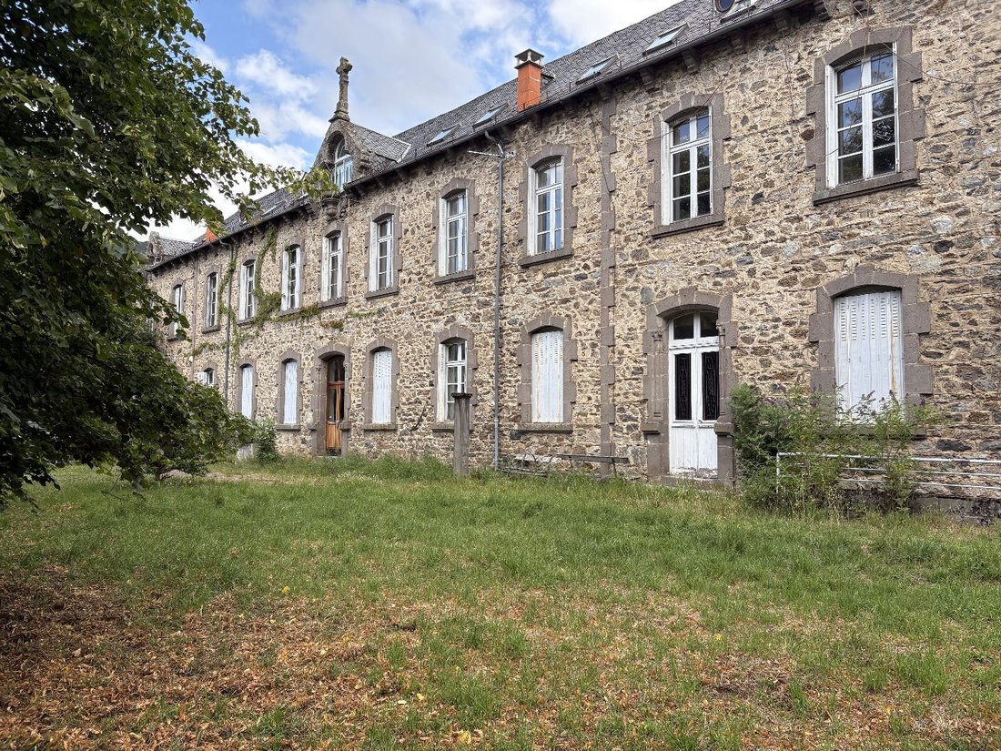
Located in Condat, a charming village of 1,000 inhabitants perched at an altitude of 700 meters, discover an exceptional property where history meets the magnificent landscapes of the Cantal region. Nestled between the plateaus of Artense and Cezallier, this vibrant village offers all essential services (schools, shops, etc.) at the strategic crossroads of the Sancy and the Cantal Mountains. Once through the gate, the imposing stone facade of this former convent is revealed. Built on three levels in the pure tradition of Auvergne houses, the building impresses with its central pediment and majestic presence. The residence boasts generous living spaces, ideal for a tourism project or a large family home. On the garden level, there is a vast 132m² living area and a 60m² semi-professional kitchen finally, a private area and several other rooms complete the property. Upstairs, there is a staff apartment with two bedrooms, a bathroom, and a toilet. This is complemented by five additional bedrooms and a bathroom (shower and toilet). On the second floor, a long hallway leads to seven more bedrooms and a second bathroom. The basement, covering the entire footprint of the building, is dedicated to storage and includes the boiler room. Finally, an outbuilding of over 100 square meters, currently rented out, provides immediate income. This space could also become the private living quarters for the future owners.
Située à Condat, charmante commune de 1000 habitants culminant à 700 m d’altitude, découvrez une propriété d’execption où l’histoire rencontre les paysage grandioses du cantal? Entre les plateaux de l’Artense et du Cézallier, ce bourg dynamique offre tous les services (écoles, commerces...) au carrefour stratégique du Sancy et des Monts du Cantal. Une fois le portail franchi, limposante façade en pierre de cet ancien couvent se dévoile. Édifié sur trois niveaux selon la pure tradition des demeures auvergnate, le bâtiment impressionne par son fronton central et son allure majestueuse. La demeure développe des volumes généreux, ideaux pour un projet touristique ou une grande demeure familiale. en rez de jardin un vaste espace de vie de 132m2 ainsi qu’une cuisine semi profesionnelle de 60m2 enfin un espace privatif et divers pieces complete l’offre. A l’étage un logement de fonction avec deux chambres , salle de bain et wc. complété par 5 chambres supplémentaires et un bloc sanaitre (douche et wc) Au deuxieme étage un long couloir dessert 7 chambres de plus ainsi qu’un second espace sanitaire. le sous sol lui de la surface totale de l’édifice est dédiée au stockage, incluant la chaufferie. Pour finir une dépendance de plus de 100m2 actuellement loué assure un revenu immédiat. espace pouvant devenir également l’espace privatif des futur propriètaire.
Information on the risks to which this property is exposed is available on the Géorisques website: https://www.georisques.gouv.fr/
Située à Condat, charmante commune de 1000 habitants culminant à 700 m d’altitude, découvrez une propriété d’execption où l’histoire rencontre les paysage grandioses du cantal? Entre les plateaux de l’Artense et du Cézallier, ce bourg dynamique offre tous les services (écoles, commerces...) au carrefour stratégique du Sancy et des Monts du Cantal. Une fois le portail franchi, limposante façade en pierre de cet ancien couvent se dévoile. Édifié sur trois niveaux selon la pure tradition des demeures auvergnate, le bâtiment impressionne par son fronton central et son allure majestueuse. La demeure développe des volumes généreux, ideaux pour un projet touristique ou une grande demeure familiale. en rez de jardin un vaste espace de vie de 132m2 ainsi qu’une cuisine semi profesionnelle de 60m2 enfin un espace privatif et divers pieces complete l’offre. A l’étage un logement de fonction avec deux chambres , salle de bain et wc. complété par 5 chambres supplémentaires et un bloc sanaitre (douche et wc) Au deuxieme étage un long couloir dessert 7 chambres de plus ainsi qu’un second espace sanitaire. le sous sol lui de la surface totale de l’édifice est dédiée au stockage, incluant la chaufferie. Pour finir une dépendance de plus de 100m2 actuellement loué assure un revenu immédiat. espace pouvant devenir également l’espace privatif des futur propriètaire.
Information on the risks to which this property is exposed is available on the Géorisques website: https://www.georisques.gouv.fr/
-
Property type
House
-
Floors
3
-
Year built
1896
-
Price/sqft
$71
-
Emissions
D
-
Consumption
E
Features
- Garden
- High Altitude
- Basement
- Gate
Explore the Area
Condat, Auvergne-Rhône-Alpes, France
View on Google Maps
Price per sqft
Low
High
Joined 4 years ago
You have inquired about this property
The agent will contact you soon by
Listed by
594
Listings
2022
Joined
Book home tour with the agent
Choose a date and whether you'd like a virtual or in-person tour with the agent.
Preferred date
Tour type
Last updated
April 29
First listed
Feb 20
Listing reference
12015381501
Trusted by the World's Leading Brokers
The agents behind the world's most exceptional properties list with JamesEdition.
- Listings from Sotheby's, Christie's, BARNES, and Engel & Völkers
- Every listing reviewed before it goes live
- Connect directly with verified listing agents
By continuing you agree to our Terms and Privacy Policy.