$714,432
Conches Sur Gondoire Contemporaine
- 4 Beds
- 1 Baths
- 2,089 Sqft
- 8,612 Sqft lot
- Updated: November 10
About the Property
Just 5 minutes from Bussy-Saint-Georges, in a sought-after residential area, discover this 212 m² architect-designed property set on a fenced 800 m² plot, sheltered from view.
Some houses are visited. Others are discovered. From the entrance, the volumes set the tone: a 9 m² hallway with large built-in closets, a separate toilet with a hand basin, then a perspective leading to the true si
Some houses are visited. Others are discovered. From the entrance, the volumes set the tone: a 9 m² hallway with large built-in closets, a separate toilet with a hand basin, then a perspective leading to the true si
Just 5 minutes from Bussy-Saint-Georges, in a sought-after residential area, discover this 212 m² architect-designed property set on a fenced 800 m² plot, sheltered from view.
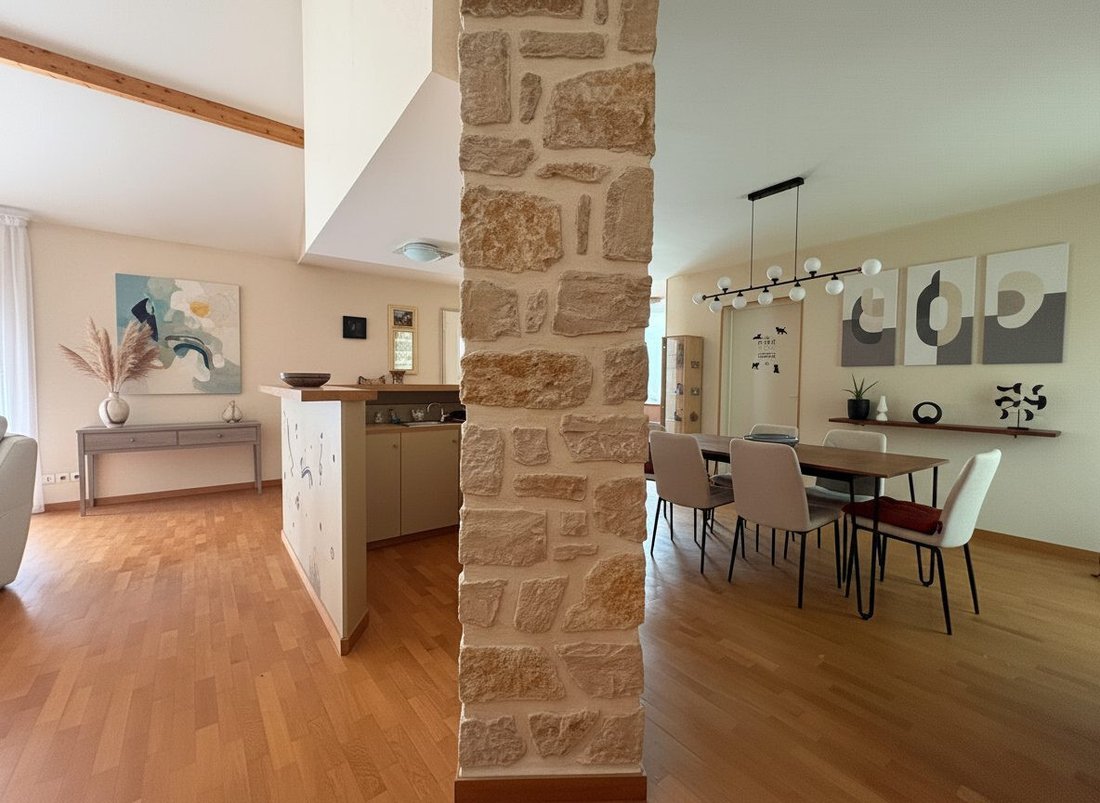
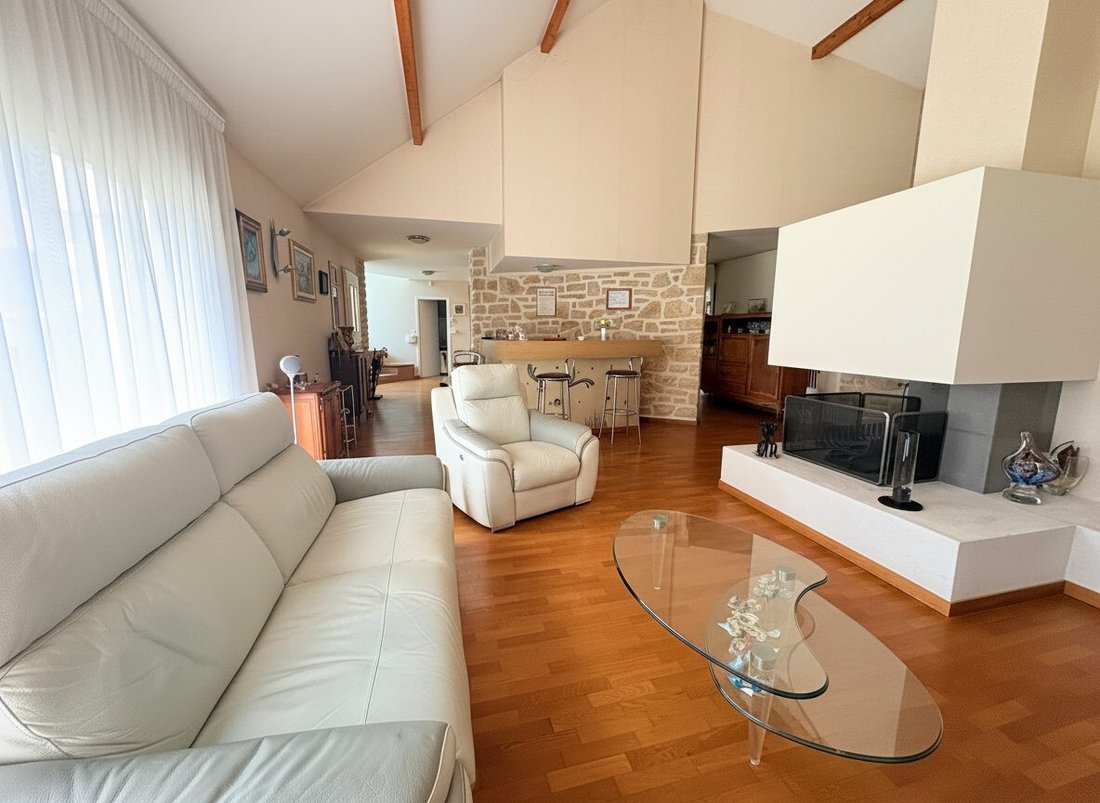
Some houses are visited. Others are discovered. From the entrance, the volumes set the tone: a 9 m² hallway with large built-in closets, a separate toilet with a hand basin, then a perspective leading to the true signature of this property.
AN IMPRESSIVE CATHEDRAL LIVING ROOM
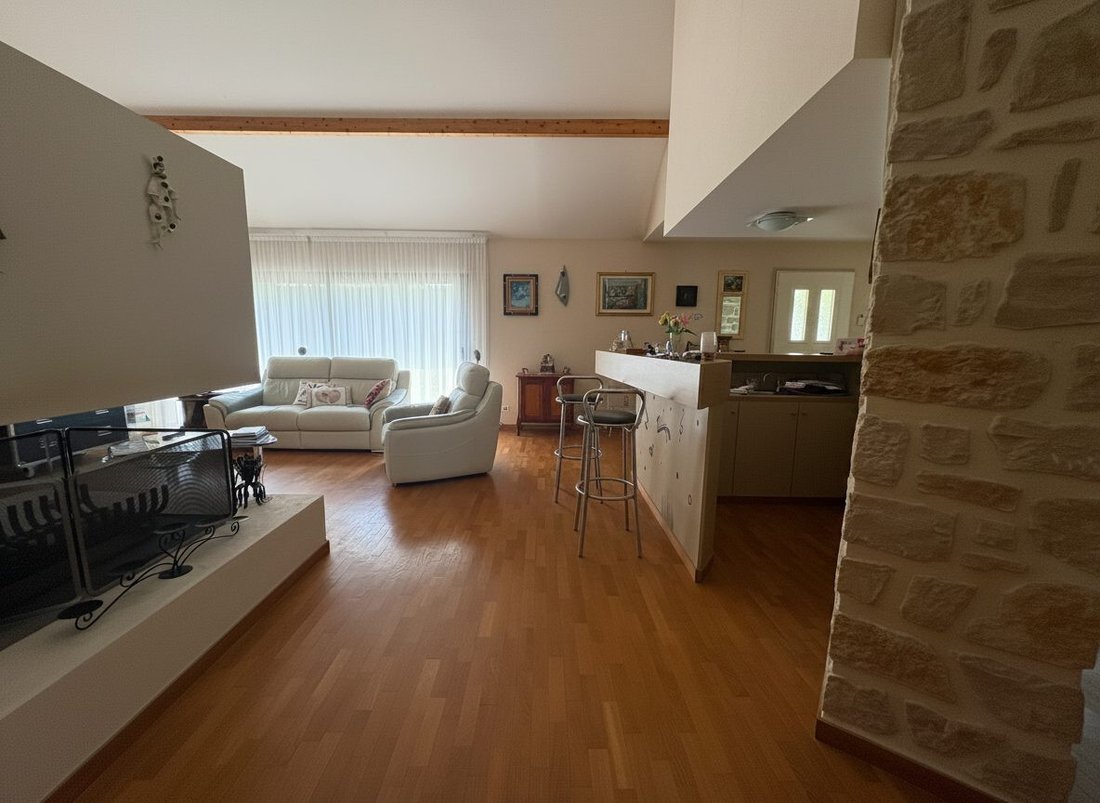
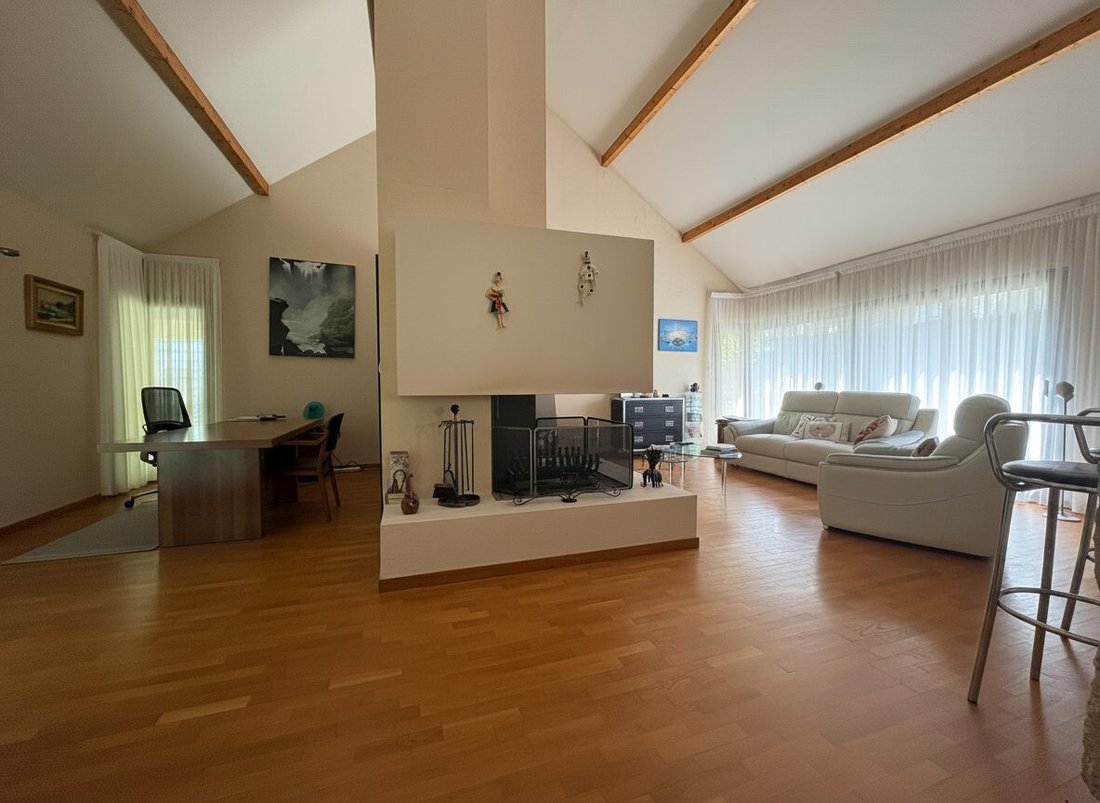
- Over 65 m² of reception space
- Ceiling height over 5 meters
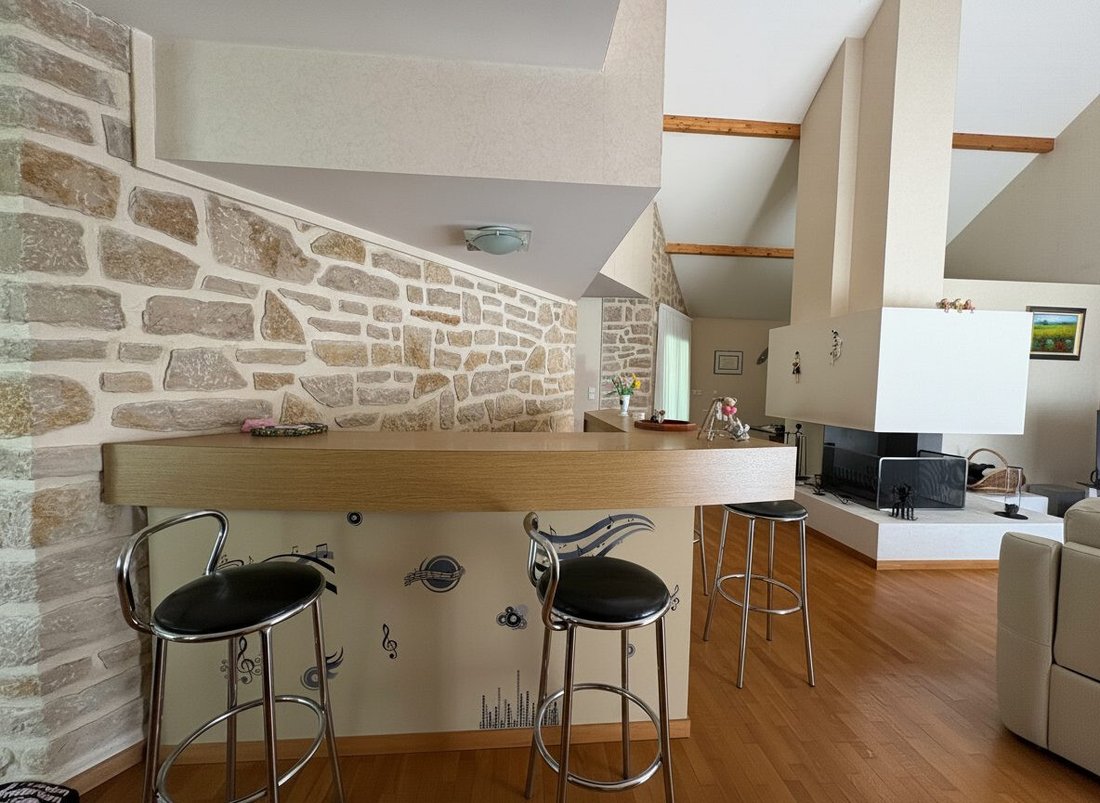
- Natural stone walls
- Central fireplace
Here, the volumes are not just generous, they are spectacular. The living room is arranged around several areas allowing elegant living and entertaining: a lounge, an office space that can become a library or reading room, and a fitted bar, ideal for extending evenings with friends.
The independent 13 m² kitchen, accompanied by a pantry of over 4 m², connects directly to the 25 m² garage.
A DEPENDENCY THAT OPENS UP POSSIBILITIES
Adjacent to the house, an independent 29 m² outbuilding features a water point, toilet, large bay windows, and its own terrace overlooking the garden. This particularly rare space can become, depending on your plans:
- A ground-floor master suite
- A professional office
- A gym
- An independent studio
- A dedicated guest area
Direct access to the main house can also be created.
UPSTAIRS, BEDROOMS THAT MATCH THE HOUSE’S STANDARD
The sleeping area continues this pursuit of comfort and generosity with:
- A first bedroom of 15 m²
- A master suite of 16 m² with a private 10 m² bathroom featuring a corner balneo jacuzzi-style bathtub and a 7 m² fitted dressing room
- A third bedroom of 24 m², a true space to imagine as you wish, with sleeping area, office or playroom, and its own shower room.
COMFORT AND MAINTENANCE
Built in 1995 and perfectly maintained, the property benefits notably from a recent heat pump installed in December 2025, as well as centralized aluminum electric roller shutters.
Outside, the fenced 800 m² plot, with no overlooking neighbors, offers a privileged environment to fully enjoy the fine weather.
The secondary schools and high schools of Bussy-Saint-Georges and Lagny-sur-Marne are accessible via school transport.
A PROPERTY FOR THOSE SEEKING MORE THAN JUST A HOUSE
Spectacular volumes, unique architecture, the nobility of natural stone, a cathedral living room, an outbuilding with remarkable potential, and a garden protected from view.
A rare property designed to host, live, and evolve with your projects.
To be discovered without delay.
Fees payable by the seller.
Energy class C, Climate class B
Estimated annual energy expenses for standard use: between €1950.00 and €2680.00 over the years 2021, 2022, and 2023 (subscriptions included).
Information on risks to which this property is exposed is available on the Géorisques website: [hidden information].
Your eXp Realty advisor: Stéphanie MOURADIAN
Commercial agent (sole proprietorship) RSAC 511 610 768 MEAUX
Information on the risks to which this property is exposed is available on the Géorisques website: https://www.georisques.gouv.fr/
Some houses are visited. Others are discovered. From the entrance, the volumes set the tone: a 9 m² hallway with large built-in closets, a separate toilet with a hand basin, then a perspective leading to the true signature of this property.
AN IMPRESSIVE CATHEDRAL LIVING ROOM
- Over 65 m² of reception space
- Ceiling height over 5 meters
- Natural stone walls
- Central fireplace
Here, the volumes are not just generous, they are spectacular. The living room is arranged around several areas allowing elegant living and entertaining: a lounge, an office space that can become a library or reading room, and a fitted bar, ideal for extending evenings with friends.
The independent 13 m² kitchen, accompanied by a pantry of over 4 m², connects directly to the 25 m² garage.
A DEPENDENCY THAT OPENS UP POSSIBILITIES
Adjacent to the house, an independent 29 m² outbuilding features a water point, toilet, large bay windows, and its own terrace overlooking the garden. This particularly rare space can become, depending on your plans:
- A ground-floor master suite
- A professional office
- A gym
- An independent studio
- A dedicated guest area
Direct access to the main house can also be created.
UPSTAIRS, BEDROOMS THAT MATCH THE HOUSE’S STANDARD
The sleeping area continues this pursuit of comfort and generosity with:
- A first bedroom of 15 m²
- A master suite of 16 m² with a private 10 m² bathroom featuring a corner balneo jacuzzi-style bathtub and a 7 m² fitted dressing room
- A third bedroom of 24 m², a true space to imagine as you wish, with sleeping area, office or playroom, and its own shower room.
COMFORT AND MAINTENANCE
Built in 1995 and perfectly maintained, the property benefits notably from a recent heat pump installed in December 2025, as well as centralized aluminum electric roller shutters.
Outside, the fenced 800 m² plot, with no overlooking neighbors, offers a privileged environment to fully enjoy the fine weather.
The secondary schools and high schools of Bussy-Saint-Georges and Lagny-sur-Marne are accessible via school transport.
A PROPERTY FOR THOSE SEEKING MORE THAN JUST A HOUSE
Spectacular volumes, unique architecture, the nobility of natural stone, a cathedral living room, an outbuilding with remarkable potential, and a garden protected from view.
A rare property designed to host, live, and evolve with your projects.
To be discovered without delay.
Fees payable by the seller.
Energy class C, Climate class B
Estimated annual energy expenses for standard use: between €1950.00 and €2680.00 over the years 2021, 2022, and 2023 (subscriptions included).
Information on risks to which this property is exposed is available on the Géorisques website: [hidden information].
Your eXp Realty advisor: Stéphanie MOURADIAN
Commercial agent (sole proprietorship) RSAC 511 610 768 MEAUX
Information on the risks to which this property is exposed is available on the Géorisques website: https://www.georisques.gouv.fr/
-
Property type
House
-
Year built
1995
-
Price/sqft
$342
-
Consumption
C
Features
Explore the Area
Conches-sur-Gondoire, Ile-de-France, France
View on Google Maps
Price per sqft
Low
High
Joined 11 months ago
You have inquired about this property
The agent will contact you soon by
Listed by
927
Listings
2025
Joined
Book home tour with the agent
Choose a date and whether you'd like a virtual or in-person tour with the agent.
Preferred date
Tour type
Last updated
November 10
First listed
June 2
Listing reference
VM59922-EXPFRANCE
Trusted by the World's Leading Brokers
The agents behind the world's most exceptional properties list with JamesEdition.
- Listings from Sotheby's, Christie's, BARNES, and Engel & Völkers
- Every listing reviewed before it goes live
- Connect directly with verified listing agents
By continuing you agree to our Terms and Privacy Policy.