

$891,431
In The Historic Centre Of Concarneau, A Listed Former Shipowner's House Of The 17th And 18th
- 4 Beds
- 1 Baths
- 1,604 Sqft
- 4,403 Sqft lot
- Updated: October 13
About the Property
In the historic centre of Concarneau, A listed former shipowner’s house of the 17th and 18th centuries and its enclosed gardens. The house is a listed building (Monument Historique), and its plot falls within the perimeter of a remarkable heritage site (site patrimonial remarquable). It originated in an earlier manorial property of great importance and is thought to have been the home of a Concarn
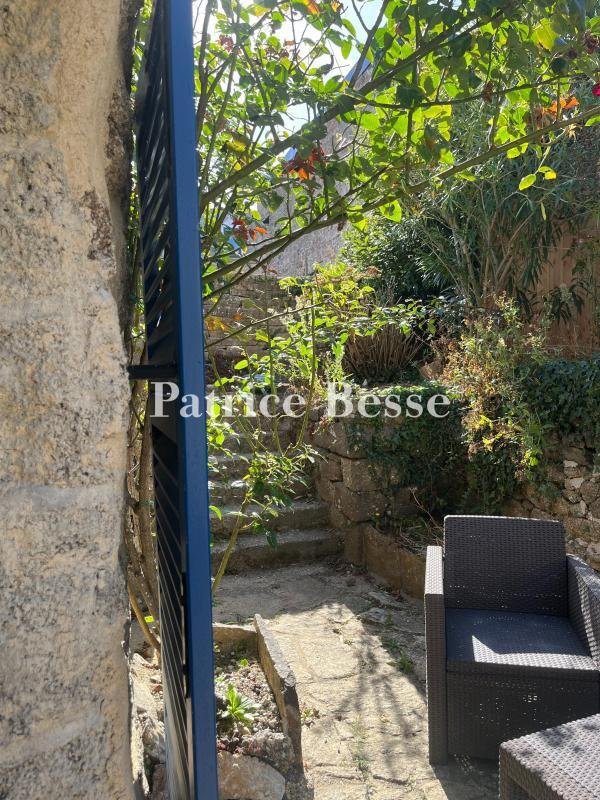
In the historic centre of Concarneau, A listed former shipowner’s house of the 17th and 18th centuries and its enclosed gardens. The house is a listed building (Monument Historique), and its plot falls within the perimeter of a remarkable heritage site (site patrimonial remarquable). It originated in an earlier manorial property of great importance and is thought to have been the home of a Concarneau shipowner at the end of the 17th century. The complex is set back from an enclosed garden. A stone wall encloses the property along its urban boundaries. On the south side, it incorporates a recently rebuilt turret, which flanks the carriage entrance through which vehicles and pedestrians alike reach the grounds. The residential buildings have two levels under a converted attic and run east to west. To the east, the house is part of the courtyard’s original layout, now a wooded, landscaped space. Its west side opens onto a secondary garden. The main house is built of granite rubble stone and dressed stone, and consists of two old sections joined at their gable walls. The northern section occupies part of the corner return of the former noble house, while the southern section extends into what was an annexe building. The two main buildings are perfectly aligned. Their garden facades are of exposed stonework pointed with lime, with stone-framed windows and wooden shutters. The south gable wall is lime-rendered. The complex has gabled slate roofs with massive chimney stacks and dormers with stone gables set into the walls. A recently built technical room abuts the south gable wall. An annexe building stands between party walls on the east side of the plot and is being rebuilt.
Information on the risks to which this property is exposed is available on the Géorisques website: https://www.georisques.gouv.fr/
Information on the risks to which this property is exposed is available on the Géorisques website: https://www.georisques.gouv.fr/
-
Property type
House
-
Price/sqft
$555
-
Emissions
D
-
Consumption
E
Features
- Garden
- Water View
- Gate
Explore the Area
Joined 3 years ago
You have inquired about this property
The agent will contact you soon by
Listed by
747
Listings
2023
Joined
Book home tour with the agent
Choose a date and whether you'd like a virtual or in-person tour with the agent.
Preferred date
Tour type
Last updated
October 13
First listed
October 13
Listing reference
958924_JE
Trusted by the World's Leading Brokers
The agents behind the world's most exceptional properties list with JamesEdition.
- Listings from Sotheby's, Christie's, BARNES, and Engel & Völkers
- Every listing reviewed before it goes live
- Connect directly with verified listing agents
By continuing you agree to our Terms and Privacy Policy.