$697,187
Demeure Familiale De Caractère
- 6 Beds
- 2 Baths
- 3,176 Sqft
- 43,056 Sqft lot
- Updated: September 1
About the Property
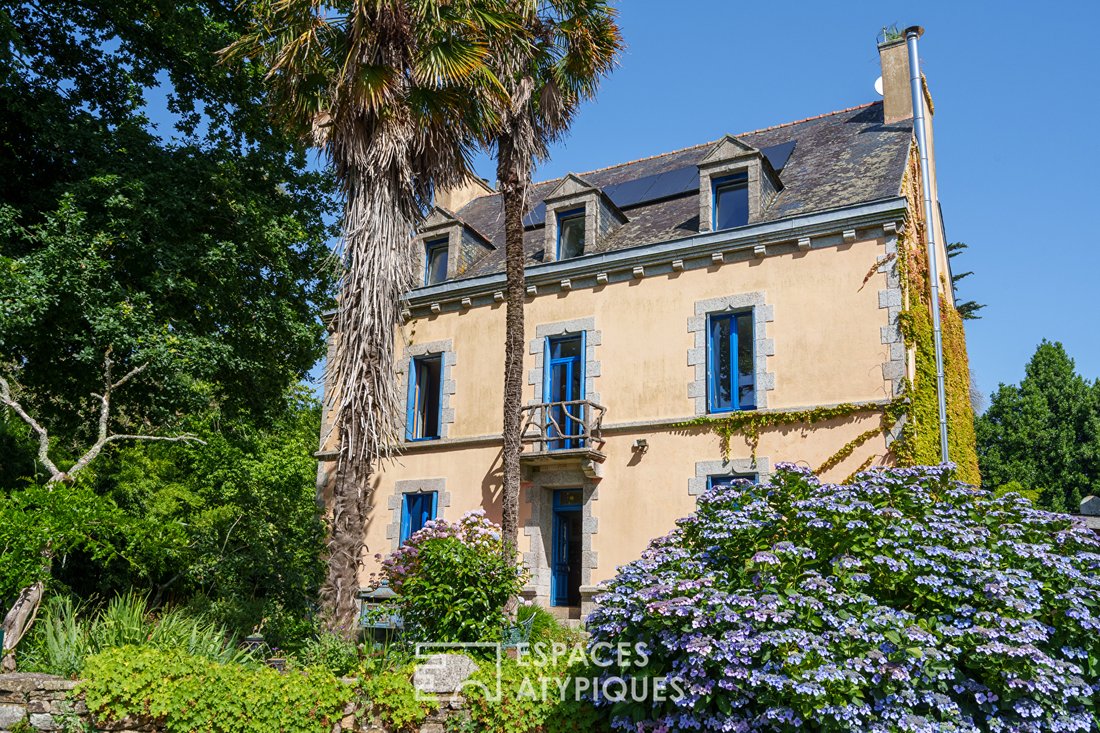
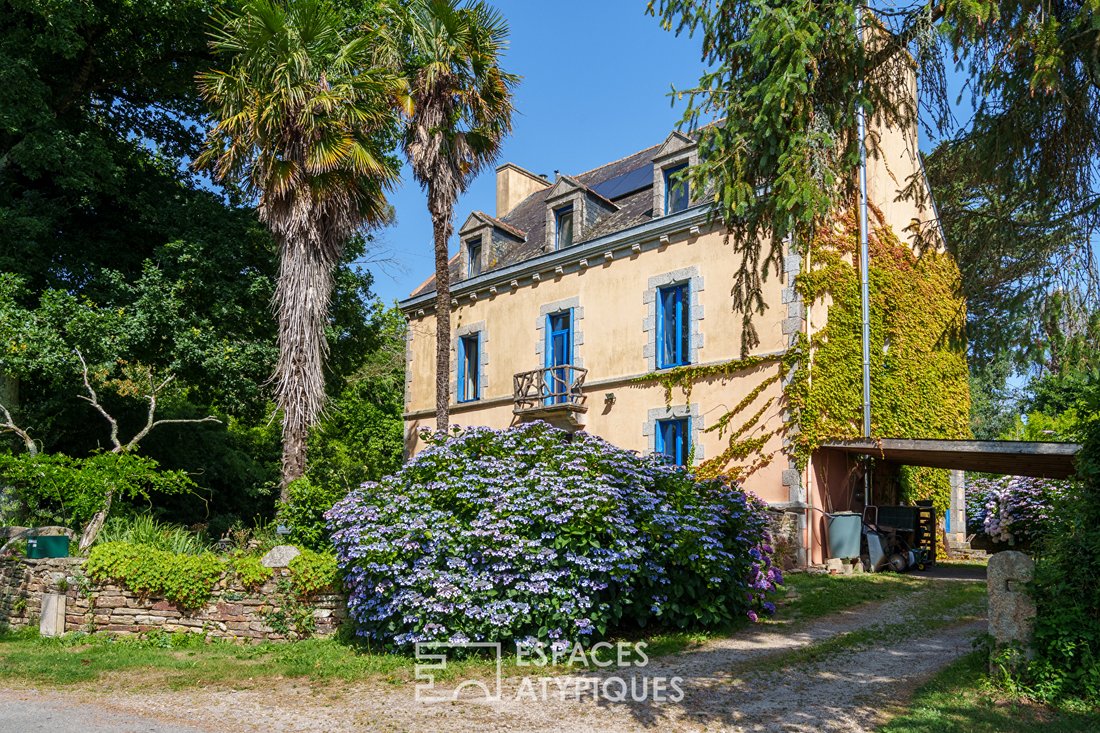
Located in the heart of nature, just five kilometers from the beaches of Concarneau and the Ville Close, nestled in a preserved hamlet, this former stone manor house exudes all the charm and nobility of characterful family homes. Built on a plot of over 4,000 m², the property offers a total area of 294 m², including an independent 75 m² gîte, the former tenant farmers’ dwelling. Renovated in 2002,
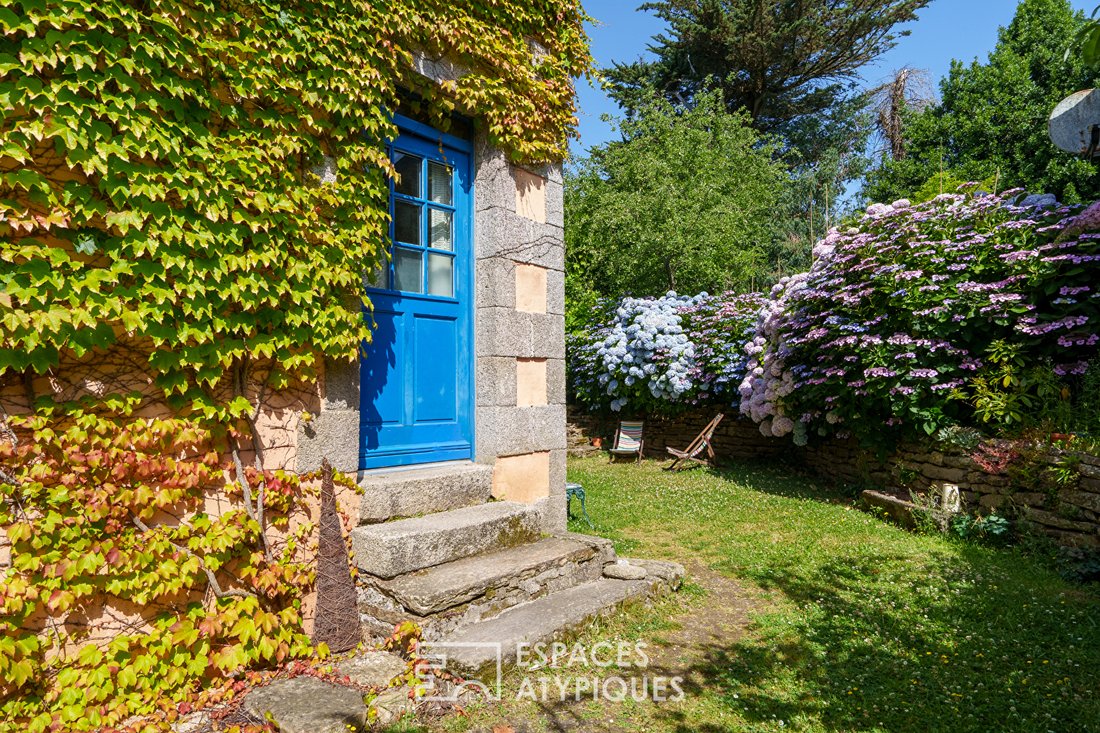
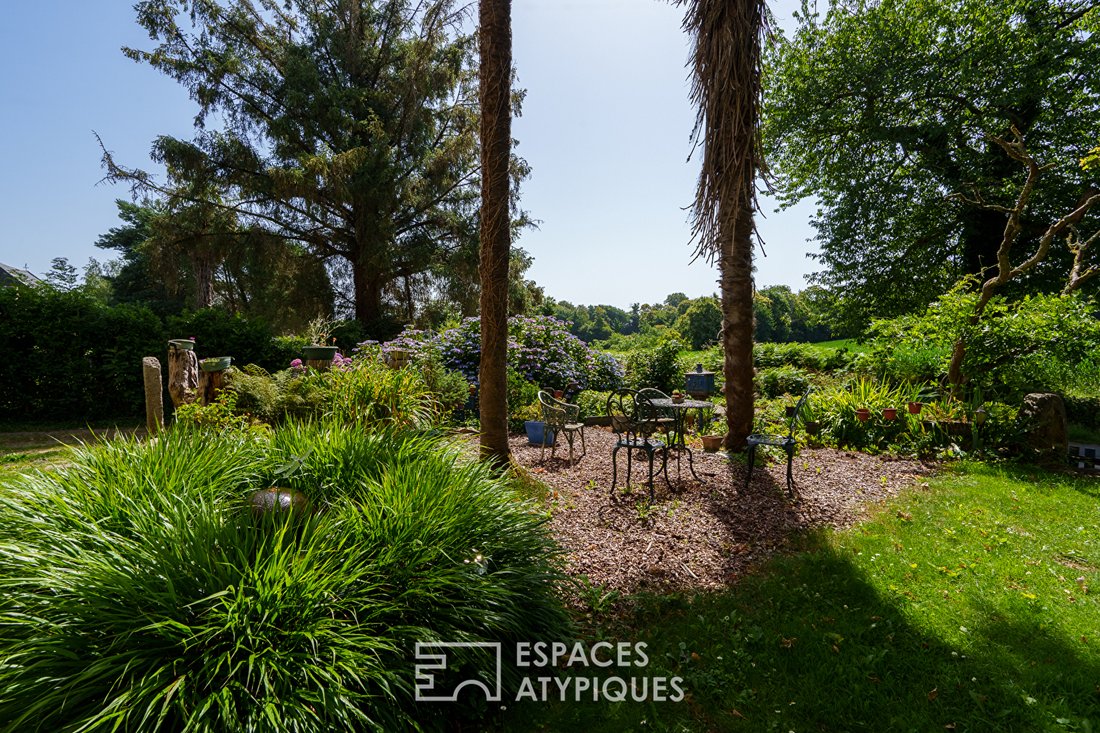
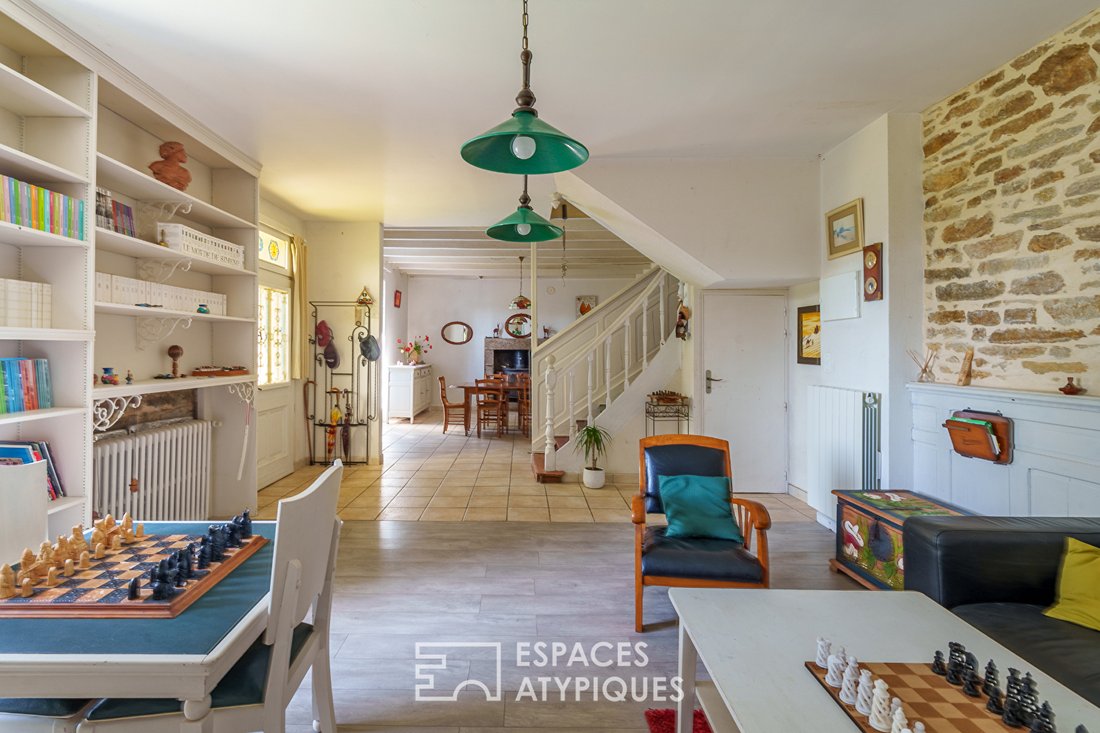
Located in the heart of nature, just five kilometers from the beaches of Concarneau and the Ville Close, nestled in a preserved hamlet, this former stone manor house exudes all the charm and nobility of characterful family homes. Built on a plot of over 4,000 m², the property offers a total area of 294 m², including an independent 75 m² gîte, the former tenant farmers’ dwelling. Renovated in 2002, the main house spans four levels and reveals generous volumes filled with authenticity. Upon entering, the house opens onto a large living area combining the lounge and dining room in a warm atmosphere. Each space is enhanced by a majestic stone fireplace, each equipped with a wood stove, providing daily comfort and conviviality. Nearby, the kitchen charms with its exposed stone walls and soothing garden view, naturally extending the living spaces. A beautiful wooden staircase leads to the first floor, featuring a spacious south-facing bedroom, an independent dressing room connected to the bathroom, and separate toilets with a washbasin. In the attic, the second floor hosts a large landing distributing three beautiful rooms, including two bedrooms each with their own private shower or bathroom. A large versatile room, currently set up as a screening room, can easily be transformed into an artist’s studio, leisure space, or additional bedrooms as desired. A convertible attic, accessible by a loft ladder, completes the ensemble and offers further development potential. Independent with its own entrance, the gîte, the former tenant farmers’ house, offers an equally authentic atmosphere. It includes on the ground floor a living room with a kitchen corner, featuring a very large stone fireplace equipped with a wood stove. The upper floor has two beautiful bedrooms, a shower room, and toilets. Finally, the basement, accessible from both the garden and the house, houses a large cellar including the boiler room and multiple storage spaces, workshop, etc. A characterful property with great potential, where the charm of stone, generous volumes, and proximity to the coast create a rare living place, ideal for family gatherings or hospitality projects. The garden is arranged into different areas, including a wooded section, three greenhouses, an orchard, and numerous flower beds. Energy rating: D, climate rating: B-. Estimated annual energy costs for standard use: between €4,360 and €5,970. For information on risks related to this property, please consult the Géorisques website: [hidden information] Contact: Catherine [hidden information] Commercial agent - RSAC no. Quimper Agency fees: 5% VAT included, payable by the seller for properties over €200,000. Flat fee of €10,000 VAT included, payable by the seller for properties under €200,000. Catherine DUPRE (EI) Commercial Agent - RSAC Number: - Quimper.
Information on the risks to which this property is exposed is available on the Géorisques website: https://www.georisques.gouv.fr/
Information on the risks to which this property is exposed is available on the Géorisques website: https://www.georisques.gouv.fr/
-
Property type
Villa
-
Year built
1919
-
Price/sqft
$219
Explore the Area
Beuzec Conq-Lochrist-Parc-Menez, Concarneau, France
View on Google Maps
Price per sqft
Low
High
Joined 4 years ago
You have inquired about this property
The agent will contact you soon by
Listed by
24
Listings
2022
Joined
Book home tour with the agent
Choose a date and whether you'd like a virtual or in-person tour with the agent.
Preferred date
Tour type
Last updated
September 1
First listed
June 26
Listing reference
1695EAF
Trusted by the World's Leading Brokers
The agents behind the world's most exceptional properties list with JamesEdition.
- Listings from Sotheby's, Christie's, BARNES, and Engel & Völkers
- Every listing reviewed before it goes live
- Connect directly with verified listing agents
By continuing you agree to our Terms and Privacy Policy.