$5,926,601
Como City Prestigious Villa On Panoramic Hill
- 5 Beds
- 5 Baths
- 5,167 Sqft
- 1.71 Ac lot
- Updated: July 29
- 6
About the Property
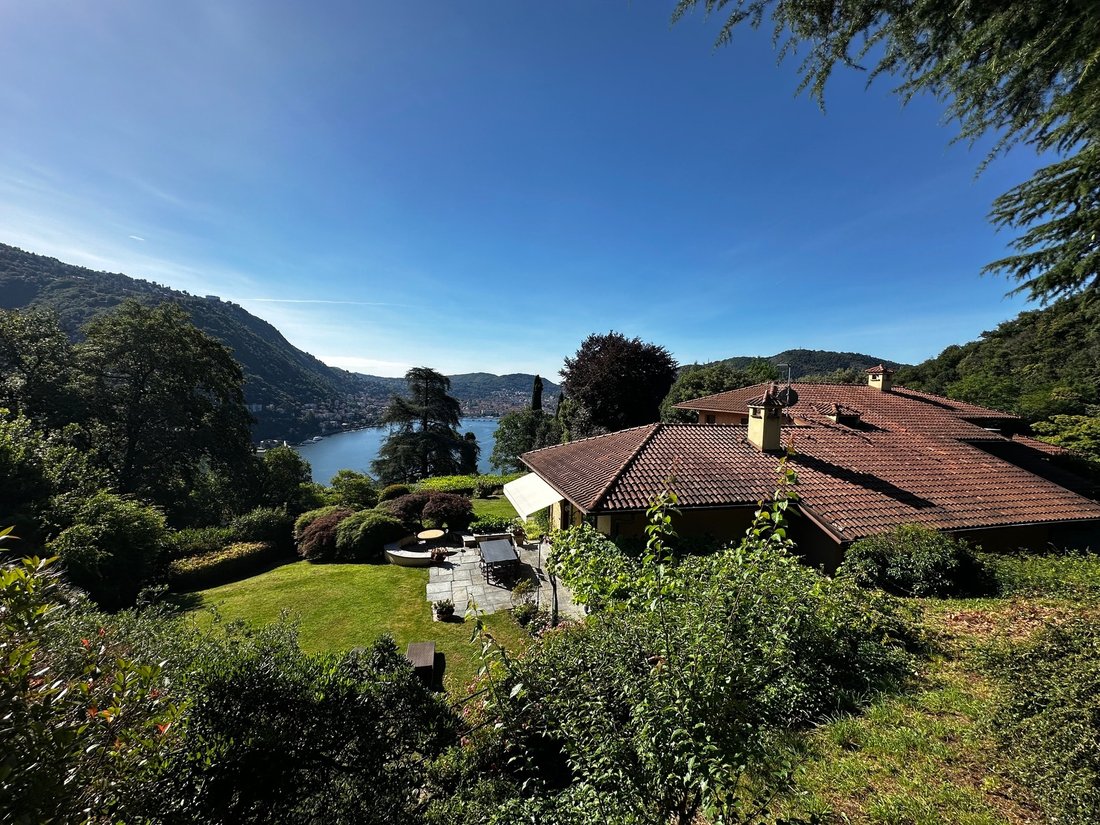
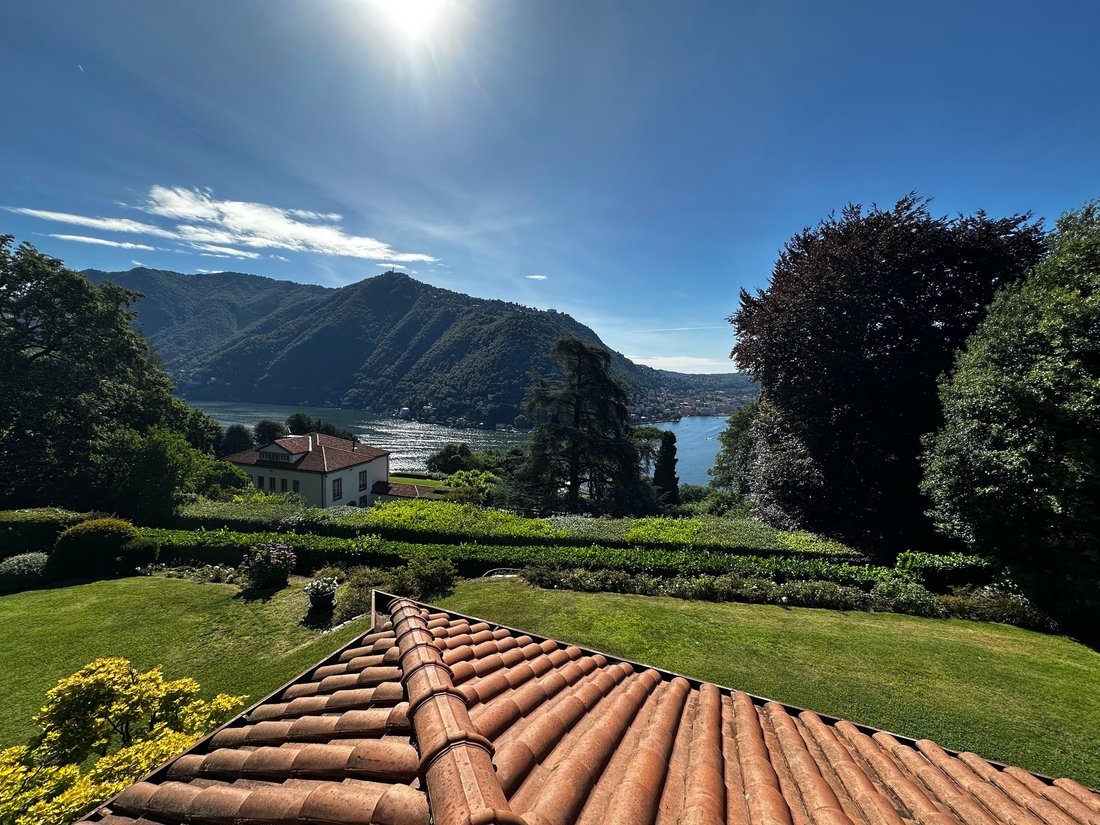
On the prestigious Bignanico hill, among Como’s most exclusive residential areas, stands a detached property of approximately 480 square meters, divided into two independent units. The dominant position offers extraordinary views of Lake Como’s first basin. It also offers picturesque glimpses of the surrounding mountains and the city center. The property is nestled in a private park of approximate
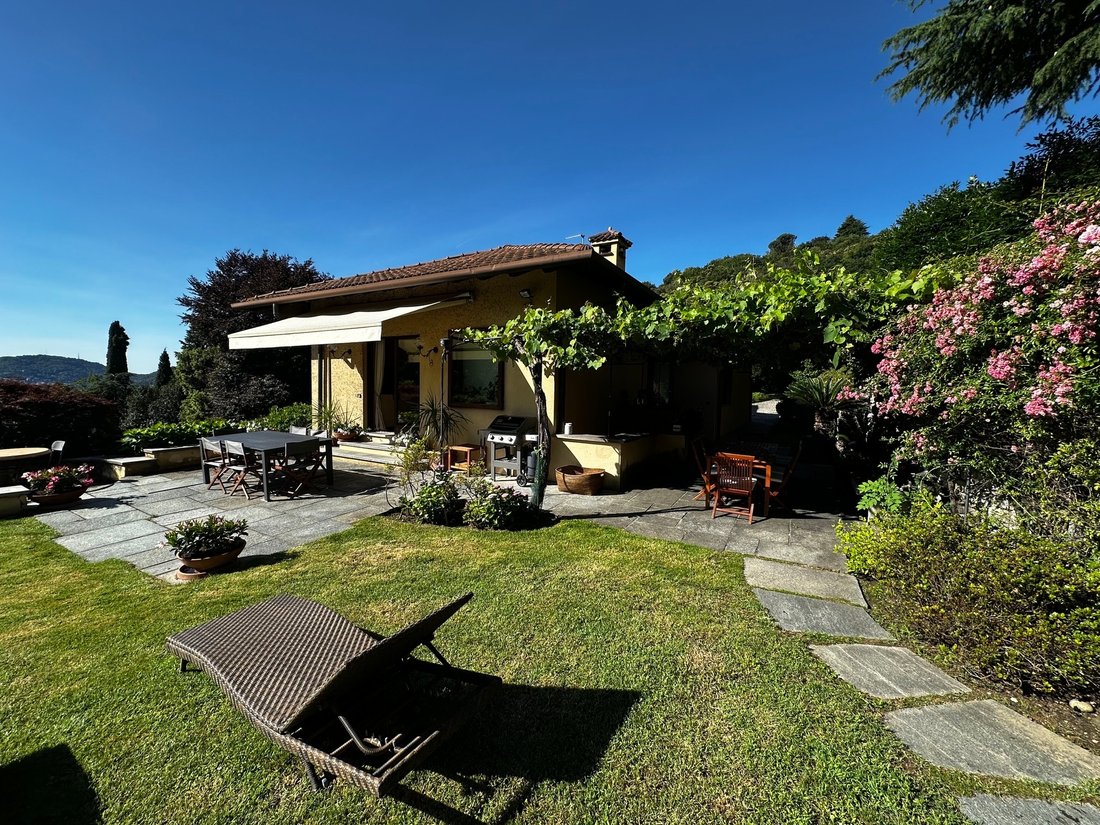
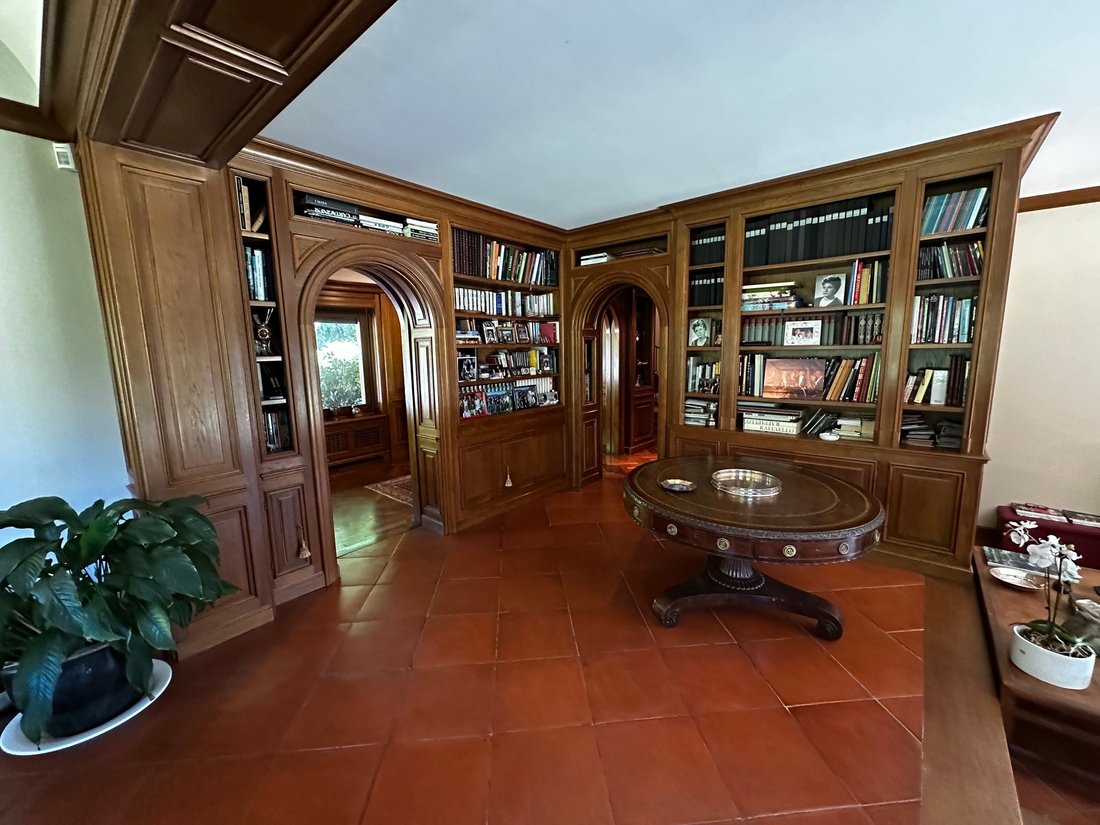
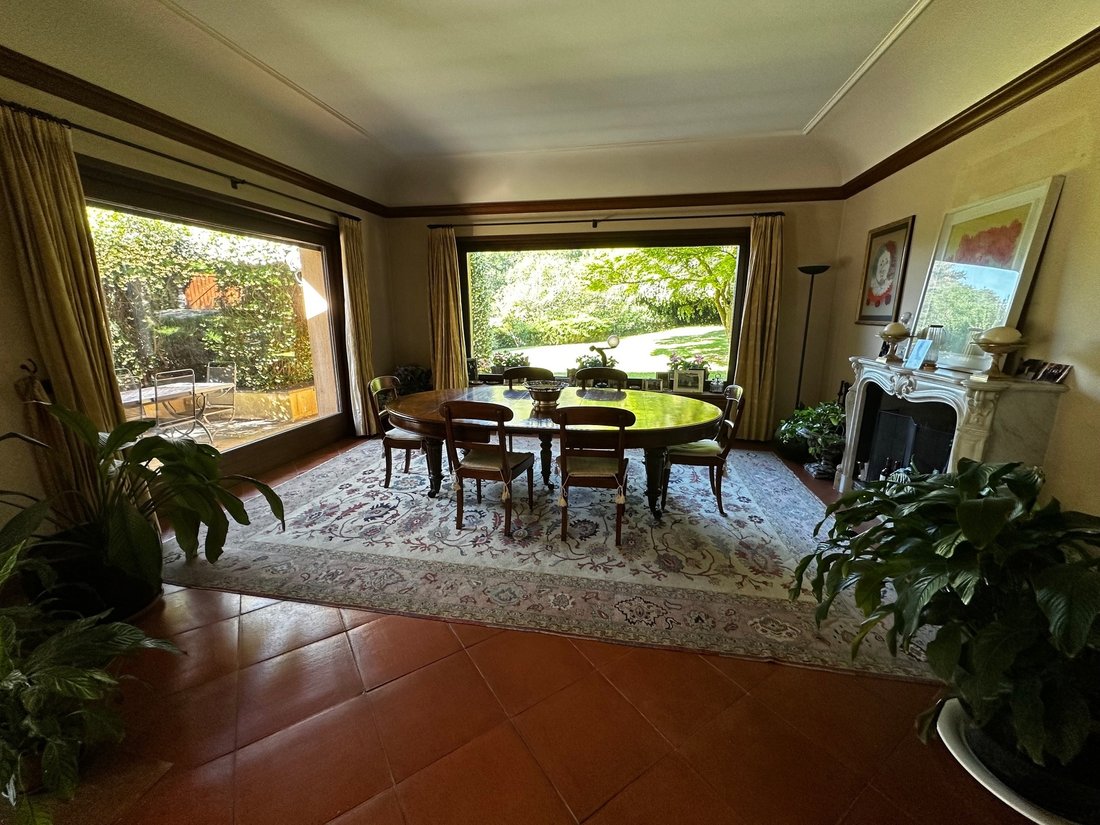
On the prestigious Bignanico hill, among Como’s most exclusive residential areas, stands a detached property of approximately 480 square meters, divided into two independent units. The dominant position offers extraordinary views of Lake Como’s first basin. It also offers picturesque glimpses of the surrounding mountains and the city center. The property is nestled in a private park of approximately 2,800 square meters, well-maintained and richly planted. The outdoor spaces extend across multiple natural levels. Sunny areas alternate with areas shaded by mature vegetation. Furthermore, the garden features relaxation areas, a vegetable garden, and numerous panoramic viewpoints. The large plot also allows for the construction of an outdoor swimming pool overlooking the lake. The interiors exude elegance and quality thanks to fine materials and meticulous finishes. Refined solid wood staircases with wrought iron details connect the various levels. Parquet and terracotta floors lend warmth and character to the rooms. Furthermore, carefully selected furnishings create a welcoming and refined atmosphere. The property also includes a convenient garage and spacious ancillary rooms, enhancing functionality and versatility. First Unit – Elegance and Prestige The main residence stands out for its spaciousness and remarkable brightness. On the ground floor, the entrance leads to a spacious, air-conditioned double living room. This space is ideal for everyday life and entertaining guests. The living area also includes a separate dining room and a large eat-in kitchen. An ironing room, a storage room, and a guest bathroom complete this floor. The sleeping area is located on the first floor, designed for comfort and privacy. It features two bedrooms and two bathrooms. The master suite features a walk-in closet and en suite bathroom. Furthermore, two balconies and a panoramic terrace overlook the lake. These outdoor spaces offer ideal settings for relaxing, al fresco breakfasts, and pleasant evenings with friends. The property also includes a spacious basement and a cellar, adding practicality and value to the residence. Second Unit – Independence and Versatility The second home is completely independent. This makes it an ideal solution for guests, family members, or staff. The ground floor features a welcoming living room, a functional kitchen, a bedroom, a bathroom, and a study/laundry room. The first floor houses a second bedroom with its own bathroom. Consequently, the sleeping area is private and quiet. The lower level houses a staff bedroom with a bathroom and walk-in closet. There is also a large storage room. Thanks to its layout, the unit offers great living flexibility. A rare property in terms of location, size, and panorama. Furthermore, it combines the charm of tradition with elegant spaces and one of the most spectacular views of Lake Como.
-
Property type
Villa
-
Price/sqft
$1,147
Features
- Garden
- Terrace
- Garage
- Water View
- Lake View
- Mountain View
- Walk In Closet
- City View
- Panoramic / Scenic View
Explore the Area
Via Panoramica San Pietro, Provincia di Como, Centro-Lago Occidentale, Lombardy
View on Google Maps
Price per sqft
Low
High
This luxury property is located near Como’s scenic lakefront and historic center, offering easy access to Como Nord Lago train station (7 min) and Torino Airport (50 min). Surrounded by nature with panoramic views, it is close to fine dining, upscale shopping, the Villa Olmo cultural site, and prestigious international schools. The location combines tranquility with connectivity to Milan and Switzerland.
Get nearby
Attractions
Schools
Como Nord Lago Train Station
Train Station
7 min
Milano Malpensa Airport
Airport
50 min
Villa Olmo
Culture & Heritage
10 min
Circolo Golf Villa d'Este
Golf & Country Clubs
8 min
Luxury Spa at CastaDiva Resort
Luxury Wellness & Spas
9 min
Via Vittorio Emanuele Shopping
Shopping & Lifestyle
8 min
International School of Como
International School
12 min
Istituto Maria Ausiliatrice
Private School
9 min
Joined 6 years ago
You have inquired about this property
The agent will contact you soon by
Listed by
863
Listings
2020
Joined
Book home tour with the agent
Choose a date and whether you'd like a virtual or in-person tour with the agent.
Preferred date
Tour type

Last updated
July 29
First listed
July 2
Listing reference
5610324
Similar Properties Nearby
New Listings in Centro-Lago Occidentale











Explore More Homes for Sale
Centro-Lago Occidentale property types
Centro-Lago Occidentale popular searches
- Panoramic / Scenic View properties in Centro-Lago Occidentale
- Lake View properties in Centro-Lago Occidentale
- Properties with Terrace in Centro-Lago Occidentale
- Properties with Bar in Centro-Lago Occidentale
- Properties with Office in Centro-Lago Occidentale
- Properties with Elevator in Centro-Lago Occidentale
- City View properties in Centro-Lago Occidentale
- Mountain View properties in Centro-Lago Occidentale
- Properties with Garden in Centro-Lago Occidentale
- Properties with Outdoor Kitchen in Centro-Lago Occidentale
- Gated Community properties in Centro-Lago Occidentale
- Privacy properties in Centro-Lago Occidentale
- Hilltop properties in Centro-Lago Occidentale
- Investment Property properties in Centro-Lago Occidentale
- Modern properties in Centro-Lago Occidentale
- New Builds properties in Centro-Lago Occidentale
- Properties with Fitness Center / Gym in Centro-Lago Occidentale
- Properties with Library in Centro-Lago Occidentale
- Properties with Air Conditioning in Centro-Lago Occidentale
- Properties with Wine Cellar in Centro-Lago Occidentale
- Properties with Jacuzzi in Centro-Lago Occidentale
- Properties with Fireplace in Centro-Lago Occidentale
- Properties with Pool in Centro-Lago Occidentale
- Properties with Garage in Centro-Lago Occidentale
- Properties with Balcony in Centro-Lago Occidentale
- Properties with Vineyard / Winery in Centro-Lago Occidentale
- Mansion properties in Centro-Lago Occidentale
- Properties with Open Kitchen in Centro-Lago Occidentale
- Renovated properties in Centro-Lago Occidentale
- Lakefront properties in Centro-Lago Occidentale
- Water View properties in Centro-Lago Occidentale
Related Guides & Stories
Trusted by the World's Leading Brokers
The agents behind the world's most exceptional properties list with JamesEdition.
- Listings from Sotheby's, Christie's, BARNES, and Engel & Völkers
- Every listing reviewed before it goes live
- Connect directly with verified listing agents
By continuing you agree to our Terms and Privacy Policy.