$606,880
Appartamento, Showroom E Capannone
- 13 Beds
- 4 Baths
- 5,813 Sqft
- Updated: Today
About the Property
Prestigious Multifunctional Property: Warehouse, Showroom, and Luxury Apartment with Garden
NEGOTIABLE PRICE
We offer for sale an extraordinary real estate opportunity, ideal for entrepreneurs, professionals, or artisans who want to combine their work activity with the comfort of an exclusive and fully independent residence. The property is meticulously designed with high-quality finishes
NEGOTIABLE PRICE
We offer for sale an extraordinary real estate opportunity, ideal for entrepreneurs, professionals, or artisans who want to combine their work activity with the comfort of an exclusive and fully independent residence. The property is meticulously designed with high-quality finishes
Prestigious Multifunctional Property: Warehouse, Showroom, and Luxury Apartment with Garden
NEGOTIABLE PRICE
We offer for sale an extraordinary real estate opportunity, ideal for entrepreneurs, professionals, or artisans who want to combine their work activity with the comfort of an exclusive and fully independent residence. The property is meticulously designed with high-quality finishes and is surrounded by a large perimeter garden.
Ground Floor: Operational Area, Services & Relaxation
The ground floor is designed for maximum work efficiency without sacrificing leisure spaces:
- Large Warehouse: ideal for production, storage, or logistics.
- Attached Office: perfect for daily administrative management.
- Services: functional kitchenette and small service bathroom.
- Cellar: ideal as a practical storage room or tool shed.
- Tavern: a cozy space ideal for lunch breaks or relaxation moments.
- Exterior: the entire structure is surrounded by a large private garden, providing fresh air and green space.
Upper Floor: Showroom and Management
A comfortable staircase connects the ground floor to the upper commercial and management area, consisting of:
- Stunning Showroom: a large, very bright exhibition hall, perfect for welcoming clients and showcasing products.
- Large Executive Office: spacious and ideal for meetings or workstations.
- Service Area: practical changing room with dedicated bathroom.
The Jewel of the Property: The Private Apartment
Also on the upper floor is the main residence: a dream apartment, designed and carefully crafted in every detail by the owner.
Living Area (Open Space & Design)
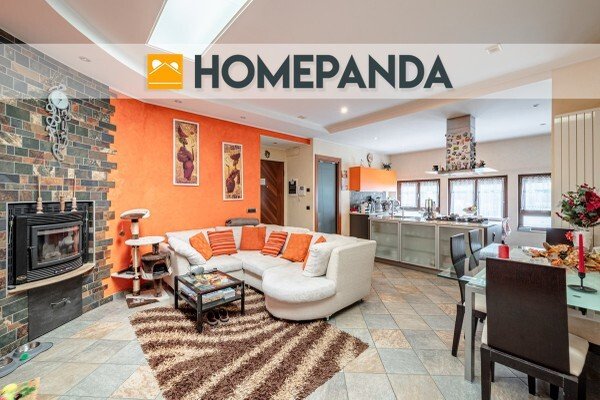
- Entrance to a large living room enhanced by a modern and efficient pellet fireplace, creating a warm and welcoming atmosphere.
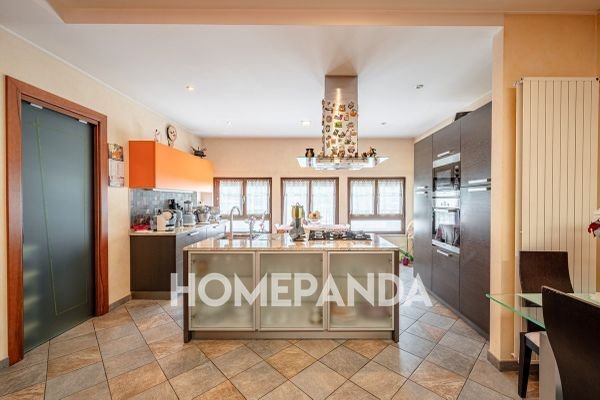
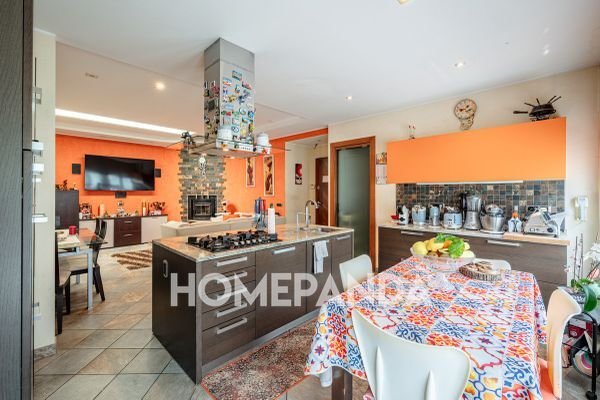
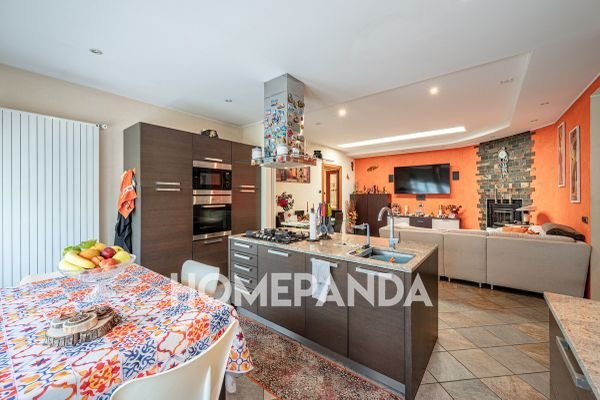
- Large open kitchen with central island, equipped with state-of-the-art appliances.
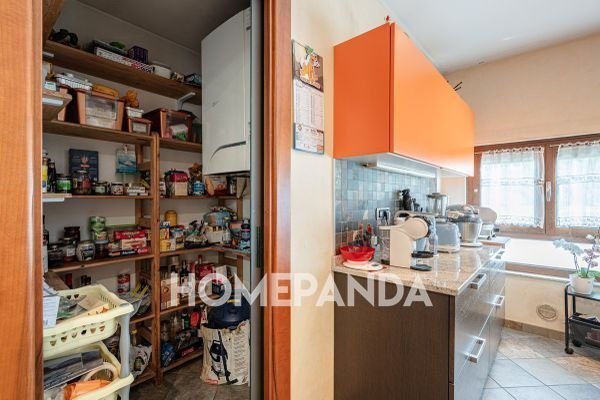
- Adjacent to the kitchen is a practical pantry, ideal for storing food supplies, small appliances, and less frequently used utensils, helping to keep the kitchen tidy.
- Technological comfort: PVC windows with high thermal and acoustic insulation, complete with electric blackout shutters.
- A refined designer sliding door elegantly separates the living area from the sleeping area.
Sleeping Area (Privacy & Well-being)
- Guest room: complete with a custom-made wardrobe and private bathroom with shower.
- Master bedroom suite: a true suite with a walk-in closet separated by a spectacular glass sliding door. The room features a luxurious private bathroom with a beautiful whirlpool tub that can also be used as a shower.
Main Features & Benefits:
• Fully furnished (included in the price).
• Heating/Systems: Pellet fireplace in the living area and gas boiler connected to central heating and hot water management.
• Security and Comfort: Electric shutters, PVC windows, alarm system with video surveillance, and customized finishes.
• A true ”sports lung” in front of the house: Direct view of a sports complex equipped with a soccer field and a regulation running track.
• Business & Border: A few minutes from the Swiss customs and only 20 minutes from Lugano, perfect for cross-border activities.
• Logistics & Connections: 15 minutes from Menaggio (Lake Como) and excellently served by main transport links.
NEGOTIABLE PRICE
We offer for sale an extraordinary real estate opportunity, ideal for entrepreneurs, professionals, or artisans who want to combine their work activity with the comfort of an exclusive and fully independent residence. The property is meticulously designed with high-quality finishes and is surrounded by a large perimeter garden.
Ground Floor: Operational Area, Services & Relaxation
The ground floor is designed for maximum work efficiency without sacrificing leisure spaces:
- Large Warehouse: ideal for production, storage, or logistics.
- Attached Office: perfect for daily administrative management.
- Services: functional kitchenette and small service bathroom.
- Cellar: ideal as a practical storage room or tool shed.
- Tavern: a cozy space ideal for lunch breaks or relaxation moments.
- Exterior: the entire structure is surrounded by a large private garden, providing fresh air and green space.
Upper Floor: Showroom and Management
A comfortable staircase connects the ground floor to the upper commercial and management area, consisting of:
- Stunning Showroom: a large, very bright exhibition hall, perfect for welcoming clients and showcasing products.
- Large Executive Office: spacious and ideal for meetings or workstations.
- Service Area: practical changing room with dedicated bathroom.
The Jewel of the Property: The Private Apartment
Also on the upper floor is the main residence: a dream apartment, designed and carefully crafted in every detail by the owner.
Living Area (Open Space & Design)
- Entrance to a large living room enhanced by a modern and efficient pellet fireplace, creating a warm and welcoming atmosphere.
- Large open kitchen with central island, equipped with state-of-the-art appliances.
- Adjacent to the kitchen is a practical pantry, ideal for storing food supplies, small appliances, and less frequently used utensils, helping to keep the kitchen tidy.
- Technological comfort: PVC windows with high thermal and acoustic insulation, complete with electric blackout shutters.
- A refined designer sliding door elegantly separates the living area from the sleeping area.
Sleeping Area (Privacy & Well-being)
- Guest room: complete with a custom-made wardrobe and private bathroom with shower.
- Master bedroom suite: a true suite with a walk-in closet separated by a spectacular glass sliding door. The room features a luxurious private bathroom with a beautiful whirlpool tub that can also be used as a shower.
Main Features & Benefits:
• Fully furnished (included in the price).
• Heating/Systems: Pellet fireplace in the living area and gas boiler connected to central heating and hot water management.
• Security and Comfort: Electric shutters, PVC windows, alarm system with video surveillance, and customized finishes.
• A true ”sports lung” in front of the house: Direct view of a sports complex equipped with a soccer field and a regulation running track.
• Business & Border: A few minutes from the Swiss customs and only 20 minutes from Lugano, perfect for cross-border activities.
• Logistics & Connections: 15 minutes from Menaggio (Lake Como) and excellently served by main transport links.
-
Property type
House
-
Price/sqft
$104
Features
Explore the Area
Via Cuccio 22, Porlezza, Lombardy, Italy
View on Google Maps
Price per sqft
Low
High
Located in Porlezza near Lake Lugano, this property offers tranquil lake and mountain views with easy access to Como’s cultural sites and Milan’s major transport hubs. Nearby transportation includes local train stations and international airports within 1.5 hours. The area combines natural beauty with proximity to upscale dining, golf clubs, and reputable international and private schools, suitable for an exclusive, balanced lifestyle.
Get nearby
Attractions
Schools
Milan Malpensa Airport
Airport
88 min
Lugano Train Station
Train Station
17 min
Lugano Airport
Airport
20 min
Golf Club Lugano
Golf & Country Clubs
18 min
Villa del Balbianello
Culture & Heritage
38 min
Casinò Lugano
Culture & Heritage
22 min
American School in Switzerland (TASIS)
International School
25 min
Liceo Alessandro Volta
Public School
38 min
Joined 4 years ago
You have inquired about this property
The agent will contact you soon by
Listed by
121
Listings
2022
Joined
Book home tour with the agent
Choose a date and whether you'd like a virtual or in-person tour with the agent.
Preferred date
Tour type
Last updated
Today
First listed
October 9
Listing reference
30295
Similar Properties Nearby
New Listings in Porlezza






Explore More Homes for Sale
Porlezza popular searches
- Sea View properties in Porlezza
- City View properties in Porlezza
- Gated Community properties in Porlezza
- Waterfront properties in Porlezza
- Hilltop properties in Porlezza
- Investment Property properties in Porlezza
- Modern properties in Porlezza
- Equestrian properties in Porlezza
- New Builds properties in Porlezza
- Seafront properties in Porlezza
- Water View properties in Porlezza
Related Guides & Stories
Trusted by the World's Leading Brokers
The agents behind the world's most exceptional properties list with JamesEdition.
- Listings from Sotheby's, Christie's, BARNES, and Engel & Völkers
- Every listing reviewed before it goes live
- Connect directly with verified listing agents
By continuing you agree to our Terms and Privacy Policy.