$1,500,000
Single Family Detached Commerce Twp
- 5 Beds
- 6 Baths
- 5,288 Sqft
- 31,364 Sqft lot
- Updated: Yesterday
-
5
Views for last 30 days
- 3
- MLS#50211951
About the Property
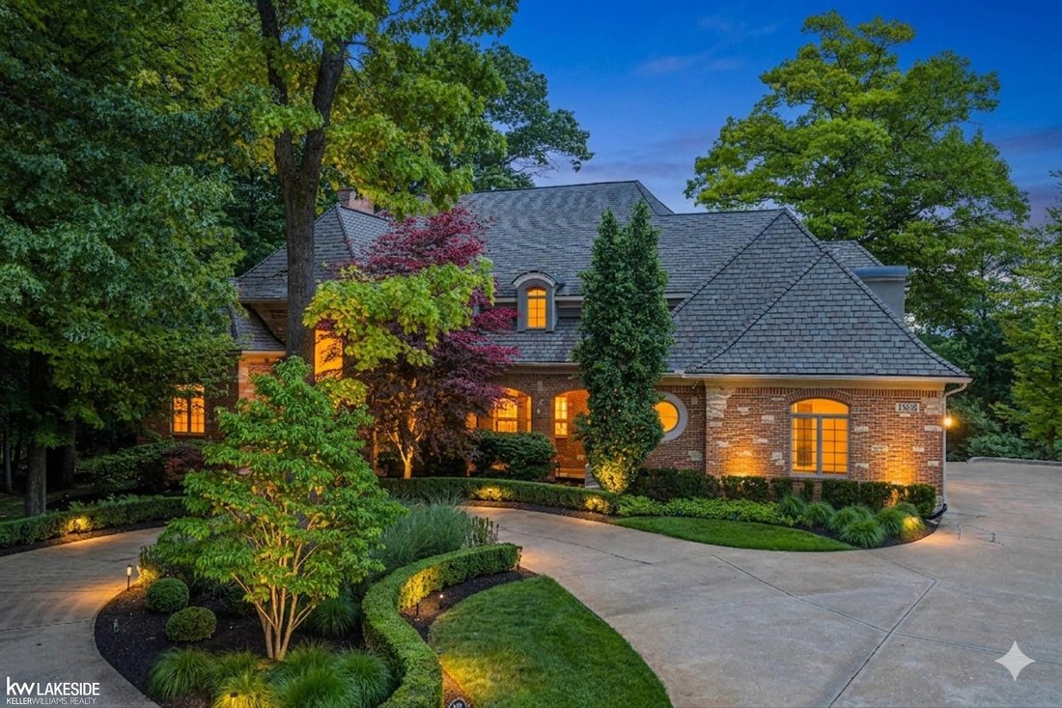
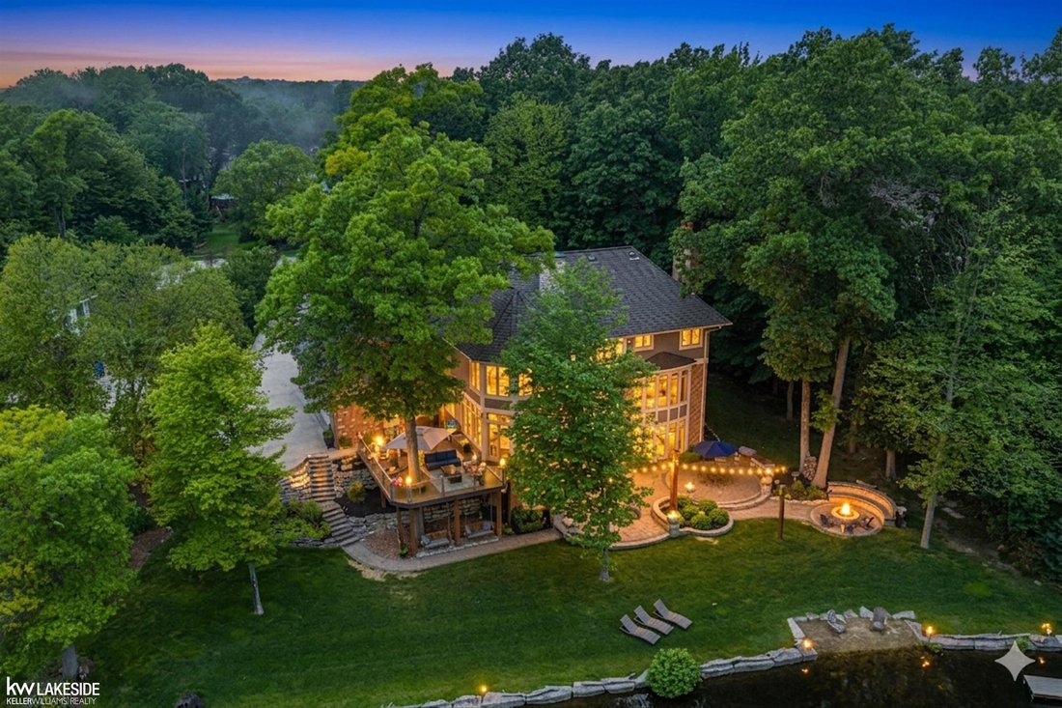
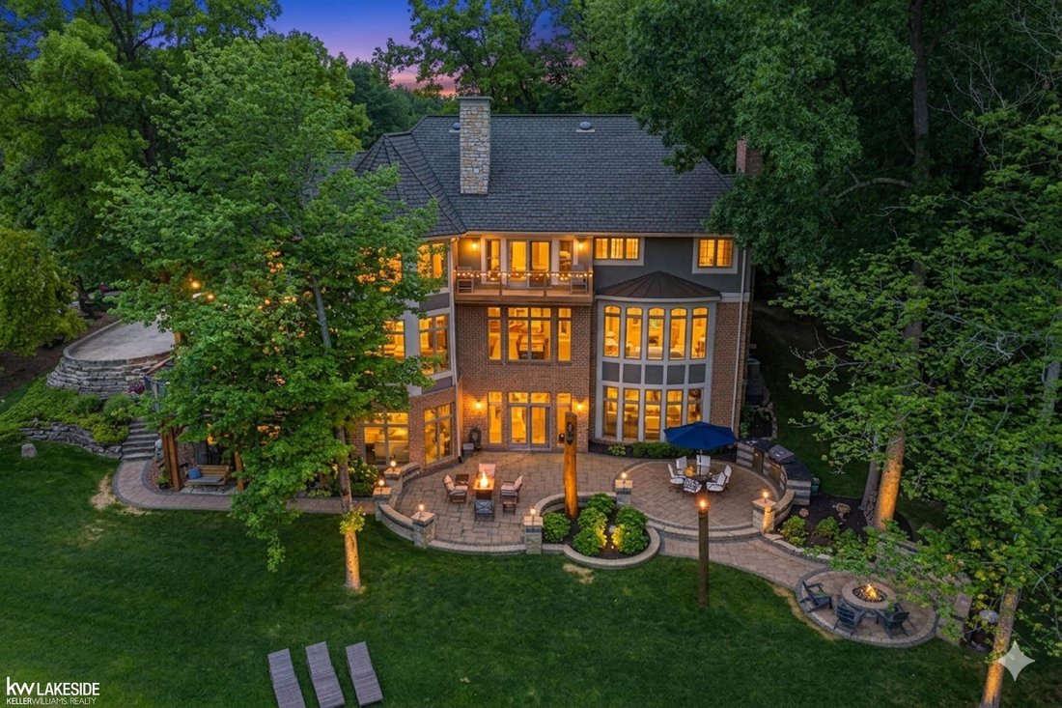
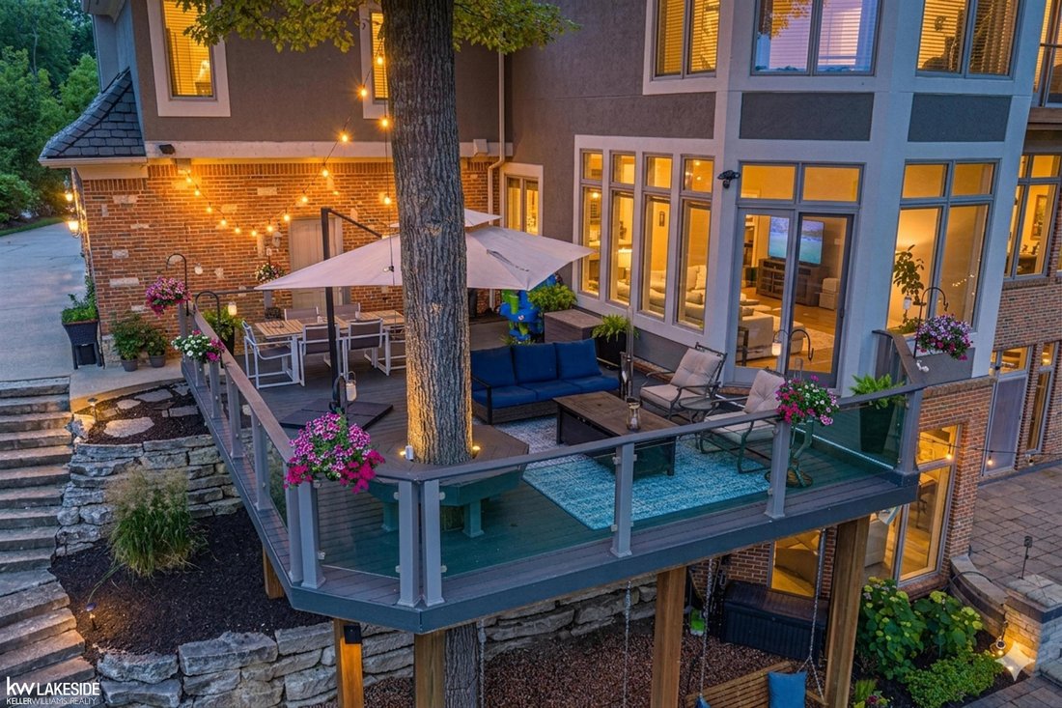
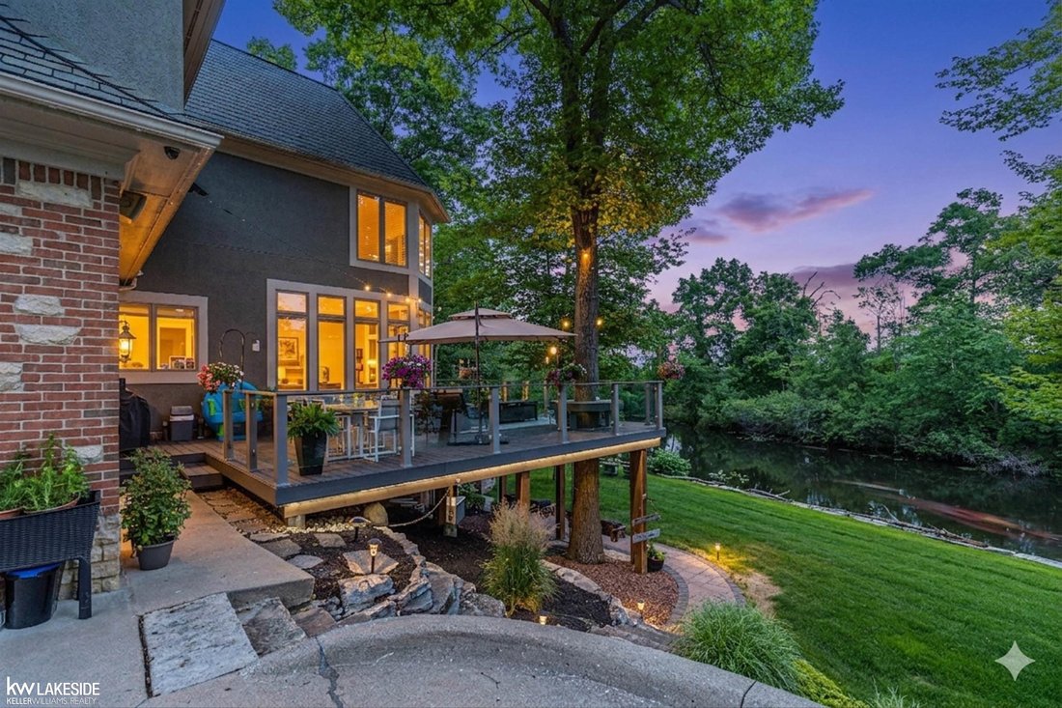
There are homes that impress — and then there is 1868 Carson Cove. Set on a private wooded waterfront lot with direct canal access, a covered pedestrian bridge, a private sand beach, and a dock, this extraordinary estate delivers a lifestyle that cannot be replicated. A sweeping drive winds past Japanese maples, sculpted boxwoods, and towering hardwoods to an arched leaded-glass entry — arriving a
There are homes that impress — and then there is 1868 Carson Cove. Set on a private wooded waterfront lot with direct canal access, a covered pedestrian bridge, a private sand beach, and a dock, this extraordinary estate delivers a lifestyle that cannot be replicated. A sweeping drive winds past Japanese maples, sculpted boxwoods, and towering hardwoods to an arched leaded-glass entry — arriving at a soaring two-story foyer with travertine floors and a curved cherry staircase with hand-turned balusters that stops every visitor cold. The formal living room anchors around a wood-burning fireplace with dramatic surround and arched windows framing treetop views, flowing into a chandelier-lit wainscoted dining room. The open-concept family room and gourmet kitchen are panoramic — floor-to-ceiling windows and French doors frame the canal while a slate-blue stone island, Viking double wall oven, Thermador range, built-in wet bar with cherry glass-front cabinetry, walk-in pantry with floor-to-ceiling shelving, and dedicated coffee station make this a chef’s showroom. A cherry-built home office with arched windows, granite laundry room, mudroom with custom built-ins, and two half baths complete the main level. The primary suite is a private wing: a two-sided gas fireplace divides the bedroom — with French doors to a private balcony — from a vaulted sitting room with panoramic treetop views. The spa bath offers dual vanities with stone countertops, a marble-surround jetted soaking tub, steam shower with textured glass enclosure, and a dedicated makeup vanity. A skylight-lit dressing room with custom island dresser and double hanging rods completes two massive walk-in closets. The lower level rivals a private club. A projector theater with ceiling-mounted projector and framed cinema screen flows into a lounge anchored by a stunning full-wall natural stone fireplace, with French doors opening to the patio. A catering kitchen with curved maple island and granite countertops, a dedicated wine room and liquor room with custom wood shelving, tin ceilings, and exposed brick — purpose-built for serious collectors — plus two bedrooms and two full baths make this level entirely self-sufficient for guests or multigenerational living. Outside, the Trex deck wraps a mature hardwood tree with glass railings, string lights, and unobstructed canal views. Below, three distinct patio zones deliver: a curved stone fire pit lounge, a built-in Lion grill outdoor kitchen with granite counters, and a central gathering area with hand-carved totem. The lawn slopes to a private sand beach with chaise lounges, a floating dock, and a 1.3-mile private trail winding over seven bridges. Three furnaces (2023/24/25) | 2 AC units | Noritz tankless water heater | Water softeners (2018 & 2020) | 2 electric panels | Well water replaced 2021|Full irrigation |EV charger (2026) | Heated 3-car garage | Nest thermostat Central vacuum. Full house Generac generator. 2022 Select furniture negotiable.
-
Property type
House
-
Year built
2000
-
Price/sqft
$283
Features
- Garage
- Fireplace
- Garden
- Waterfront
- Cinema
- Fire Pit
- Outdoor Kitchen
- Balcony
- Stone Countertops
Explore the Area
1868 Carsons Cove, Commerce Twp, MI 48390, Wixom, Michigan, United States
View on Google Maps
Price per sqft
Low
High
Joined 4 years ago
You have inquired about this property
The agent will contact you soon by
Listed by
1
Listings
2022
Joined
Book home tour with Cosmin Hosu
Choose a date and whether you'd like a virtual or in-person tour with the agent.
Preferred date
Tour type

Last updated
Yesterday
First listed
Jun 19
Agent licence
#6501350936
Listing reference
2127915238033618
Listing status
Trusted by the World's Leading Brokers
The agents behind the world's most exceptional properties list with JamesEdition.
- Listings from Sotheby's, Christie's, BARNES, and Engel & Völkers
- Every listing reviewed before it goes live
- Connect directly with verified listing agents
By continuing you agree to our Terms and Privacy Policy.
brokerages we
partnered with
partnered with