$589,900
Contemporary Ranch In Buffalo Highlands
- 4 Beds
- 2 Baths
- 3,045 Sqft
- 6,099 Sqft lot
- Updated: Today
About the Property
Welcome to an exceptional residence in the coveted Buffalo Highlands community—where contemporary design and refined finishes create an elevated living experience. Built in 2022, this beautifully appointed ranch-style home offers four bedrooms and a thoughtfully designed open-concept layout ideal for both elegant entertaining and everyday comfort. A charming covered front porch and attached two-ca
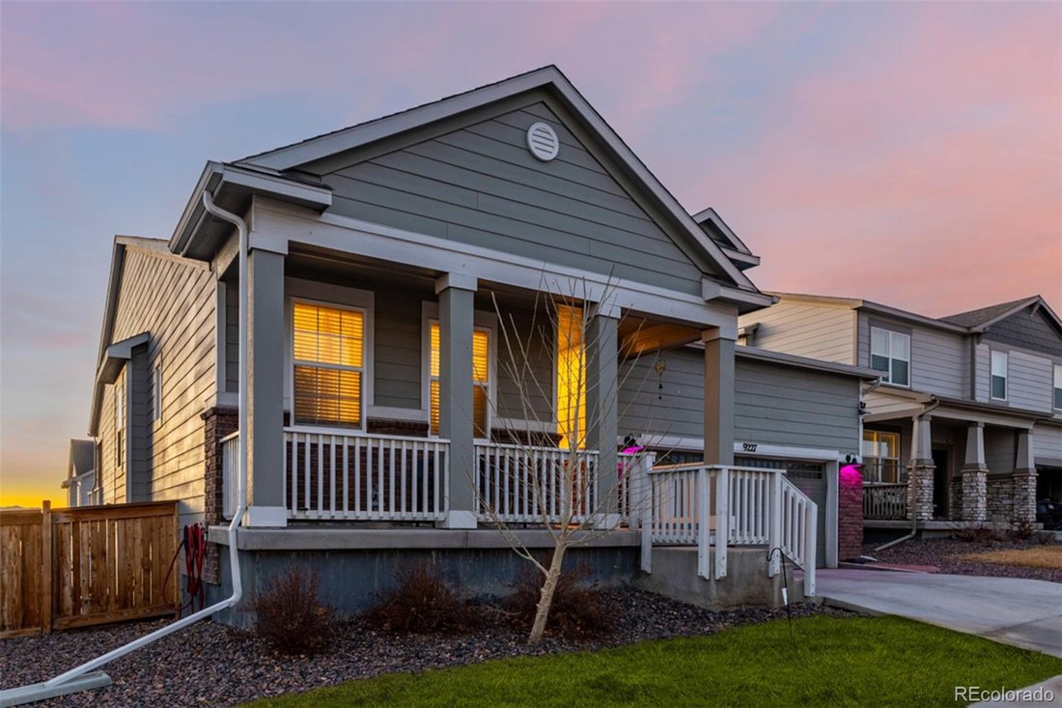
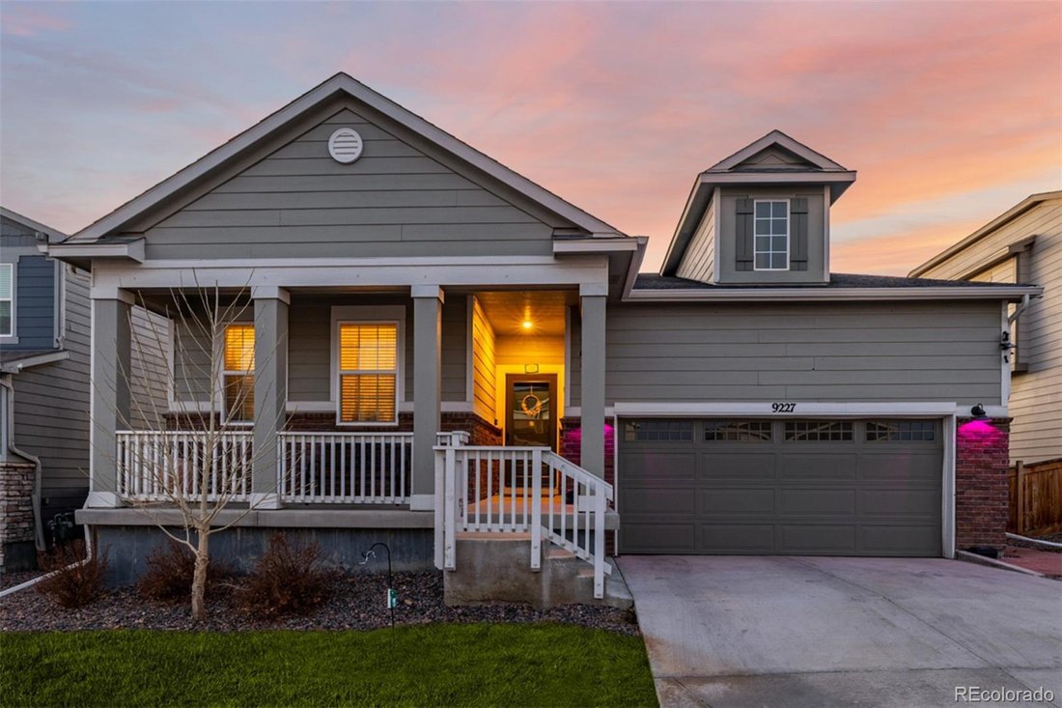
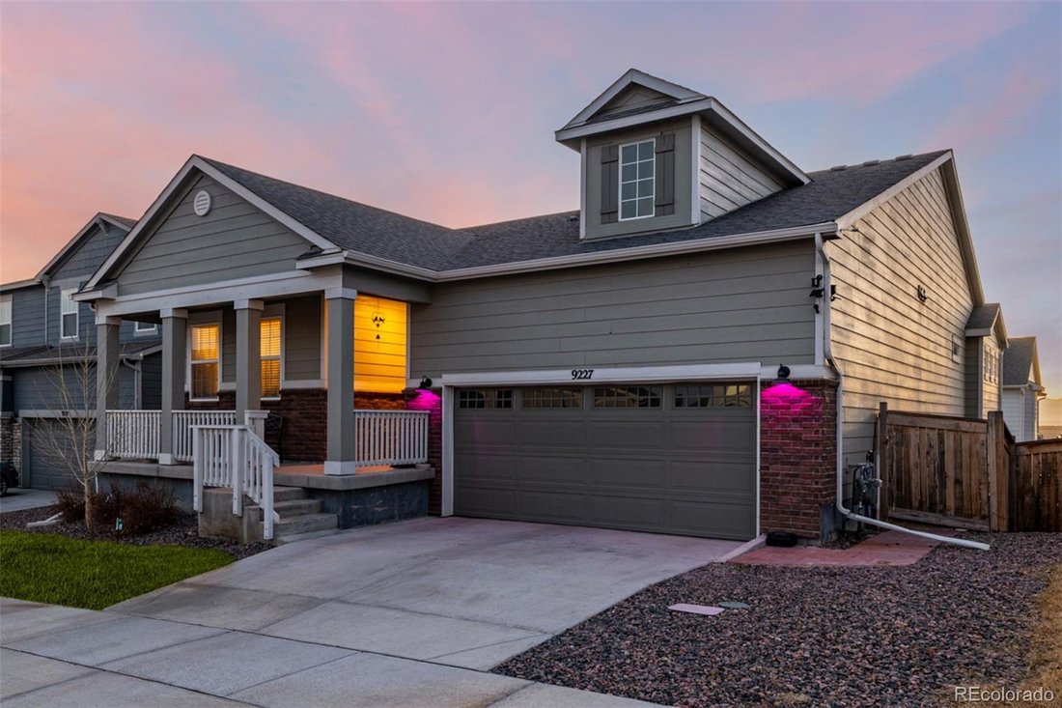
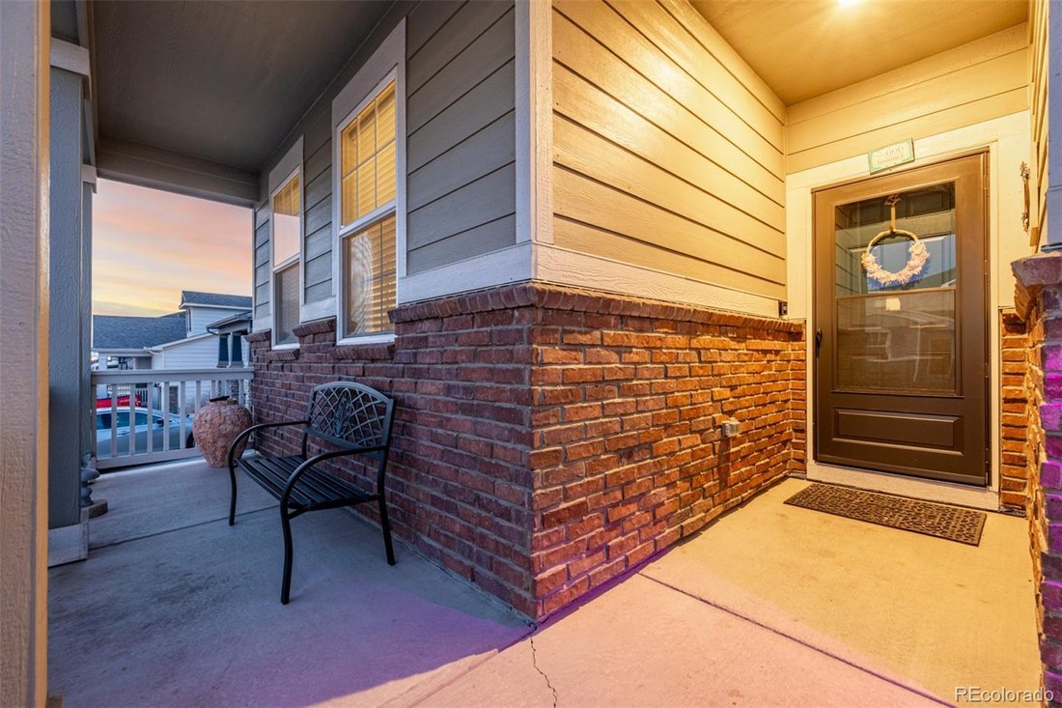
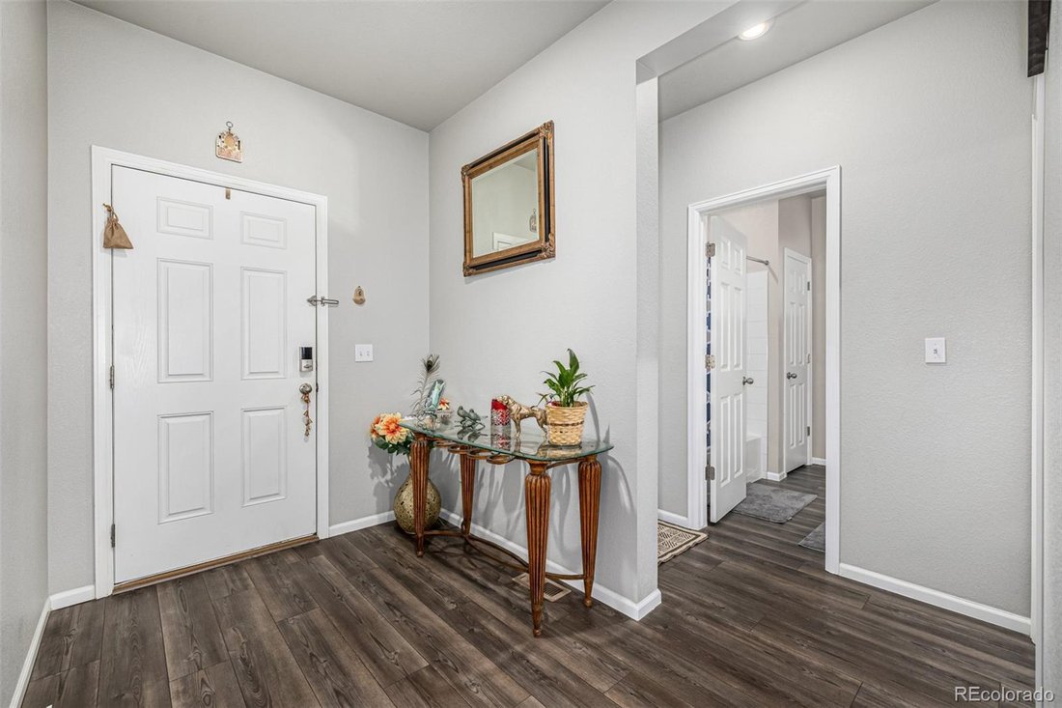
Welcome to an exceptional residence in the coveted Buffalo Highlands community—where contemporary design and refined finishes create an elevated living experience. Built in 2022, this beautifully appointed ranch-style home offers four bedrooms and a thoughtfully designed open-concept layout ideal for both elegant entertaining and everyday comfort. A charming covered front porch and attached two-car garage provide a warm introduction, while the home’s curb appeal sets the tone for the sophistication within. Inside, expansive living spaces are enhanced by rich laminate flooring, a serene neutral palette, and recessed lighting throughout. The pristine white kitchen serves as the heart of the home, featuring abundant cabinetry, granite countertops, a mosaic tile backsplash, and a generous center island with breakfast bar seating. The kitchen flows seamlessly into the great room and dining area, extending onto a covered deck perfect for al fresco dining or quiet evenings outdoors. The main-level primary suite offers a private retreat, complete with a spa-inspired ensuite bath with dual vanities and a spacious walk-in closet. Two additional bedrooms and a full bath provide flexibility for guests, family, or a dedicated home office. The fully finished walk-out basement expands the living space with a large family room highlighted by stylish wood-look tile flooring, an oversized fourth bedroom, a full bath, and a dedicated laundry and utility area offering excellent storage. Outdoors, the fully fenced and landscaped backyard creates a private setting beneath the covered patio for year-round enjoyment. Ideally located near the community park, major roadways, and Denver International Airport, this residence offers the perfect balance of suburban serenity and city accessibility. An exceptional opportunity to own a refined, move-in-ready home in one of the area’s most desirable communities.
-
Property type
House
-
Year built
2022
-
Price/sqft
$193
Features
- Walk In Closet
- Garage
- Modern
- Office
- Bar
- Laundry Room
- Basement
Explore the Area
9227 Salida Street, Commerce City, Colorado, United States
View on Google Maps
Price per sqft
Low
High

Joined 2 years ago
You have inquired about this property
The agent will contact you soon by
Listed by
4
Listings
2024
Joined
Book home tour with Jordan Schwartz
Choose a date and whether you'd like a virtual or in-person tour with the agent.
Preferred date
Tour type

Last updated
Today
First listed
Mar 1
Agent licence
Listing reference
9812472
Similar Properties Nearby
New Listings in Commerce City


Explore More Homes for Sale
Commerce City, CO, United States property types
Commerce City, CO, United States popular searches
- Properties with Balcony in Commerce City, CO, United States
- Gated Community properties in Commerce City, CO, United States
- Properties with Wine Cellar in Commerce City, CO, United States
- Properties with Sauna in Commerce City, CO, United States
- Golf View properties in Commerce City, CO, United States
- Properties with Cinema in Commerce City, CO, United States
- Duplex properties in Commerce City, CO, United States
Related Guides & Stories
Trusted by the World's Leading Brokers
The agents behind the world's most exceptional properties list with JamesEdition.
- Listings from Sotheby's, Christie's, BARNES, and Engel & Völkers
- Every listing reviewed before it goes live
- Connect directly with verified listing agents
By continuing you agree to our Terms and Privacy Policy.
brokerages we
partnered with
partnered with