$1,495,000
Price decreased by $100,000 on Sep 15, 2026
6 Bedrooms Single Family Detached
- 6 Beds
- 6 Baths
- 6,017 Sqft
- 2.5 Ac lot
- Updated: September 15
- MLS#6363117
About the Property
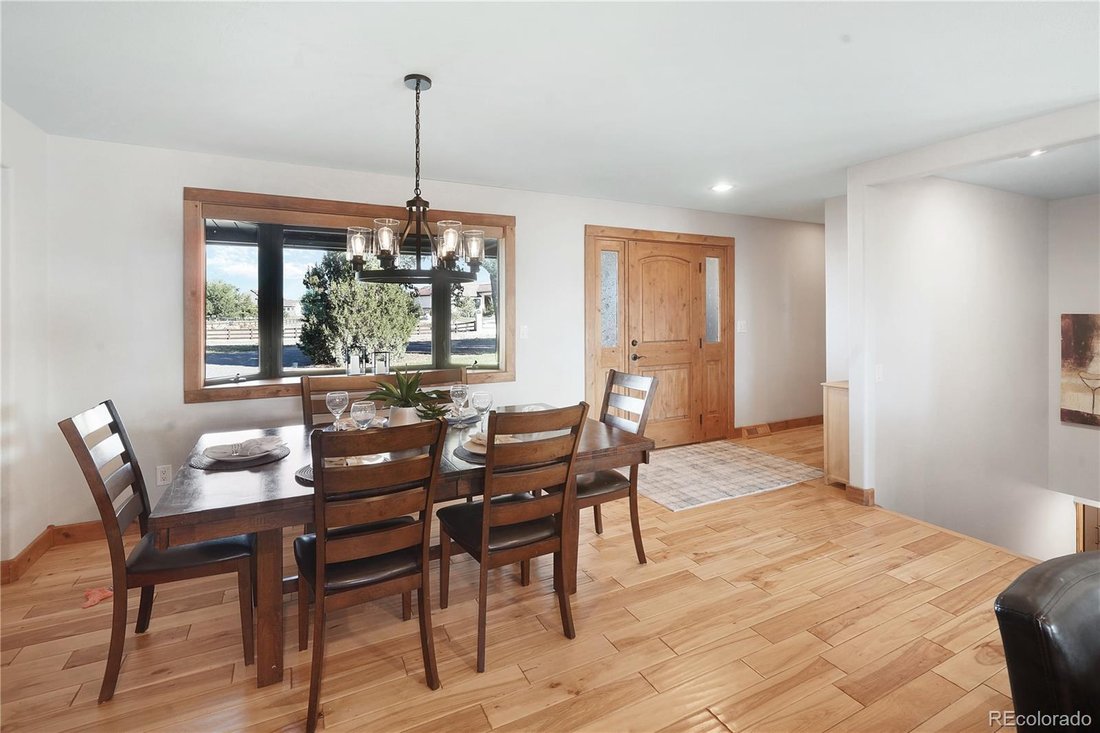
Rare one-level living at its finest! This exceptional 6-bedroom, 7-bathroom ranch offers approximately 6,000 finished square feet across two seamlessly connected living spaces, set on 2.5 acres of horse property (three horses allowed) on a quiet, no-outlet street with zero through traffic. The original home, approximately 3,800 sq ft with a finished basement, features an open floor plan with rich
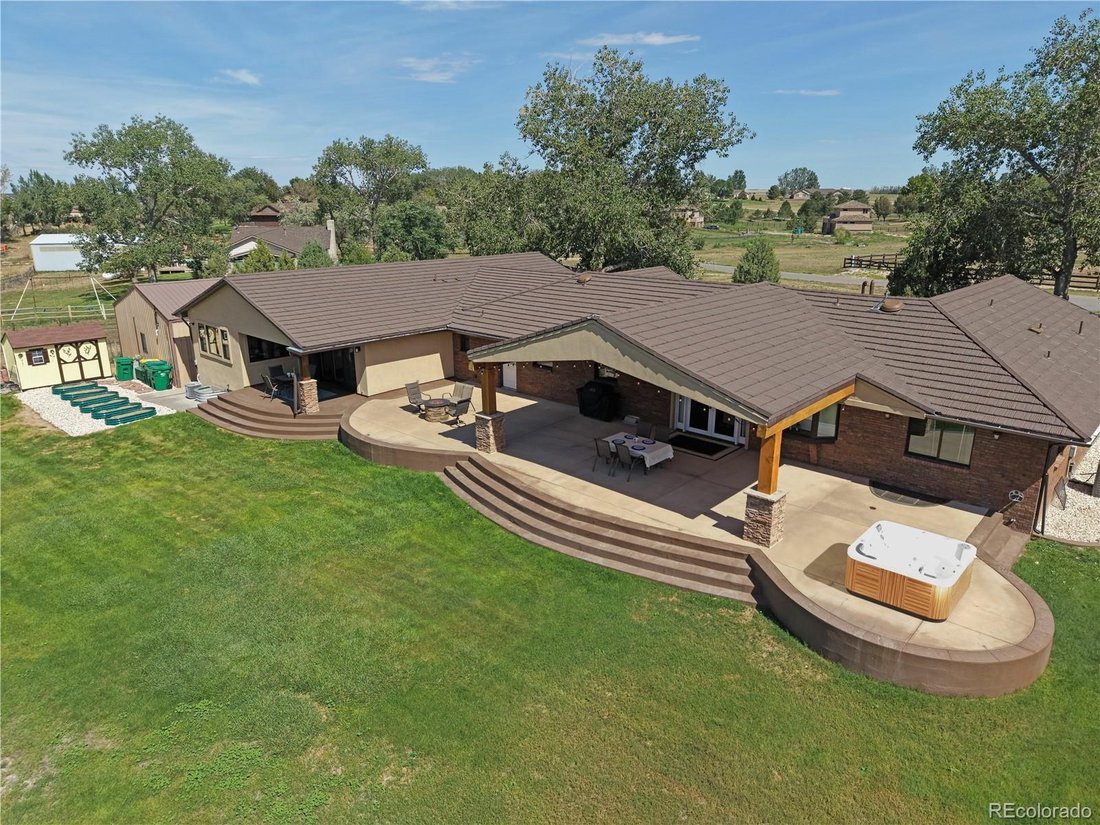
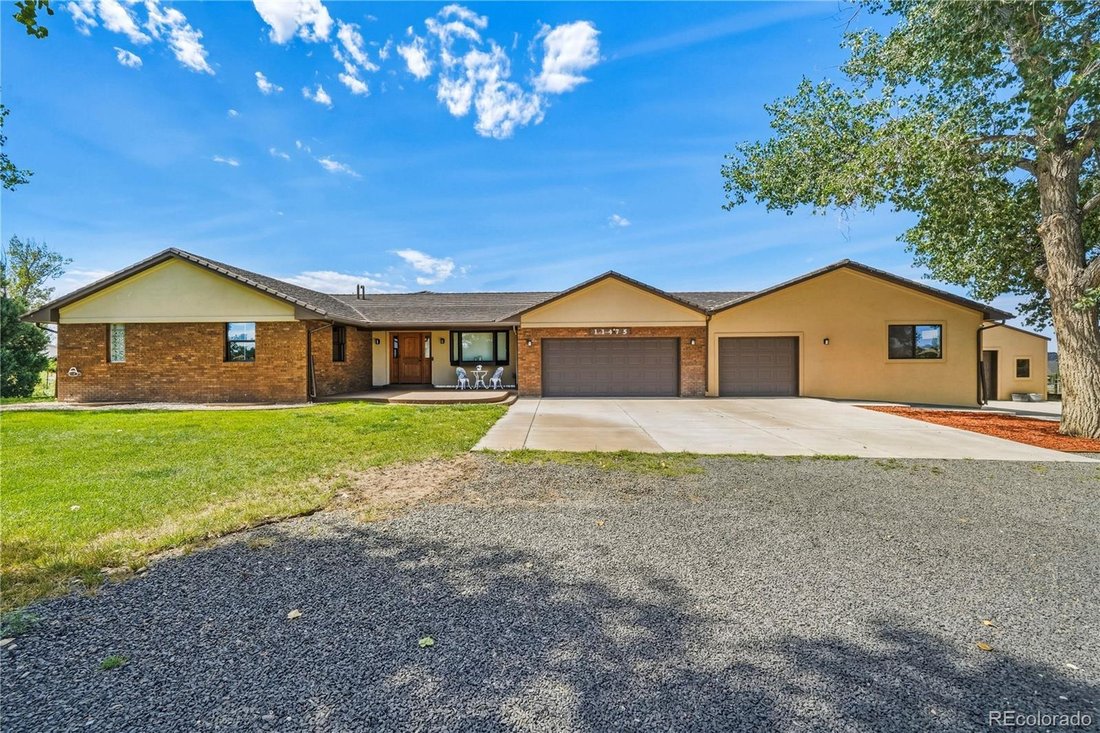
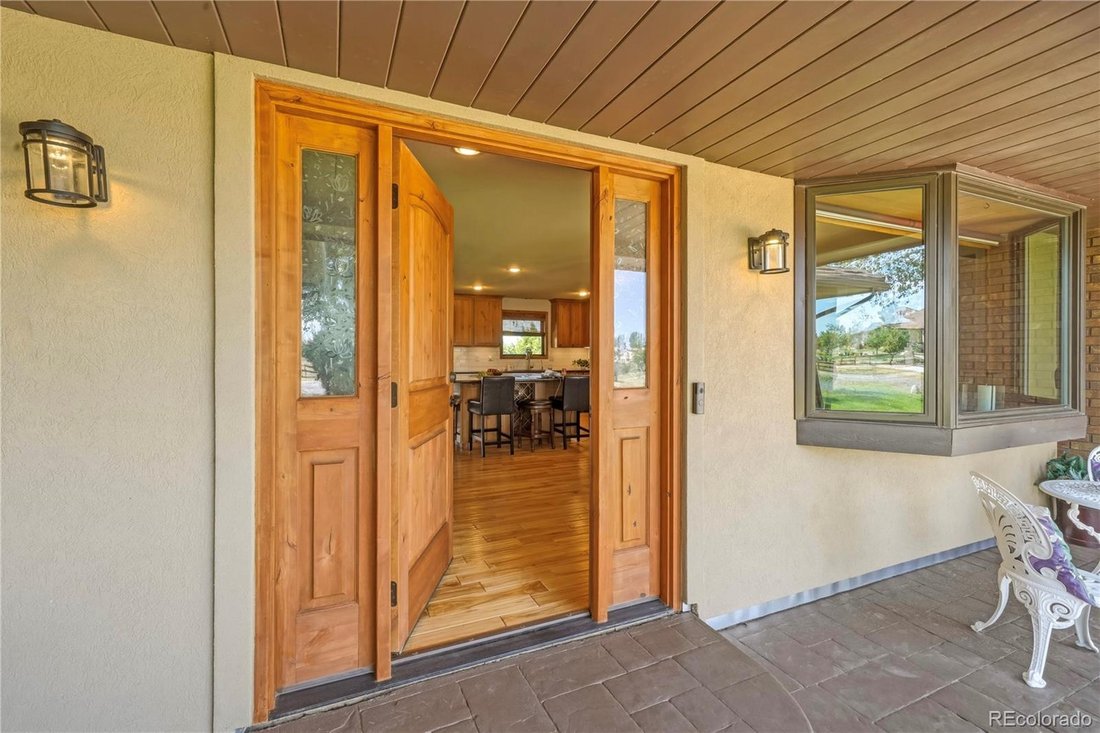
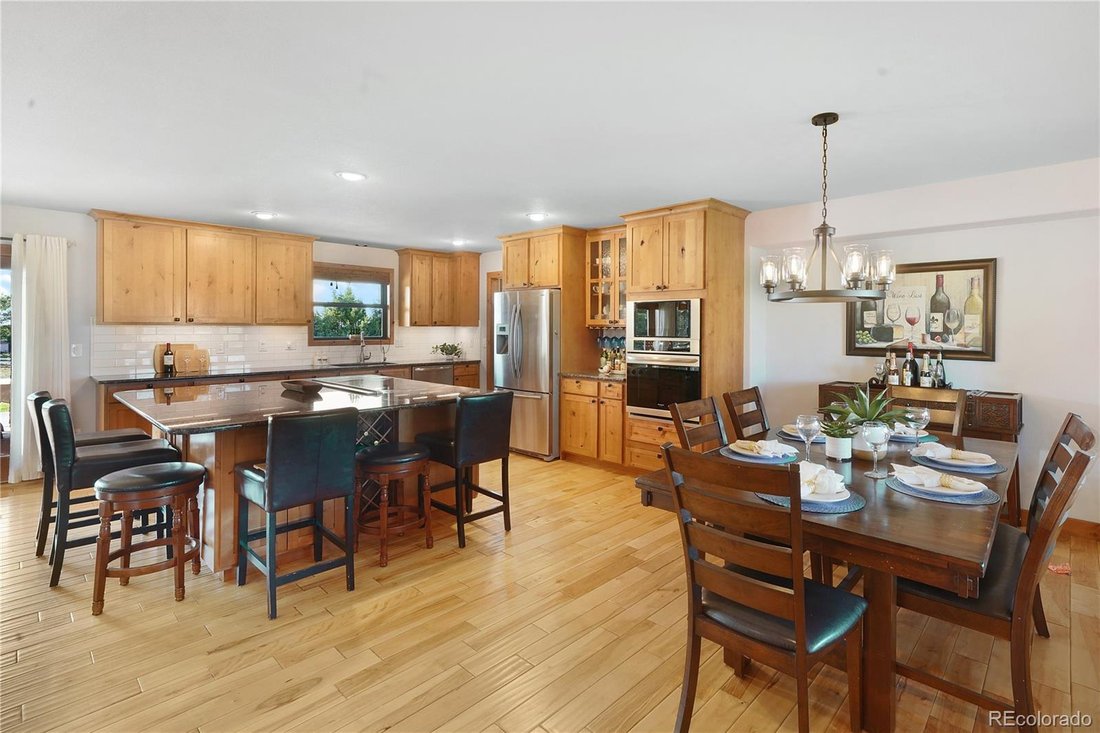
Rare one-level living at its finest! This exceptional 6-bedroom, 7-bathroom ranch offers approximately 6,000 finished square feet across two seamlessly connected living spaces, set on 2.5 acres of horse property (three horses allowed) on a quiet, no-outlet street with zero through traffic. The original home, approximately 3,800 sq ft with a finished basement, features an open floor plan with rich alder cabinets, hickory flooring throughout, granite countertops, and a gourmet kitchen built for everyday living and entertaining. Step outside to the crown jewel of the property: an expansive cedar post-and-beam veranda with a soaring cathedral-style peaked ceiling, stone-clad support columns, and string lighting overhead - a true year-round outdoor living space overlooking open acreage, with distant mountain views on clear days. A ~2,200 sq ft addition with its own finished basement creates a private, attached in-law suite, perfect for multi-generational living, with its own full kitchen, granite countertops, an attached 1-car garage, and a covered patio with raised garden beds. A butler’s pantry connects both dwellings, offering convenience while preserving each side’s privacy. Three laundry rooms, each with included washer and dryer, add everyday convenience, two of them on the main level. The original home also includes a 2-car garage and a separate 786 sq ft insulated, heated outbuilding with a bath - an outstanding year-round workshop. The HOA provides unlimited well water for your lawn and garden, a rare cost-saving benefit. Located just 15 minutes from Denver International Airport and minutes from Prairie Center’s shopping and dining, this one-of-a-kind estate offers privacy, luxury, and flexibility rarely found on the market. Schedule your private tour today.
-
Property type
House
-
Year built
1991
-
Price/sqft
$248
Features
- Garden
- Garage
- Walk In Closet
- Mountain View
- Jacuzzi
- Terrace
- Fire Pit
- 2D Floor Plan
- Air Conditioning
Features
Lot
- Mountain View
- Privacy
Indoor
- Air Conditioning
- Kitchen island
- Gas Stovetop
- Jacuzzi
- Washer Dryer
- Bar
- Laundry Room
- Basement
- Stone Countertops
- Walk In Closet
Outdoor
- Terrace
- Fire Pit
- Garage
- Outdoor Living Space
- Garden
Explore the Area
11475 Lewistown Street, Commerce City, CO 80022, Colorado, United States
View on Google Maps
Price per sqft
Low
High
Joined 6 years ago
You have inquired about this property
The agent will contact you soon by
Listed by
30
Listings
2021
Joined
Book home tour with the agent
Choose a date and whether you'd like a virtual or in-person tour with the agent.
Preferred date
Tour type

Coldwell Banker Realty - Boulder
2700 Canyon Blvd Ste 200, 80302, Boulder, Colorado, United States
View agency profile
Last updated
September 15
First listed
August 22
Listing reference
m44c5x
Similar Properties Nearby
New Listings in Commerce City


Explore More Homes for Sale
Commerce City, CO, United States property types
Commerce City, CO, United States popular searches
- Properties with Balcony in Commerce City, CO, United States
- Properties with Terrace in Commerce City, CO, United States
- Golf View properties in Commerce City, CO, United States
- Duplex properties in Commerce City, CO, United States
- Renovated properties in Commerce City, CO, United States
- Panoramic / Scenic View properties in Commerce City, CO, United States
- Properties with Elevator in Commerce City, CO, United States
Related Guides & Stories
Trusted by the World's Leading Brokers
The agents behind the world's most exceptional properties list with JamesEdition.
- Listings from Sotheby's, Christie's, BARNES, and Engel & Völkers
- Every listing reviewed before it goes live
- Connect directly with verified listing agents
By continuing you agree to our Terms and Privacy Policy.
brokerages we
partnered with
partnered with