$2,207,186
Vente Appartement 5 Pièces
- 1,615 Sqft
- Updated: Today
About the Property
iad France - Franck Calise (06 27 69 18 27) offers you: COMBLOUX NEW PRESTIGIOUS HALF-CHALET 5 ROOMS APPROX. 149.50 m² TERRACE GARDEN MONT-BLANC VIEW AVAILABLE END OF 2028
Discover this new prestigious half-chalet of approximately 149.50 m², located in Combloux, just minutes from Megève, within an exclusive residential complex composed of only 6 half-chalets.
Featuring cross expo
Discover this new prestigious half-chalet of approximately 149.50 m², located in Combloux, just minutes from Megève, within an exclusive residential complex composed of only 6 half-chalets.
Featuring cross expo
iad France - Franck Calise (06 27 69 18 27) offers you: COMBLOUX NEW PRESTIGIOUS HALF-CHALET 5 ROOMS APPROX. 149.50 m² TERRACE GARDEN MONT-BLANC VIEW AVAILABLE END OF 2028
Discover this new prestigious half-chalet of approximately 149.50 m², located in Combloux, just minutes from Megève, within an exclusive residential complex composed of only 6 half-chalets.
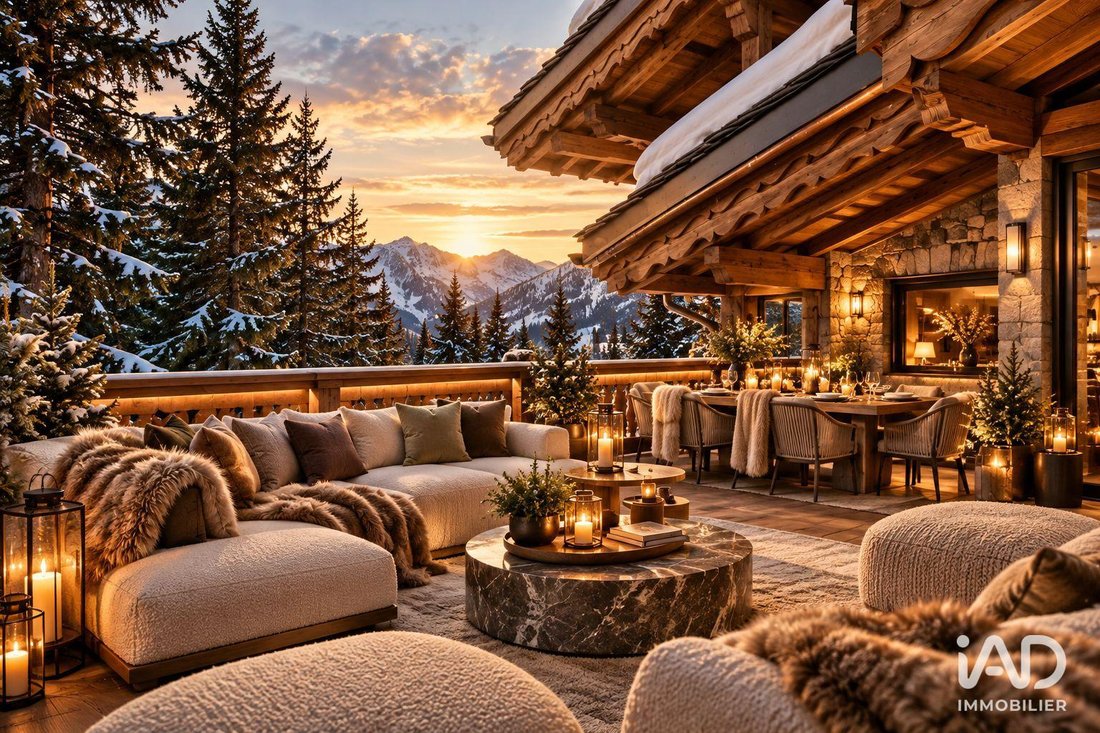
Featuring cross exposure, a preserved natural environment, and a view of the Mont-Blanc massif, this property combines traditional alpine architecture, generous volumes, and high-end finishes.
CHALET DESCRIPTION
Spread over three levels starting from the ground floor, this half-chalet offers a layout prioritizing comfort and privacy.
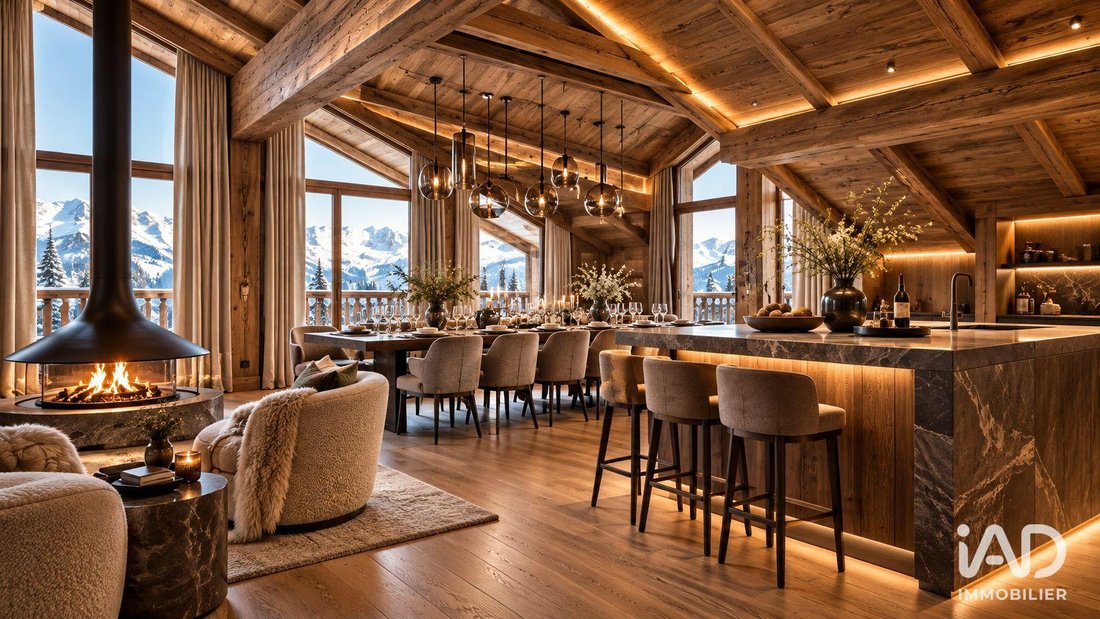
On the top floor, a cathedral living room of approximately 47 m² with exposed beams includes a lounge with a central fireplace, a dining area, and a fully equipped open kitchen.
Large bay windows extend the living spaces to the outdoors.
The chalet benefits from a terrace of approximately 30.30 m² and a private garden of approximately 209.60 m².
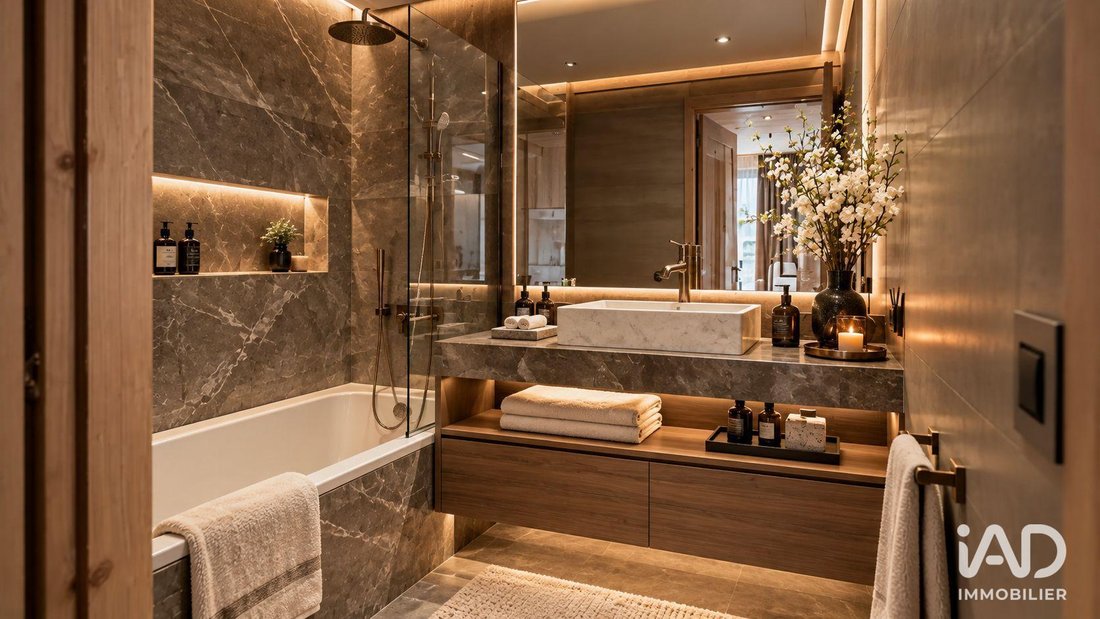
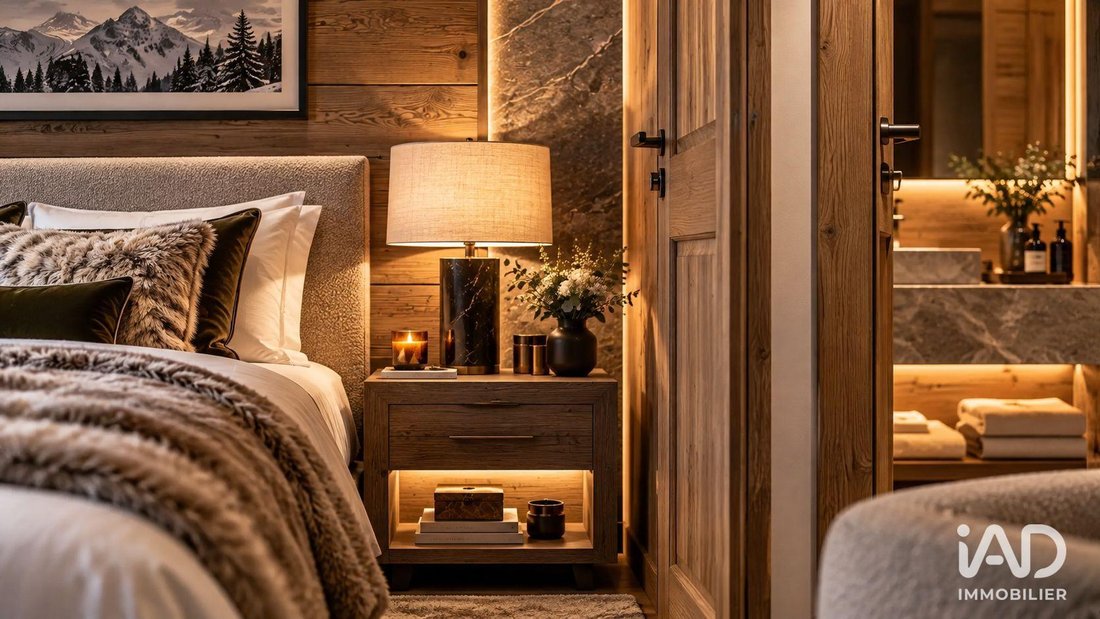
The sleeping area includes four bedrooms and four bathrooms, providing comfort and privacy for each occupant.
A double garage and outdoor parking complete this property.
AMENITIES
Located in Combloux, in the heart of the Mont-Blanc region:
- Village center and shops within walking distance
- Megève just minutes by car
- Combloux ski area less than 5 minutes away
- Princesse gondola less than 5 minutes away
- Access to the Évasion Mont-Blanc ski area
- Sallanches train station nearby
- Geneva about 1 hour away
- Lyon about 2 hours away
HIGH-END FEATURES
- Traditional Haute-Savoie architecture
- Exposed beams and wood-paneled ceilings
- Engineered wood flooring in main rooms
- Central fireplace with wood and stone surround
- Fully equipped kitchen with integrated appliances
- Four bedrooms and four bathrooms
- Built-in storage
- Underfloor heating in all rooms
- Heat pump for heating and hot water production
- Wooden exterior joinery with double glazing
- Wooden shutters according to openings
- Double garage with motorized door
- Customizable finishes according to offered ranges
- Construction compliant with RE2020 environmental regulations
Interior and exterior design visuals created or enhanced using artificial intelligence are presented for illustration purposes only and are non-contractual.
Agency fees are the seller’s responsibility. Property not subject to energy performance diagnosis (DPE). Information on risks to which this property is exposed is available on the Géorisques website: [hidden information]. This real estate listing was written under the editorial responsibility of Mr. Franck Calise EI (ID 95931), independent real estate agent (without holding funds), commercial agent of SAS [hidden information] France registered with the Lyon RSAC under number [hidden information], holder of the real estate canvassing card for the company [hidden information] France SAS.
Find all our properties on our website. [hidden information]
Information on the risks to which this property is exposed is available on the Géorisques website: https://www.georisques.gouv.fr/
Discover this new prestigious half-chalet of approximately 149.50 m², located in Combloux, just minutes from Megève, within an exclusive residential complex composed of only 6 half-chalets.
Featuring cross exposure, a preserved natural environment, and a view of the Mont-Blanc massif, this property combines traditional alpine architecture, generous volumes, and high-end finishes.
CHALET DESCRIPTION
Spread over three levels starting from the ground floor, this half-chalet offers a layout prioritizing comfort and privacy.
On the top floor, a cathedral living room of approximately 47 m² with exposed beams includes a lounge with a central fireplace, a dining area, and a fully equipped open kitchen.
Large bay windows extend the living spaces to the outdoors.
The chalet benefits from a terrace of approximately 30.30 m² and a private garden of approximately 209.60 m².
The sleeping area includes four bedrooms and four bathrooms, providing comfort and privacy for each occupant.
A double garage and outdoor parking complete this property.
AMENITIES
Located in Combloux, in the heart of the Mont-Blanc region:
- Village center and shops within walking distance
- Megève just minutes by car
- Combloux ski area less than 5 minutes away
- Princesse gondola less than 5 minutes away
- Access to the Évasion Mont-Blanc ski area
- Sallanches train station nearby
- Geneva about 1 hour away
- Lyon about 2 hours away
HIGH-END FEATURES
- Traditional Haute-Savoie architecture
- Exposed beams and wood-paneled ceilings
- Engineered wood flooring in main rooms
- Central fireplace with wood and stone surround
- Fully equipped kitchen with integrated appliances
- Four bedrooms and four bathrooms
- Built-in storage
- Underfloor heating in all rooms
- Heat pump for heating and hot water production
- Wooden exterior joinery with double glazing
- Wooden shutters according to openings
- Double garage with motorized door
- Customizable finishes according to offered ranges
- Construction compliant with RE2020 environmental regulations
Interior and exterior design visuals created or enhanced using artificial intelligence are presented for illustration purposes only and are non-contractual.
Agency fees are the seller’s responsibility. Property not subject to energy performance diagnosis (DPE). Information on risks to which this property is exposed is available on the Géorisques website: [hidden information]. This real estate listing was written under the editorial responsibility of Mr. Franck Calise EI (ID 95931), independent real estate agent (without holding funds), commercial agent of SAS [hidden information] France registered with the Lyon RSAC under number [hidden information], holder of the real estate canvassing card for the company [hidden information] France SAS.
Find all our properties on our website. [hidden information]
Information on the risks to which this property is exposed is available on the Géorisques website: https://www.georisques.gouv.fr/
-
Property type
Apartment
-
Price/sqft
$1,367
Features
- Garden
- Terrace
- Garage
- Fireplace
- Open Kitchen
- Mountain View
- New Builds
- Outdoor Living Space
- High Ceiling
Features
Lot
- Mountain View
- New Builds
Indoor
- High Ceiling
- Fireplace
- Open Kitchen
- Stone Countertops
Outdoor
- Terrace
- Parking
- Garage
- Outdoor Living Space
- Garden
Explore the Area
Combloux, Auvergne-Rhône-Alpes, France
View on Google Maps
Price per sqft
Low
High
Joined 3 years ago
You have inquired about this property
The agent will contact you soon by
Listed by
11312
Listings
2023
Joined
Book home tour with the agent
Choose a date and whether you'd like a virtual or in-person tour with the agent.
Preferred date
Tour type
Last updated
Today
First listed
October 14
Listing reference
2136417-3
Trusted by the World's Leading Brokers
The agents behind the world's most exceptional properties list with JamesEdition.
- Listings from Sotheby's, Christie's, BARNES, and Engel & Völkers
- Every listing reviewed before it goes live
- Connect directly with verified listing agents
By continuing you agree to our Terms and Privacy Policy.