
$1,256,950
Chalet à Vendre Combloux Proche Plan D'eau
- 5 Beds
- 1,400 Sqft
- Updated: August 9
About the Property
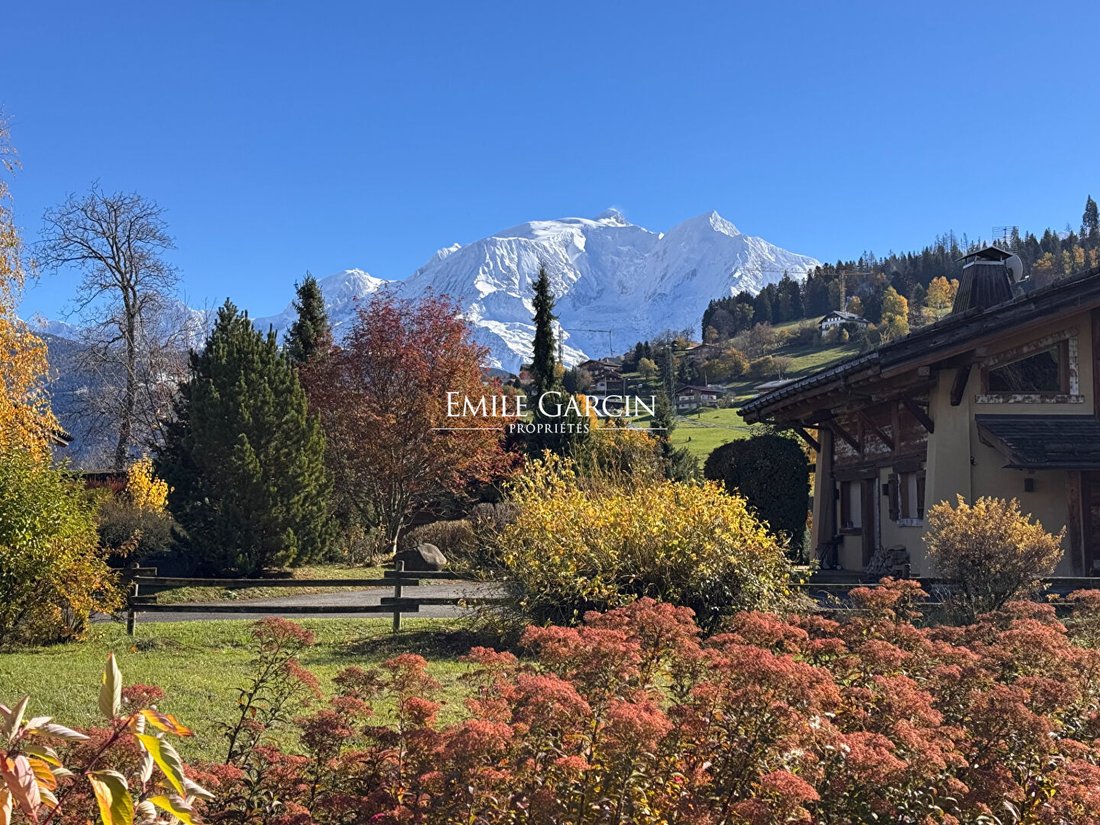
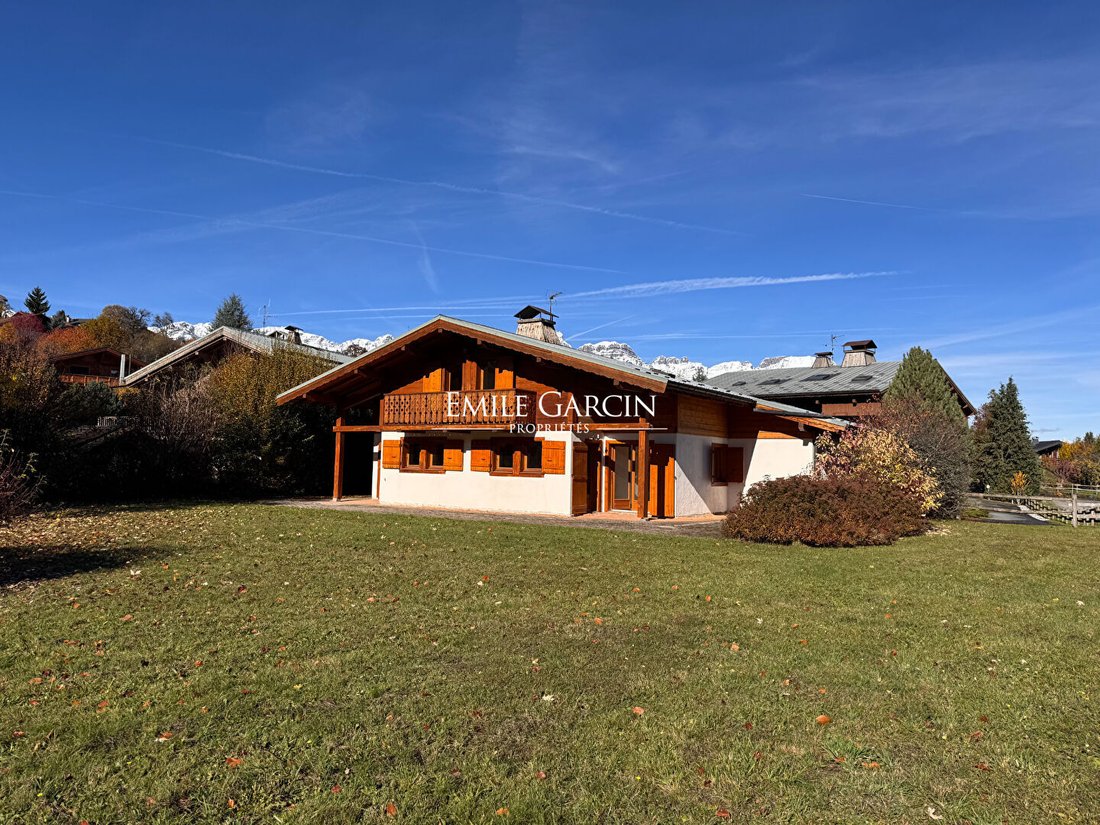
Near the center of Combloux and the Plan d’Eau biotope, with an unobstructed view of Mont Blanc and the surrounding mountains, a chalet to renovate built on a 724 m² plot of land. The ground area is 153.99 m², including 128.73 m² of living space, arranged as follows:
Ground floor:
- Entrance with hallway
- Living room opening onto terrace/garden with open kitchen
- Guest toile
Ground floor:
- Entrance with hallway
- Living room opening onto terrace/garden with open kitchen
- Guest toile
Near the center of Combloux and the Plan d’Eau biotope, with an unobstructed view of Mont Blanc and the surrounding mountains, a chalet to renovate built on a 724 m² plot of land. The ground area is 153.99 m², including 128.73 m² of living space, arranged as follows:
Ground floor:
- Entrance with hallway
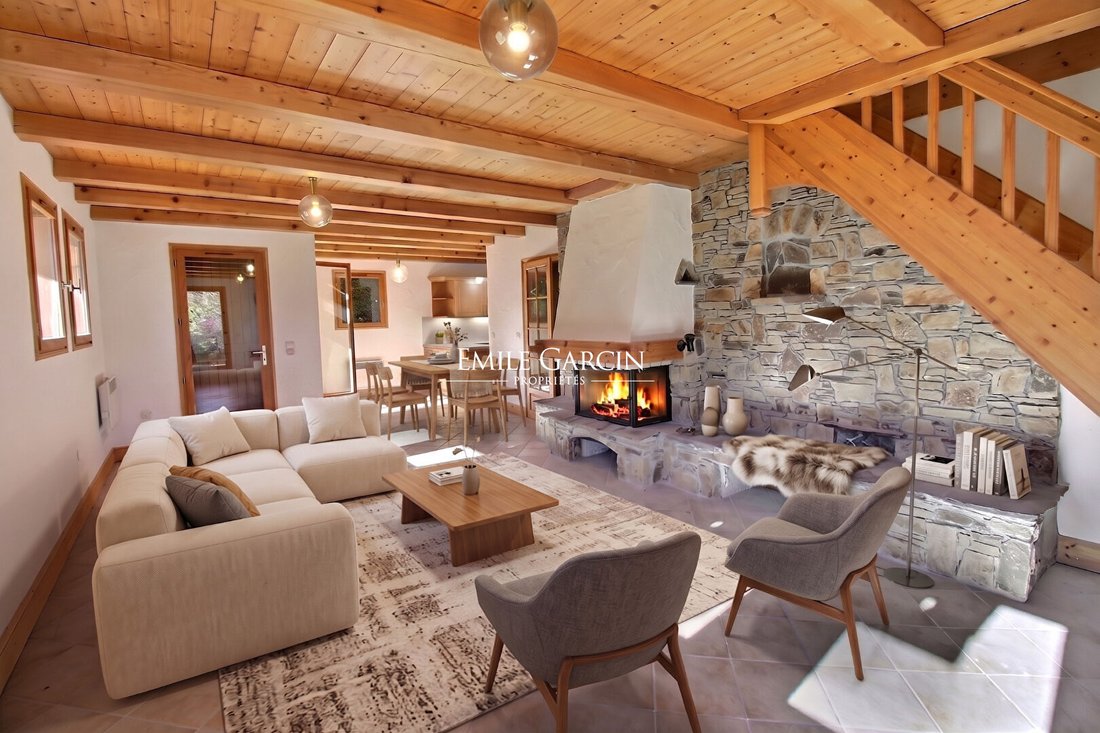
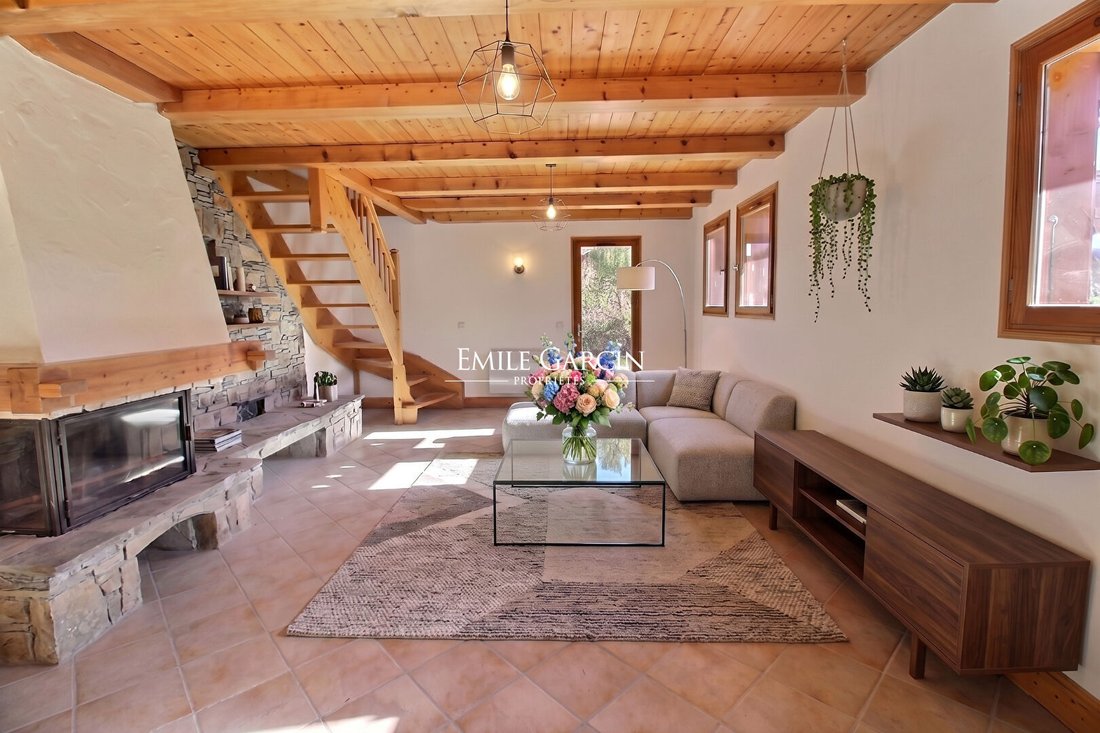
- Living room opening onto terrace/garden with open kitchen
- Guest toilet
- En suite bedroom
- Garage for 2 cars
First floor:
- 4 attic bedrooms, 2 with balconies
- Bathroom
- Shower room
- Separate toilet
Renovation and development project (virtual images) estimated at approximately €300,000 including tax (excluding kitchen), available upon request.
Information on the risks to which this property is exposed is available on the Géorisques website: https://www.georisques.gouv.fr/
Ground floor:
- Entrance with hallway
- Living room opening onto terrace/garden with open kitchen
- Guest toilet
- En suite bedroom
- Garage for 2 cars
First floor:
- 4 attic bedrooms, 2 with balconies
- Bathroom
- Shower room
- Separate toilet
Renovation and development project (virtual images) estimated at approximately €300,000 including tax (excluding kitchen), available upon request.
Information on the risks to which this property is exposed is available on the Géorisques website: https://www.georisques.gouv.fr/
-
Property type
Villa
-
Price/sqft
$898
Features
Explore the Area
Combloux, Auvergne-Rhône-Alpes, France
View on Google Maps
Price per sqft
Low
High
Joined 7 years ago
You have inquired about this property
The agent will contact you soon by
Listed by
40
Listings
2019
Joined
Book home tour with the agent
Choose a date and whether you'd like a virtual or in-person tour with the agent.
Preferred date
Tour type
Last updated
August 9
First listed
Nov 28, 2025
Listing reference
MEG-23342-FL
Similar Properties Nearby
New Listings in Combloux


Explore More Homes for Sale
Related Guides & Stories
Trusted by the World's Leading Brokers
The agents behind the world's most exceptional properties list with JamesEdition.
- Listings from Sotheby's, Christie's, BARNES, and Engel & Völkers
- Every listing reviewed before it goes live
- Connect directly with verified listing agents
By continuing you agree to our Terms and Privacy Policy.