Two Family House With A Large Garden And Beautiful Panoramic View
- 5 Beds
- 3 Baths
- 3
About the Property
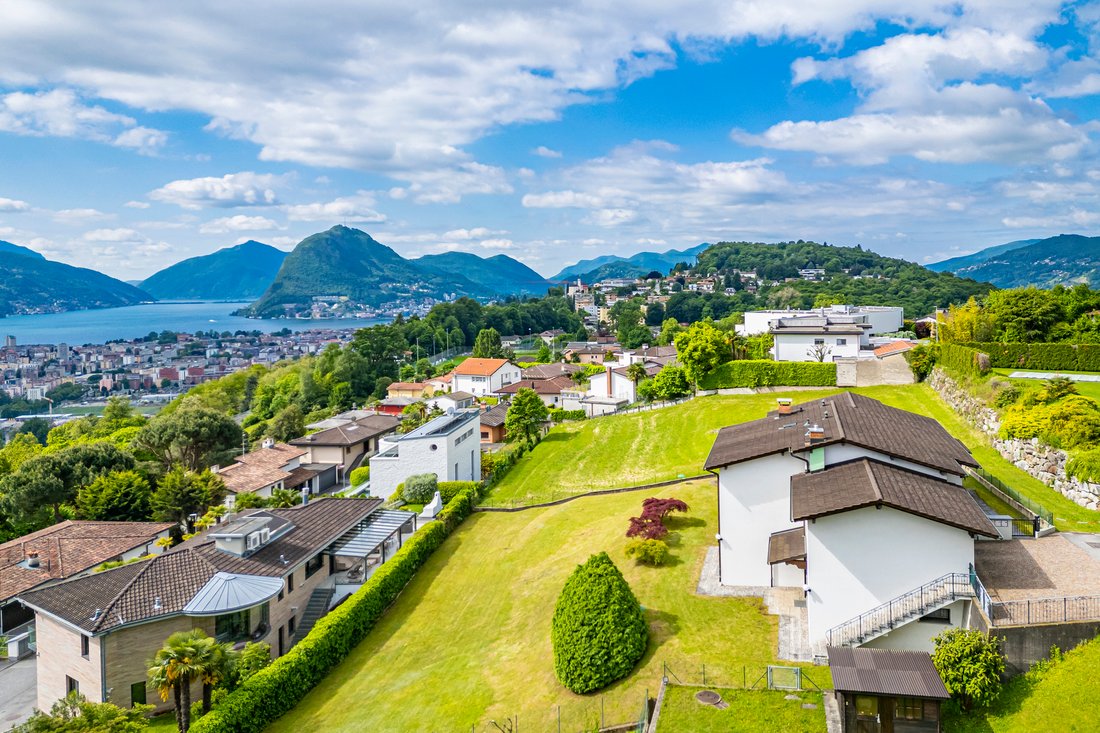
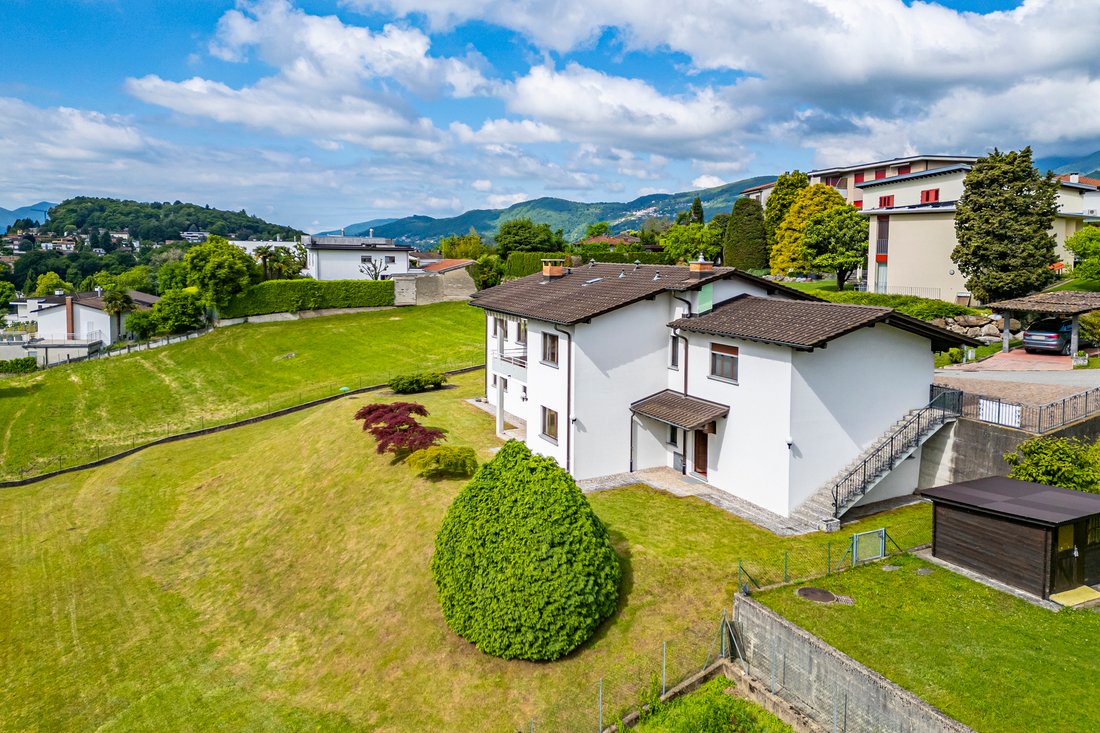
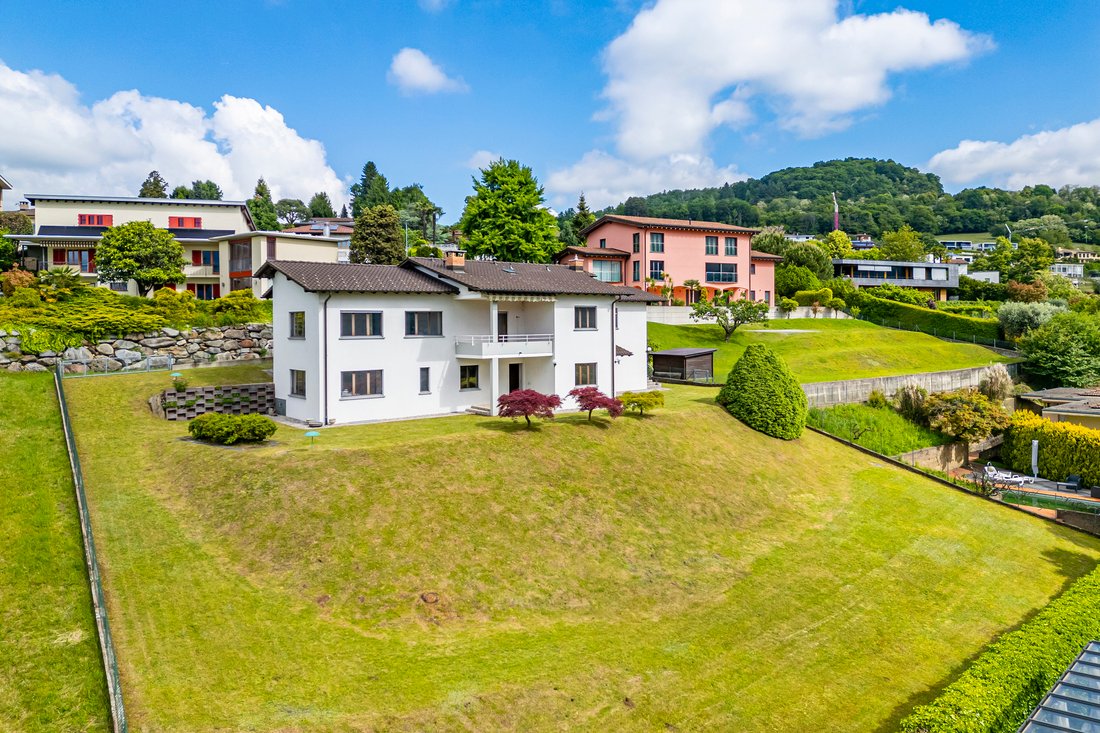
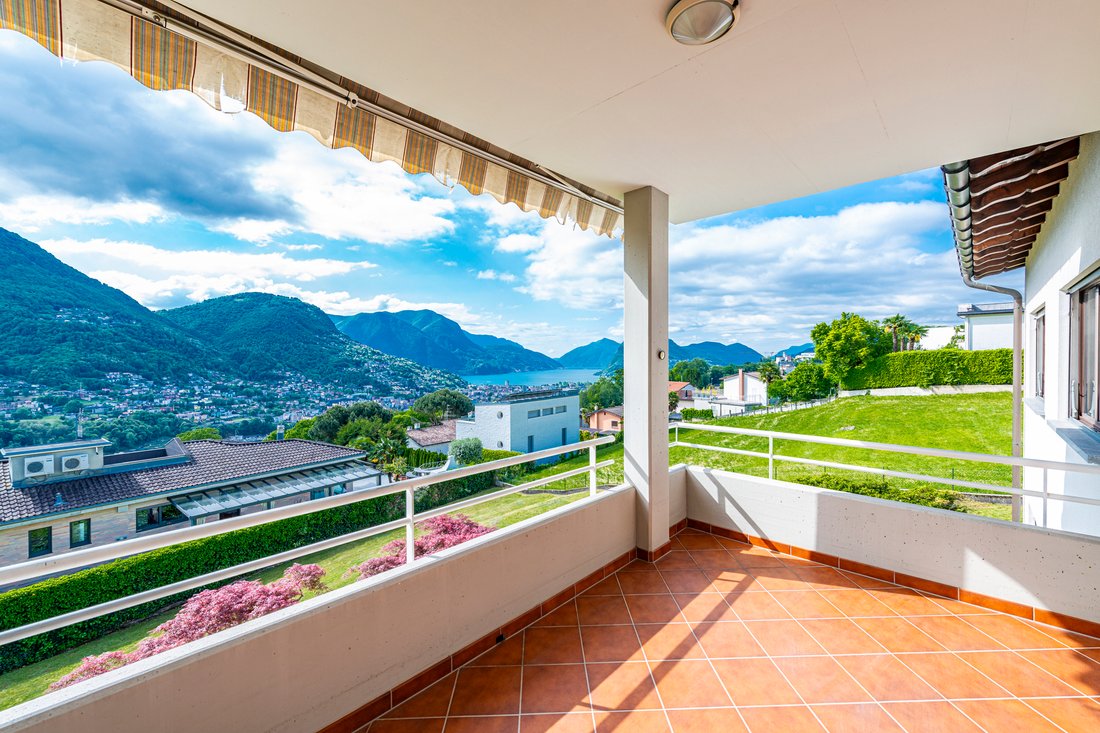
In Comano, located in a quiet and sunny residential area, this refined semi-detached house is set within a well-maintained garden of 1,614 sqm. Offering approximately 380 sqm of gross living space, the property benefits from a favorable south/east exposure that provides an open and captivating view of the lake, the city, and the surrounding mountains.
The setting strikes an idea
In Comano, located in a quiet and sunny residential area, this refined semi-detached house is set within a well-maintained garden of 1,614 sqm. Offering approximately 380 sqm of gross living space, the property benefits from a favorable south/east exposure that provides an open and captivating view of the lake, the city, and the surrounding mountains.
The setting strikes an ideal balance between privacy and convenience, with essential amenities such as a nursery, primary schools, a grocery store, a pharmacy, and restaurants all within easy reach. The center of Lugano and the motorway access are approximately a 10-minute drive away, ensuring excellent connectivity to the city.
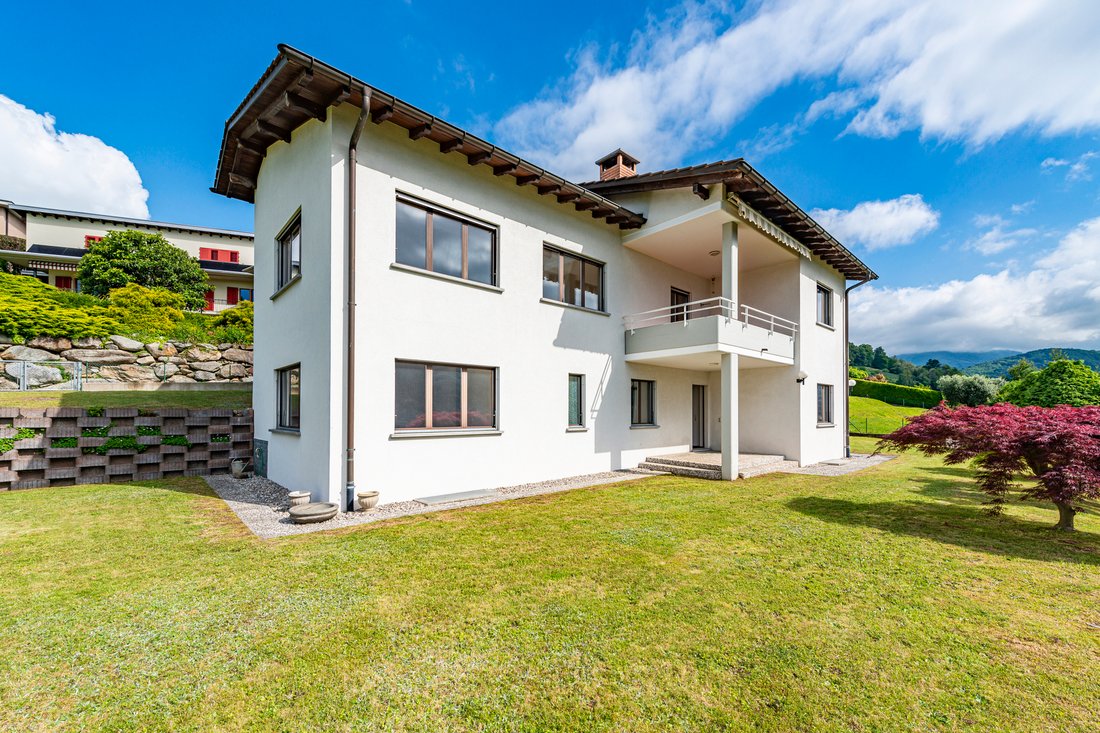
Built in the 1990s, the house is in good condition, retaining its original state while offering the potential to be easily converted into a single-family residence according to personal preferences.
The interior layout spans several levels: the raised ground floor includes the entrance, a spacious living and dining area with panoramic views, a separate kitchen with a fireplace and balcony, three bedrooms, and two bathrooms—one with a bathtub and the other with a shower.
On the garden-level basement, there is an independent 3.5-room apartment featuring a living room, separate kitchen, two bedrooms, a bathroom with bathtub, laundry room, and cellar. This level is completed by a corridor, a small grotto, a storage or seasonal-change room, another cellar, and a shelter.
The cellar floor offers additional functional spaces, including a gravel cellar, laundry room, hobby or gym room with a window, and the boiler room.
The property also includes a double garage and a large outdoor parking area with space for up to five vehicles. There is potential for expansion and the possibility to build a swimming pool.
The property is situated in a Re+ extensive zoning area, with parameters that ensure a large green area and a harmonious balance with the surrounding environment.
Zoning parameters:
Plot ratio (IO): 40%
Site index (IS): 0.55
Minimum green area: 40%
-
Property type
House
-
Year built
1990
Features
- Garden
- Pool
- Garage
- Fireplace
- Lake View
- Playground
- Fitness Center / Gym
- Mountain View
- Water View
Lot
- Panoramic / Scenic View
- Mountain View
- Water View
- Privacy
- Lake View
Indoor
- Fireplace
- Laundry Room
- Basement
- Fitness Center / Gym
Outdoor
- Balcony
- Parking
- Pool
- Garage
- Playground
- Garden
Explore the Area
The agent will contact you soon by
Listed by
Book home tour with Alfred Küpper
Choose a date and whether you'd like a virtual or in-person tour with the agent.

excellence in the Ticino real estat
excellence in the Ticino real estate market, offering exclusive access to
prestigious properties in one of Switzerland’s most captivating regions. With
nearly a century of experience, we are recognized for our professionalism,
discretion, and in-depth knowledge of the local market. As a partner of
Sotheby’s International Realty, we are part of a global network with over 1000
offices in 84 countries, ensuring international visibility and sophisticated
marketing strategies designed to attract a select, cosmopolitan clientele. Our
dedicated team provides personalized services, supporting both private and
institutional clients in property search, leasing, and transactions, as well as
the promotion of exclusive projects. Additionally, we offer expert advice in
tax, legal, and financial matters, providing a comprehensive approach to real
estate needs. Fontana Sotheby’s International Realty is the ideal partner to
explore the best of Ticino, with discretion, competence, and passion.
Similar Properties Nearby
New Listings in Comano

Explore More Homes for Sale
Related Guides & Stories
Trusted by the World's Leading Brokers
The agents behind the world's most exceptional properties list with JamesEdition.
- Listings from Sotheby's, Christie's, BARNES, and Engel & Völkers
- Every listing reviewed before it goes live
- Connect directly with verified listing agents
By continuing you agree to our Terms and Privacy Policy.