Single Family Residence In Columbus
- 3 Beds
- 4 Baths
- 2,180 Sqft
- 9,148 Sqft lot
- Updated: Today
- Source: Columbus and Central Ohio Regional MLS MLS#226038815
About the Property
Original hardwood runs through the main level. The living room is complete with a g
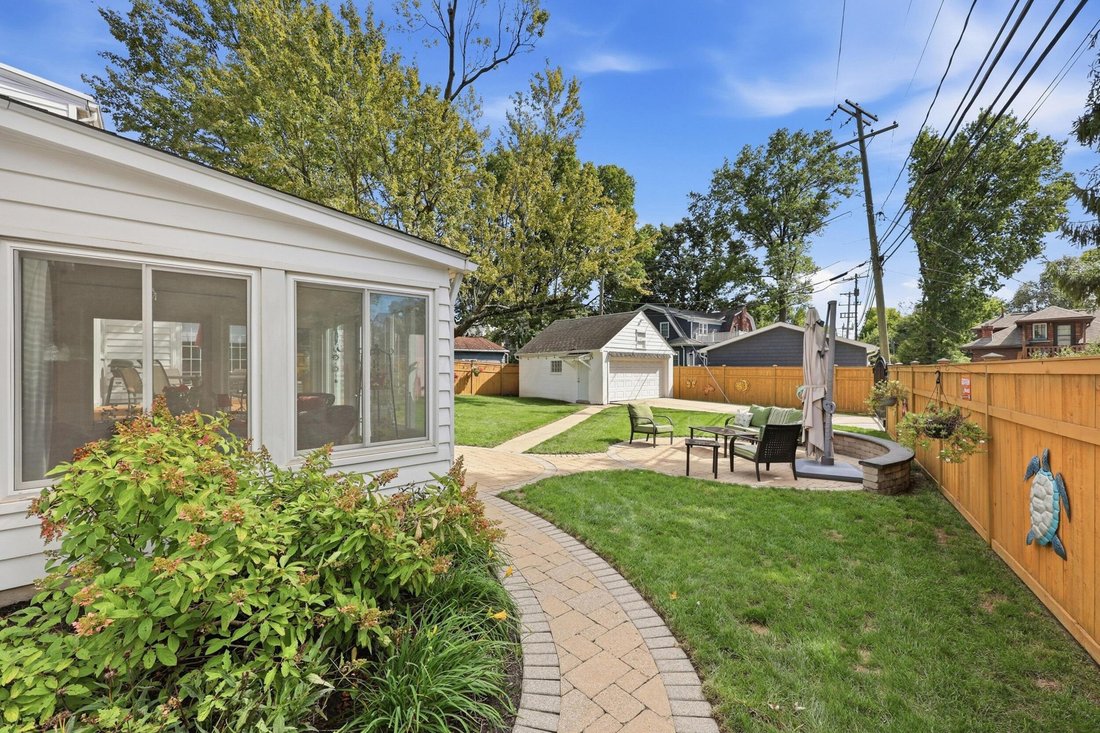
Original hardwood runs through the main level. The living room is complete with a gas fireplace, and there is a separate dining room beside it. The kitchen has a gas range and stainless appliances and opens to a first-floor office, so working from home doesn’t cost you a bedroom. Off the back, a sun room wrapped in windows under a beamed ceiling opens straight to the backyard.
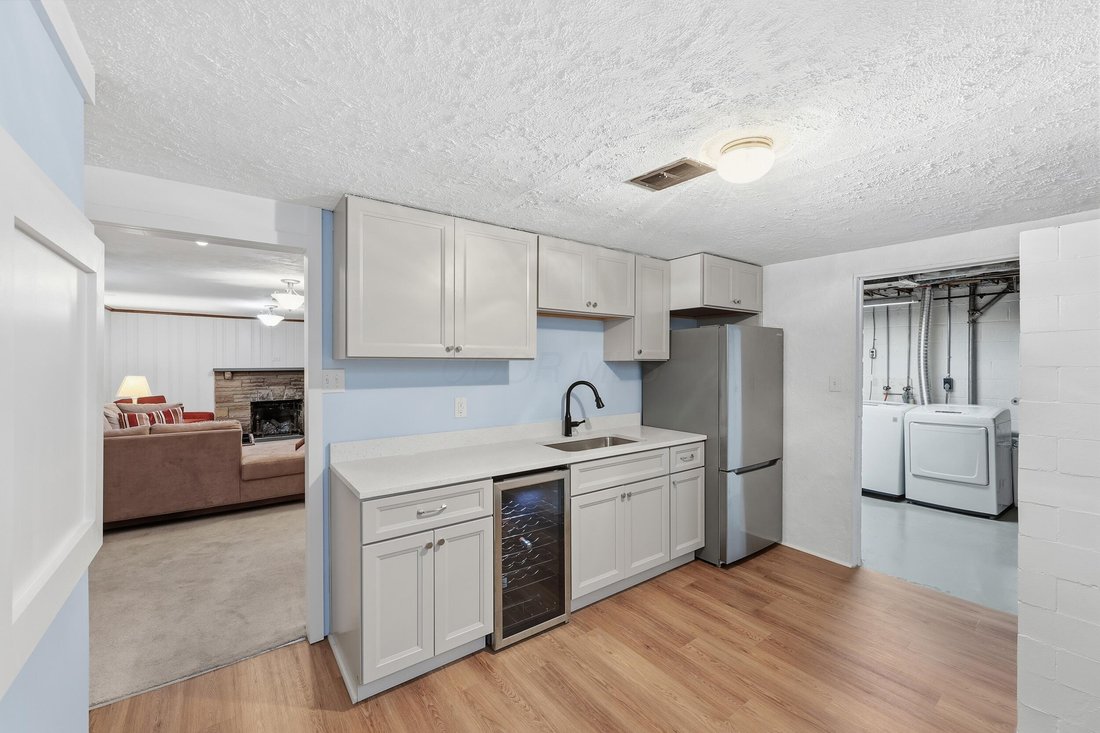
The lower level is the newest work and the most fun. A just-finished wet bar/kitchenette with quartz counters, wine fridge, and full-size refrigerator, plus a brand-new walk-in shower and dog wash. Across the stairs, a downstairs family room with the second gas fireplace.
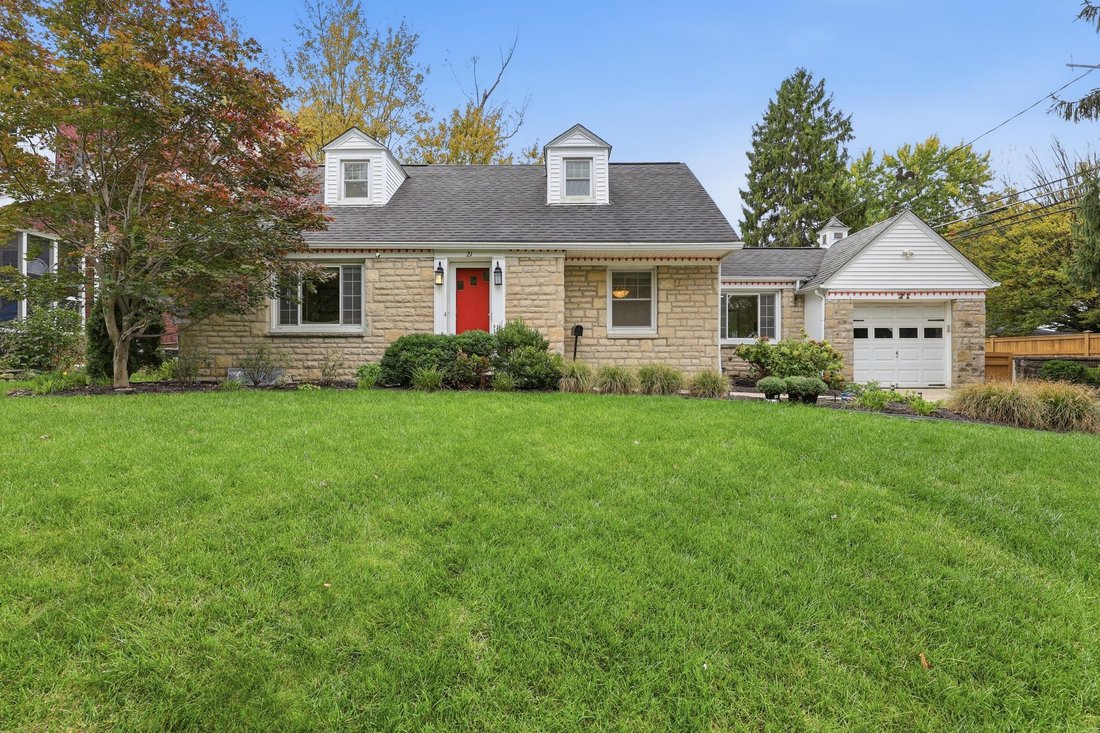
Upstairs, two more bedrooms under classic Cape dormers, each with its own walk-in closet and hardwood floors, plus an updated full bath. Every floor has a bathroom.
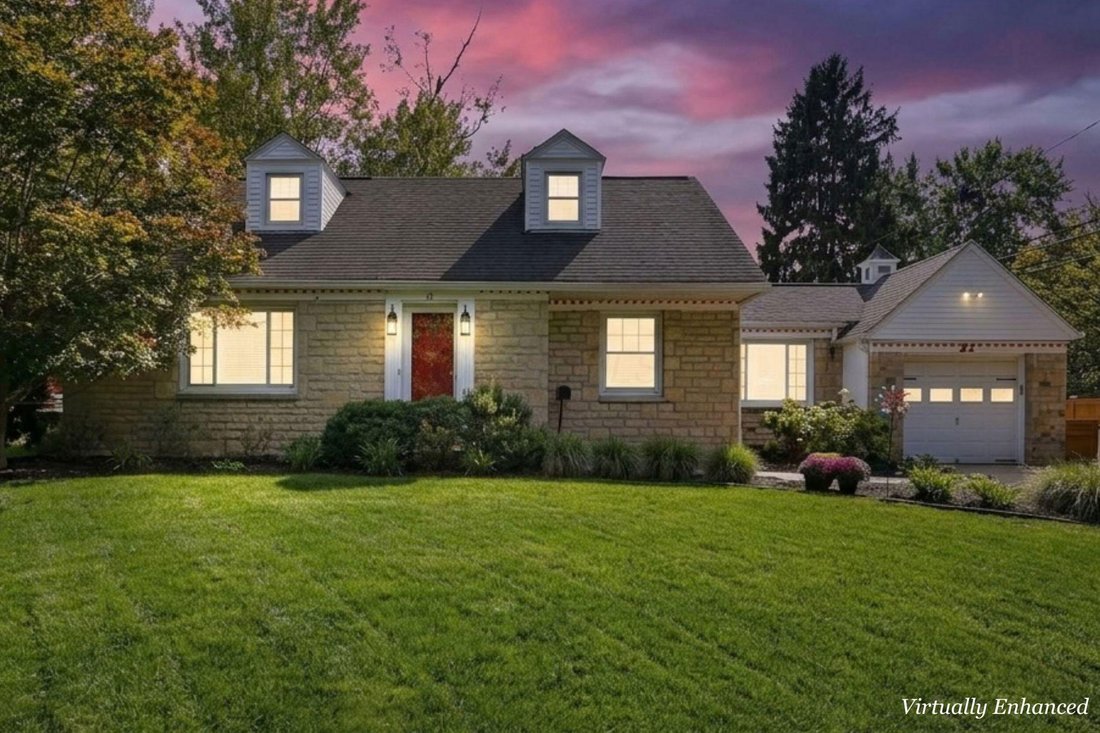
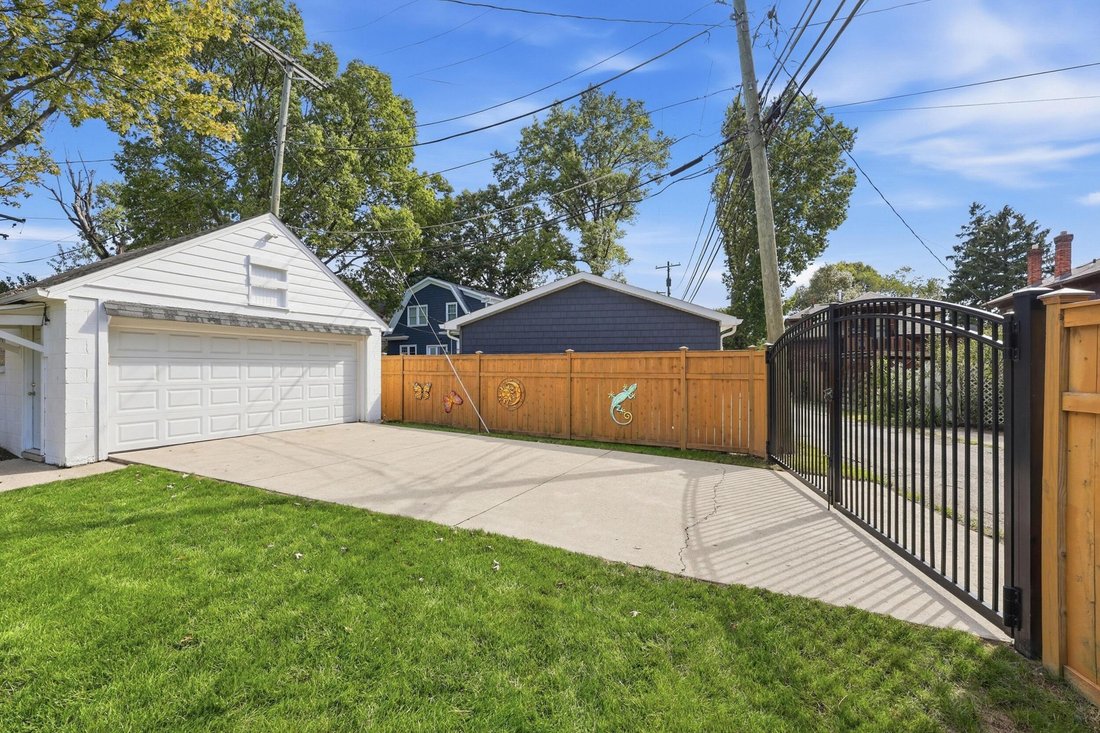
Step out from the kitchen onto composite decking with room for the grill, then down to a round paver patio off the sun room, so you get a sun option and a shade option. The backyard is fully fenced with a gated entry off the concrete drive. One-car attached garage plus a 1.5-car detached for extra storage. Whetstone Park, the Park of Roses, and the High Street corridor are all close by.
Every window in the house plus the front door are Rosati, installed 2015. Other updates include radon mitigation, humidifier, sump pump with battery backup, furnace and A/C 2020, and tankless water heater 2023. The house is wired for generator hookup, and the generator conveys.
Coffee in the sun room, dinner out on the deck, a glass of wine at the bar downstairs. That’s a Tuesday here. Schedule your showing this weekend.
-
Property type
House
-
Year built
1951
-
Price/sqft
$275
Features
- Garage
- Fireplace
- Walk In Closet
- Gate
- Air Conditioning
- Gas Stovetop
- Bar
- Basement
Explore the Area
The agent will contact you soon by
Listed by
Book home tour with the agent
Choose a date and whether you'd like a virtual or in-person tour with the agent.
The data relating to real estate for sale on this site comes from the Broker Reciprocity/IDX of Columbus REALTORS®. No warranties, expressed or implied, are provided for the data herein, or for their use or interpretation by the user. Columbus REALTORS® does not create, control or review the property data displayed herein and take no responsibility for the content of such records. Federal law prohibits discrimination on the basis of race, color, religion, sex, handicap, familial status or national origin in the sale, rental or financing of housing. IDX information is provided exclusively for consumers' personal, non-commercial use, that it may not be used for any purpose other than to identify prospective properties consumers may be interested in purchasing, and that the data is deemed reliable but is not guaranteed accurate by the MLS. Information deemed reliable but not guaranteed. Copyright © {{YEAR}} Columbus REALTORS®. All rights reserved.
Trusted by the World's Leading Brokers
The agents behind the world's most exceptional properties list with JamesEdition.
- Listings from Sotheby's, Christie's, BARNES, and Engel & Völkers
- Every listing reviewed before it goes live
- Connect directly with verified listing agents
By continuing you agree to our Terms and Privacy Policy.
partnered with