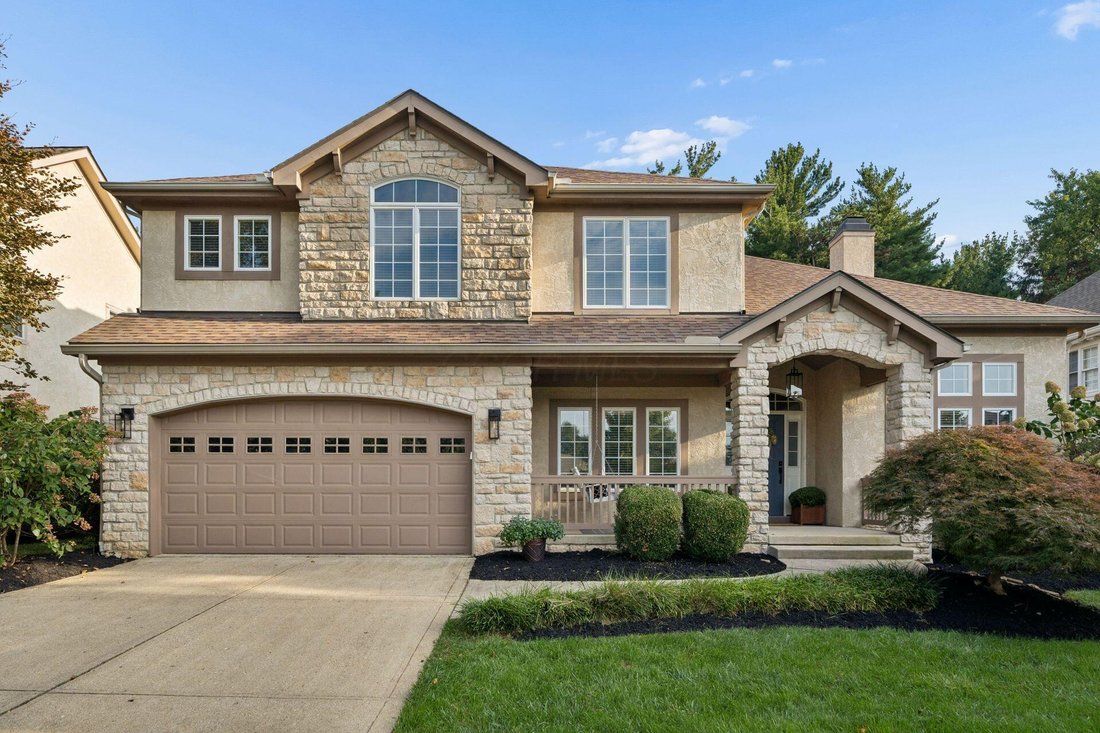


Single Family Residence In Columbus
- 4 Beds
- 3 Baths
- 2,468 Sqft
- 8,277 Sqft lot
- Updated: October 8
- Source: Columbus and Central Ohio Regional MLS MLS#226037783
About the Property
Step through the front door and the home opens up around you--bright, airy, and anchored by soaring 12-foot ceilings and a true open-concept flow. Just off the entry, a spacious front room invites you
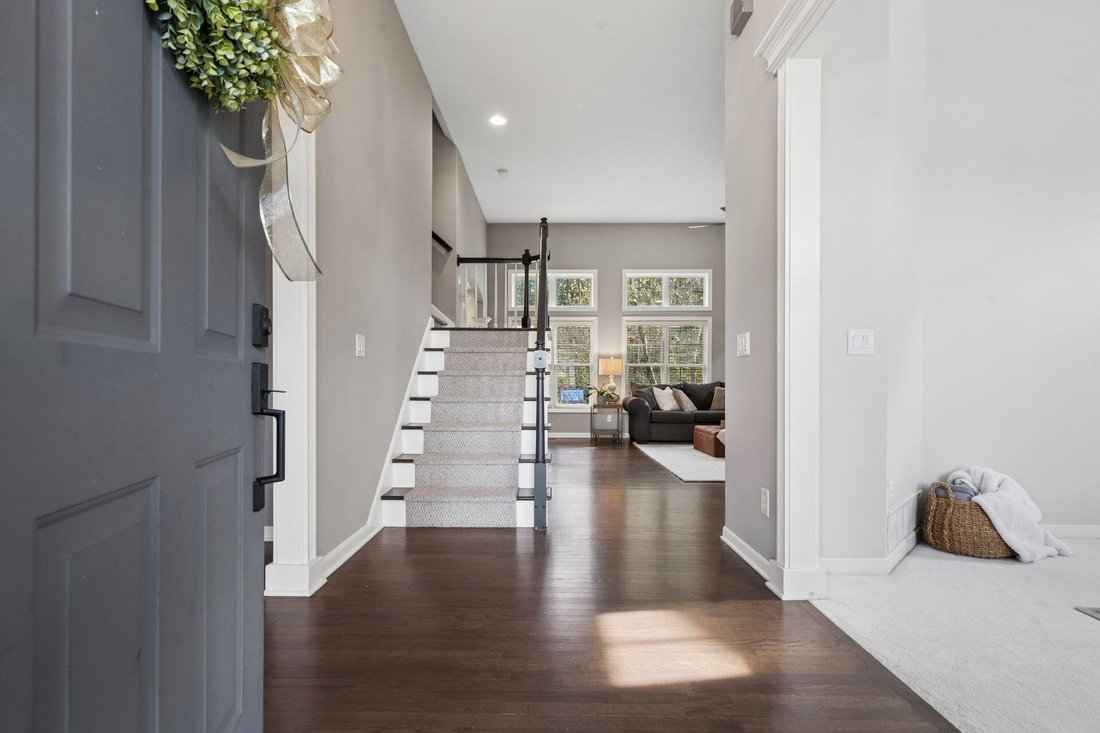
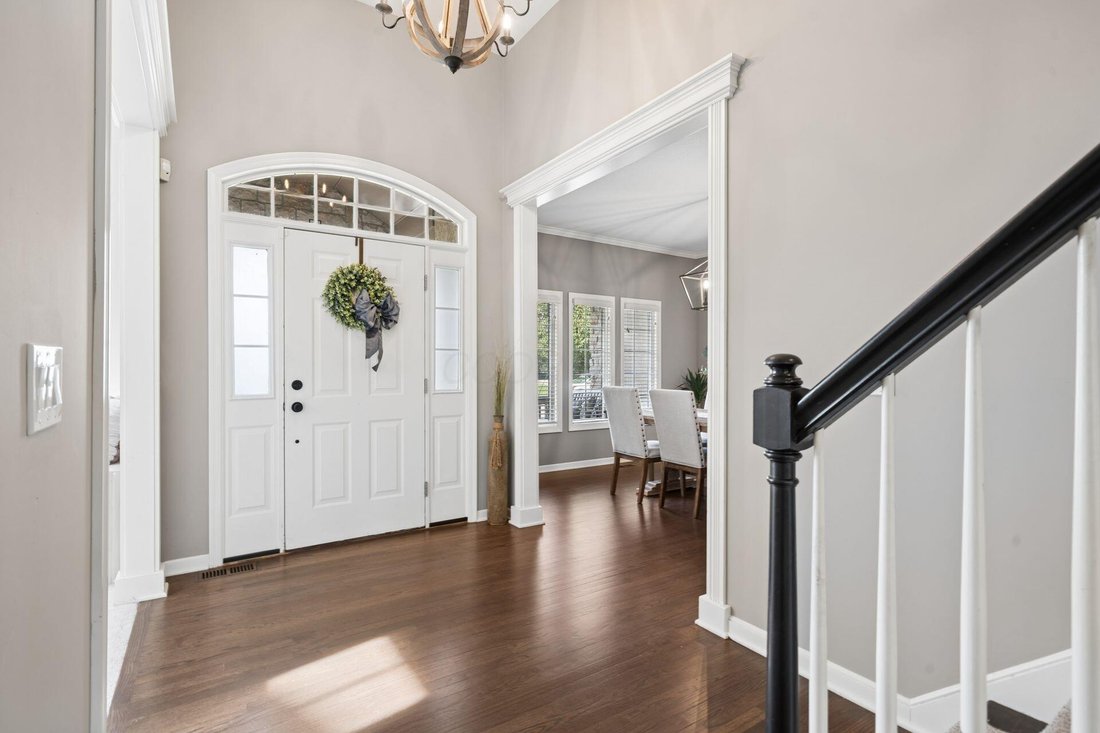
Step through the front door and the home opens up around you--bright, airy, and anchored by soaring 12-foot ceilings and a true open-concept flow. Just off the entry, a spacious front room invites you to make it your own, whether as a formal sitting room, a second family room, or a playful retreat for the kids.
At the heart of the home, the kitchen is built for both cooking and gathering, with SS appliances, quartz countertops, and 42-inch cabinets offering generous storage. The adjacent eating area is perched beside windows that frame the backyard. The butler’s pantry adds both function and charm-quartz counters, rich wood cabinetry, and glass-front uppers that display your favorite glassware while tucking away the rest.
The space flows seamlessly into the main living area, keeping the host connected to family & guests whether you’re entertaining or simply unwinding. Tall windows pour in natural light, while hardwood floors and a fireplace set a warm, welcoming tone.
Upstairs, find four bedrooms incl. the owner’s suite where French doors open to a private second-story balcony, the perfect spot for morning coffee. The spa-like en suite delivers dual vanities with ample storage, a tiled walk-in shower with glass enclosure and recessed shelving, a jetted soaking tub, and a large walk-in closet.
The roof, HVAC system, and water heater have all been updated within the last three years, adding practical value alongside the home’s inviting living spaces.
When it’s time to step outside, outdoor living shines. A two-tier deck pairs an elevated upper balcony w/ covered porch below, overlooking a natural flagstone patio, a cozy stone fireplace, and a professionally landscaped backyard made for gathering, grilling, and relaxing under the open sky.
-
Property type
House
-
Year built
2003
-
Price/sqft
$222
Features
- Garage
- Garden
- Fireplace
- Open Kitchen
- Balcony
- High Ceiling
Explore the Area
The agent will contact you soon by
Listed by
Book home tour with the agent
Choose a date and whether you'd like a virtual or in-person tour with the agent.
The data relating to real estate for sale on this site comes from the Broker Reciprocity/IDX of Columbus REALTORS®. No warranties, expressed or implied, are provided for the data herein, or for their use or interpretation by the user. Columbus REALTORS® does not create, control or review the property data displayed herein and take no responsibility for the content of such records. Federal law prohibits discrimination on the basis of race, color, religion, sex, handicap, familial status or national origin in the sale, rental or financing of housing. IDX information is provided exclusively for consumers' personal, non-commercial use, that it may not be used for any purpose other than to identify prospective properties consumers may be interested in purchasing, and that the data is deemed reliable but is not guaranteed accurate by the MLS. Information deemed reliable but not guaranteed. Copyright © {{YEAR}} Columbus REALTORS®. All rights reserved.
Trusted by the World's Leading Brokers
The agents behind the world's most exceptional properties list with JamesEdition.
- Listings from Sotheby's, Christie's, BARNES, and Engel & Völkers
- Every listing reviewed before it goes live
- Connect directly with verified listing agents
By continuing you agree to our Terms and Privacy Policy.
partnered with