Single Family Residence In Columbus
- 3 Beds
- 1 Baths
- 1,500 Sqft
- 9,584 Sqft lot
- Updated: September 18
- Source: Columbus and Central Ohio Regional MLS MLS#226035220
About the Property
The spacious vintage kitchen has a character all its own, featuring a 48’ gas range with stainless steel backsplash and distinctive Indian tile floors and counters. The same tile continues onto the wonderful screened porch just off the kitchen, creating a natural extension of the living space.
Upstairs offers excellent storage, including a large linen closet, plus a beautifully appointed 3-piece bath with mosaic ceramic tile flooring and accents. The generous primary bedroom easily accommodates a king-size bed with room for a dresser and sitting chair and includes a nicely sized closet. The second bedroom is nearly as large and equally easy to furnish. The charming third bedroom is ideal as a nursery, home office or flex space.
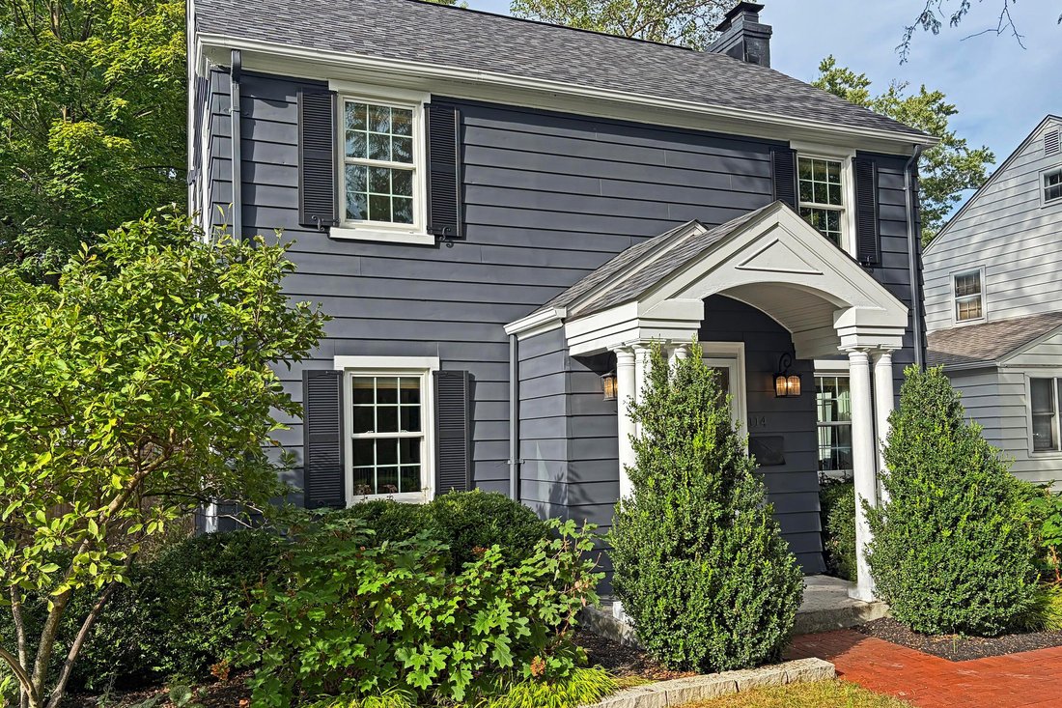
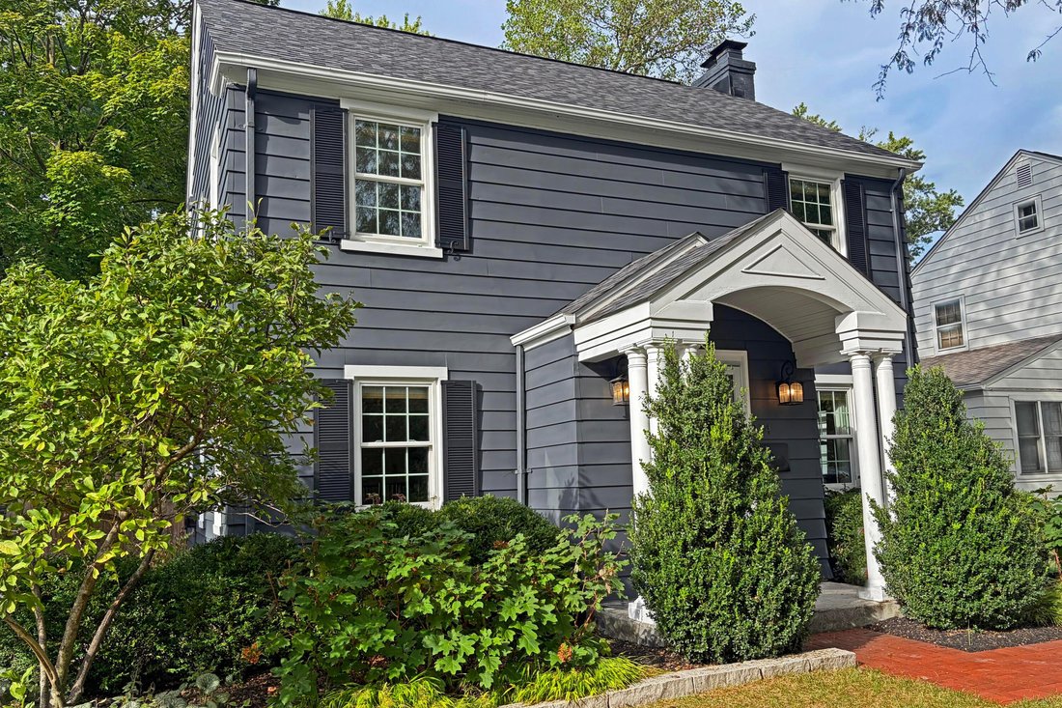
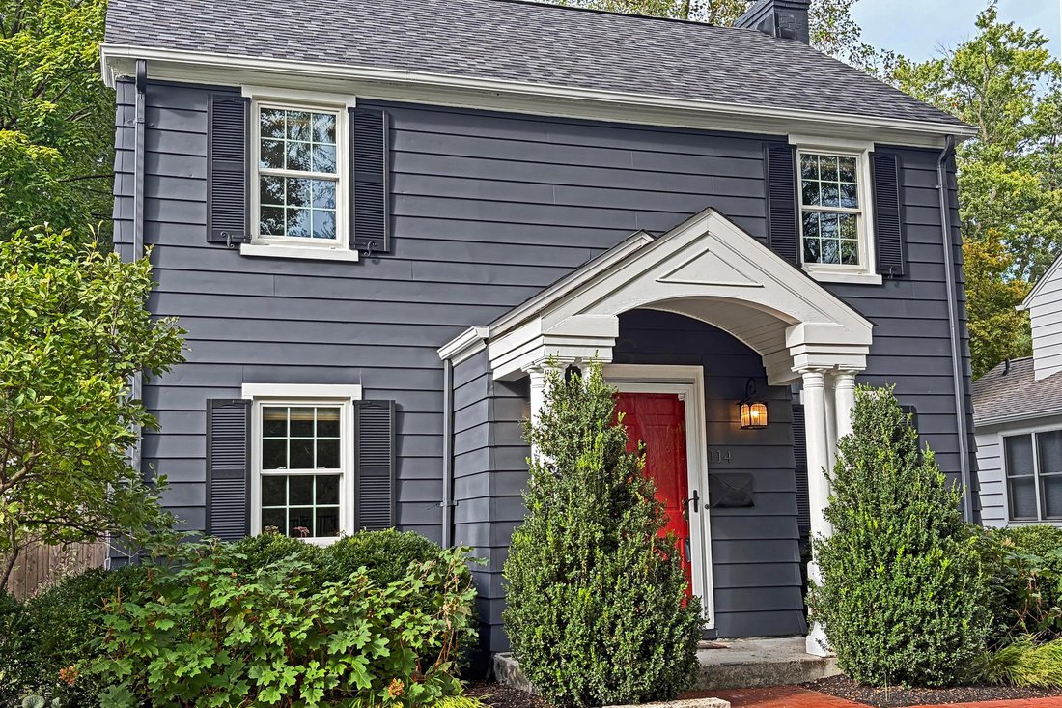
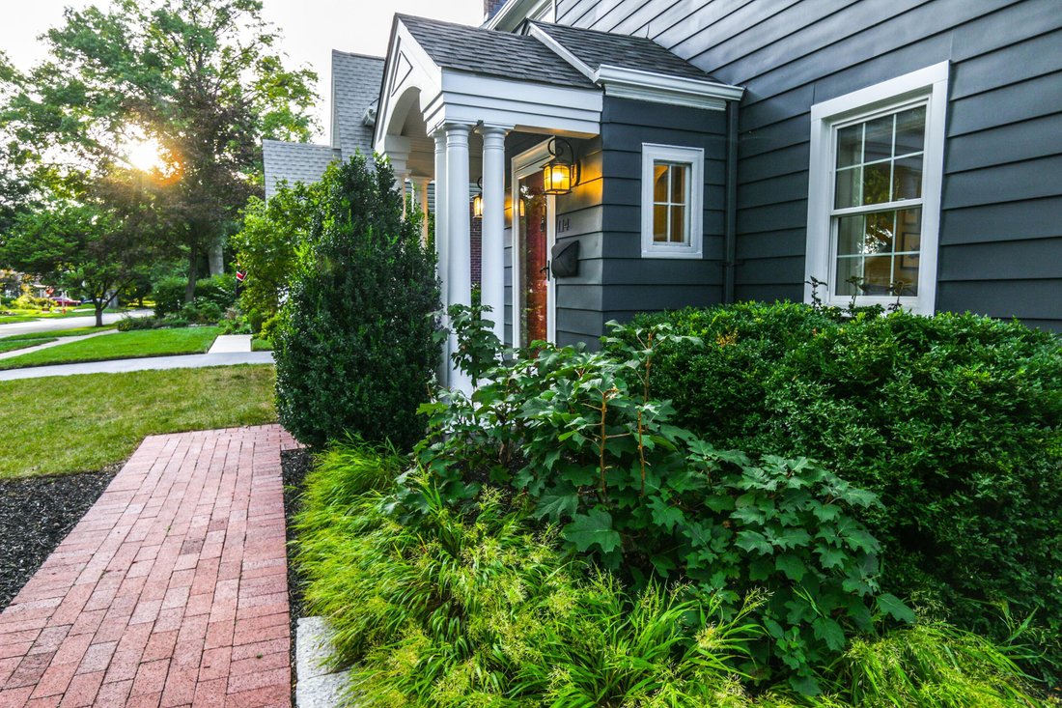
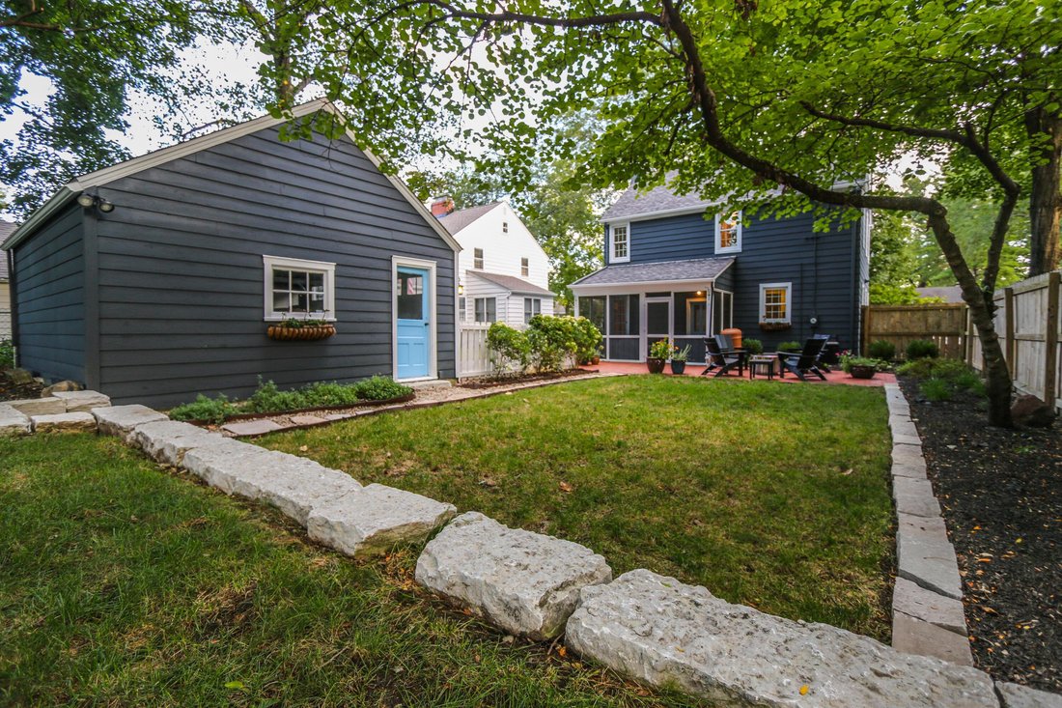
What truly sets this home apart is its remarkable setting. The 192’ deep lot provides extraordinary outdoor space and future possibilities. The center-entry floor plan lends itself beautifully to a potential 2-story addition. Both front and rear yards have been newly landscaped, while the terraced backyard features a handsome limestone retaining wall and beautiful mature trees.
Lovingly cared for by its current owners for the past 10 years, 114 Garden Rd. is a special combination of 1930s character, gracious room sizes, exceptional grounds and exciting potential for the future.
-
Property type
House
-
Year built
1936
-
Price/sqft
$353
Features
- Garage
- Fireplace
- Garden
- Terrace
- Gas Stovetop
- Office
- Basement
Explore the Area
The agent will contact you soon by
Listed by
Book home tour with the agent
Choose a date and whether you'd like a virtual or in-person tour with the agent.
The data relating to real estate for sale on this site comes from the Broker Reciprocity/IDX of Columbus REALTORS®. No warranties, expressed or implied, are provided for the data herein, or for their use or interpretation by the user. Columbus REALTORS® does not create, control or review the property data displayed herein and take no responsibility for the content of such records. Federal law prohibits discrimination on the basis of race, color, religion, sex, handicap, familial status or national origin in the sale, rental or financing of housing. IDX information is provided exclusively for consumers' personal, non-commercial use, that it may not be used for any purpose other than to identify prospective properties consumers may be interested in purchasing, and that the data is deemed reliable but is not guaranteed accurate by the MLS. Information deemed reliable but not guaranteed. Copyright © {{YEAR}} Columbus REALTORS®. All rights reserved.
Similar Properties Nearby
New Listings in Columbus

Explore More Homes for Sale
Columbus, OH, United States property types
Columbus, OH, United States popular searches
- Properties with Garage in Columbus, OH, United States
- Properties with Garden in Columbus, OH, United States
- Properties with Balcony in Columbus, OH, United States
- Properties with Fitness Center / Gym in Columbus, OH, United States
- Properties with Pool in Columbus, OH, United States
- Renovated properties in Columbus, OH, United States
- Properties with Terrace in Columbus, OH, United States
- Modern properties in Columbus, OH, United States
- New Builds properties in Columbus, OH, United States
- City View properties in Columbus, OH, United States
- Properties with Elevator in Columbus, OH, United States
- Water View properties in Columbus, OH, United States
- Duplex properties in Columbus, OH, United States
- Properties with Tennis Court in Columbus, OH, United States
- Panoramic / Scenic View properties in Columbus, OH, United States
- Properties with Cinema in Columbus, OH, United States
- Waterfront properties in Columbus, OH, United States
- Properties with Outdoor Kitchen in Columbus, OH, United States
- Properties with Game Room in Columbus, OH, United States
- Properties with Library in Columbus, OH, United States
- Riverfront properties in Columbus, OH, United States
- Gated Community properties in Columbus, OH, United States
- Properties with Sauna in Columbus, OH, United States
- Mansion properties in Columbus, OH, United States
- River View properties in Columbus, OH, United States
- Golf View properties in Columbus, OH, United States
- Lakefront properties in Columbus, OH, United States
- Lake View properties in Columbus, OH, United States
- Equestrian properties in Columbus, OH, United States
Related Guides & Stories
Trusted by the World's Leading Brokers
The agents behind the world's most exceptional properties list with JamesEdition.
- Listings from Sotheby's, Christie's, BARNES, and Engel & Völkers
- Every listing reviewed before it goes live
- Connect directly with verified listing agents
By continuing you agree to our Terms and Privacy Policy.
partnered with