Single Family Residence In Columbus
- 4 Beds
- 3 Baths
- 2,280 Sqft
- 11,326 Sqft lot
- Updated: September 12
- Source: Columbus and Central Ohio Regional MLS MLS#226034513
About the Property
Featuring 4 spacious bedrooms, 2.5 fully
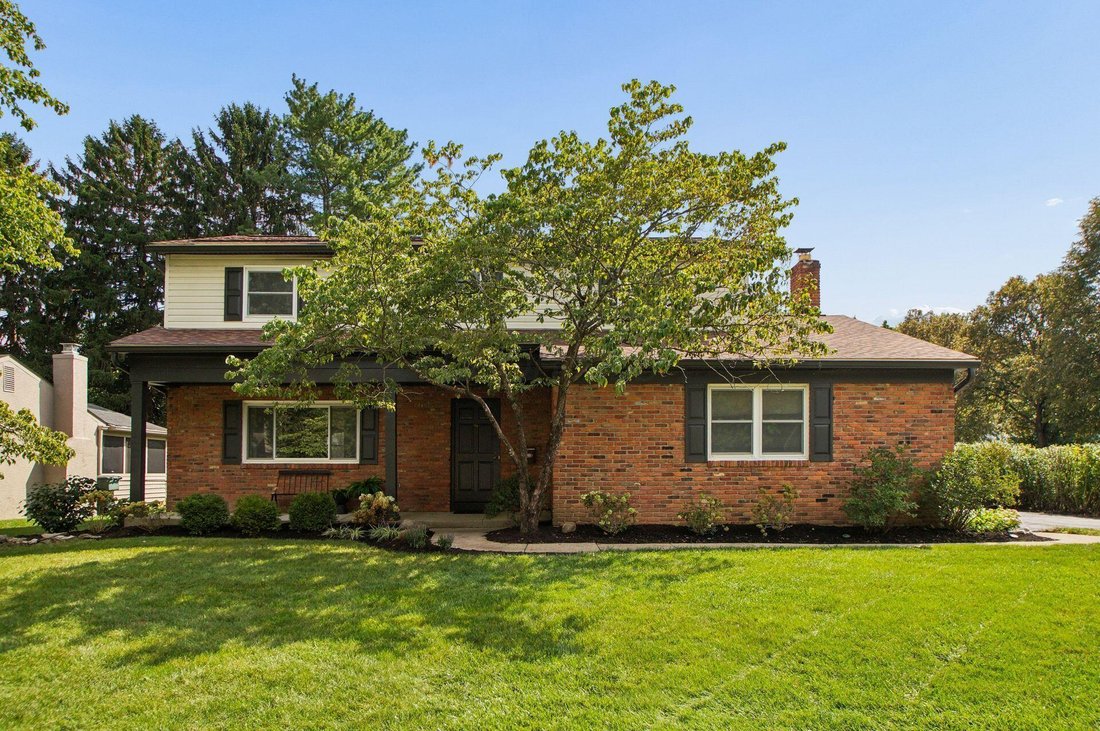
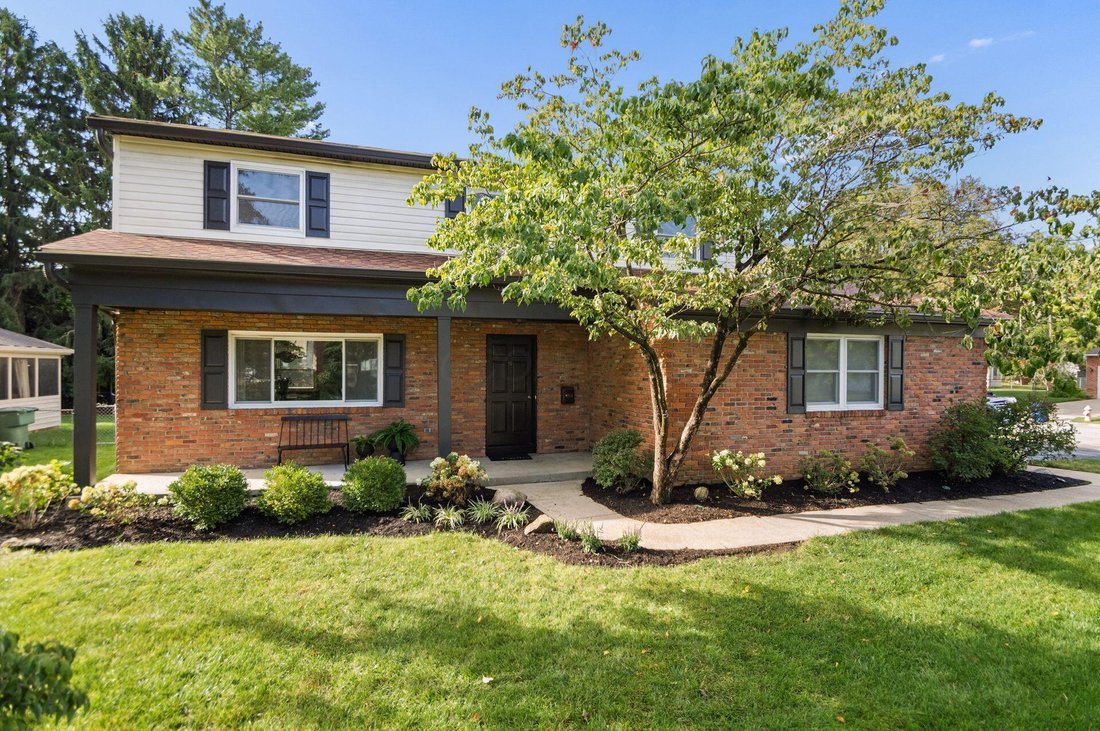
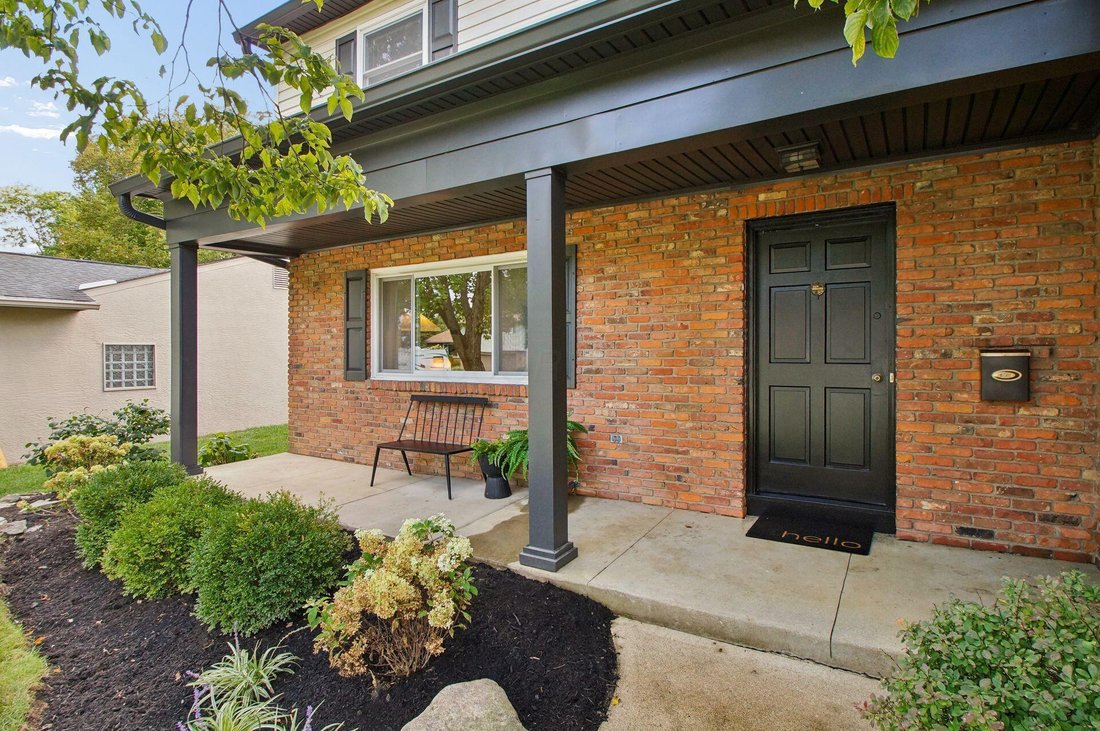
Featuring 4 spacious bedrooms, 2.5 fully updated baths, a 2-car garage, this home is designed to impress from the moment you arrive. The charming front porch, manicured landscaping, extended driveway with additional off-street parking, a quarter-acre lot create standout curb appeal and outdoor space. The fully fenced private backyard offers large green space along with a paver brick patio, enjoying quiet evenings at home and offering a piece of mind for pets.
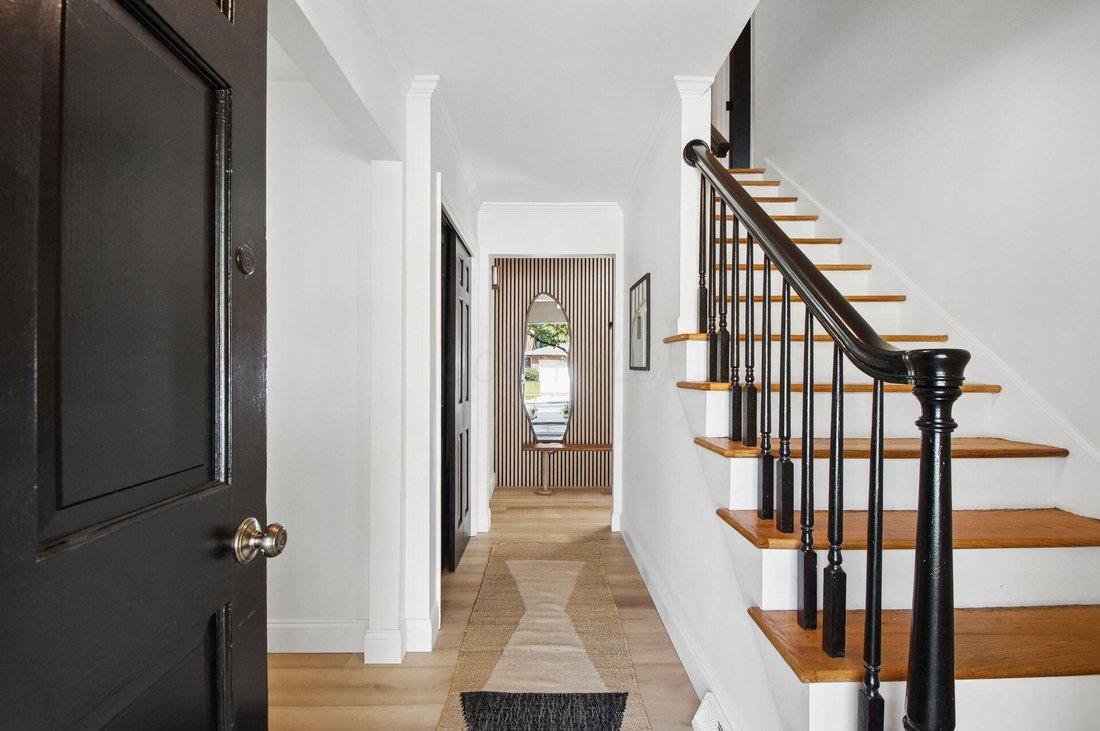
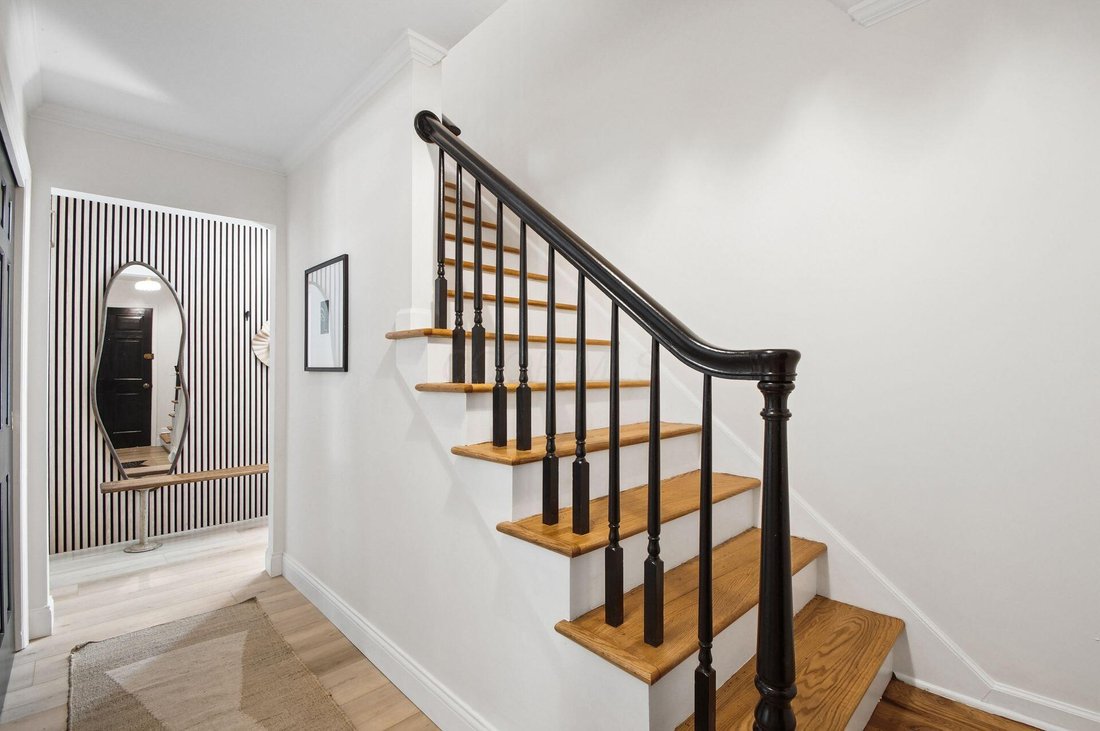
Inside, the first floor has been completely reimagined with an open-concept design, beautiful new flooring, black doors with brass hardware, new light fixtures, accent walls create warm, inviting living spaces. The stunning kitchen serves as the centerpiece of the home, featuring expanded custom cabinetry, granite countertops, eat-in penninsula, pantry, new appliances. The kitchen flows seamlessly into the dining and living areas, where a brick fireplace adds warmth.
Upstairs, refinished hardwood floors lead to four generously sized bedrooms, including a spacious primary suite with a walk-in closet and a beautifully updated en-suite bath complete with double vanity, marble tile, and a walk-in shower with seamless glass enclosure. The additional full and half baths have also been thoughtfully renovated with new vanities, led lighted mirrors, custom tile, and fixtures. Abundant closet and storage space.
Updated rec room offers apprx. 300 square feet, ideal for a home office-or gym, recreation room, media. Roof 2023, HV/AC 2016, Rosatti Windows 2021. Turn key, quick possession.
-
Property type
House
-
Year built
1970
-
Price/sqft
$219
Features
- Garage
- Fireplace
- Walk In Closet
- Garden
- Modern
- Open Kitchen
- Renovated
- Parking
- Basement
Explore the Area
The agent will contact you soon by
Listed by
Book home tour with the agent
Choose a date and whether you'd like a virtual or in-person tour with the agent.
The data relating to real estate for sale on this site comes from the Broker Reciprocity/IDX of Columbus REALTORS®. No warranties, expressed or implied, are provided for the data herein, or for their use or interpretation by the user. Columbus REALTORS® does not create, control or review the property data displayed herein and take no responsibility for the content of such records. Federal law prohibits discrimination on the basis of race, color, religion, sex, handicap, familial status or national origin in the sale, rental or financing of housing. IDX information is provided exclusively for consumers' personal, non-commercial use, that it may not be used for any purpose other than to identify prospective properties consumers may be interested in purchasing, and that the data is deemed reliable but is not guaranteed accurate by the MLS. Information deemed reliable but not guaranteed. Copyright © {{YEAR}} Columbus REALTORS®. All rights reserved.
Similar Properties Nearby
New Listings in Columbus

Explore More Homes for Sale
Columbus, OH, United States property types
Columbus, OH, United States popular searches
- Properties with Garage in Columbus, OH, United States
- Properties with Garden in Columbus, OH, United States
- Properties with Balcony in Columbus, OH, United States
- Properties with Fitness Center / Gym in Columbus, OH, United States
- Properties with Pool in Columbus, OH, United States
- Renovated properties in Columbus, OH, United States
- Properties with Terrace in Columbus, OH, United States
- Modern properties in Columbus, OH, United States
- New Builds properties in Columbus, OH, United States
- City View properties in Columbus, OH, United States
- Properties with Elevator in Columbus, OH, United States
- Water View properties in Columbus, OH, United States
- Duplex properties in Columbus, OH, United States
- Properties with Tennis Court in Columbus, OH, United States
- Panoramic / Scenic View properties in Columbus, OH, United States
- Properties with Cinema in Columbus, OH, United States
- Waterfront properties in Columbus, OH, United States
- Properties with Outdoor Kitchen in Columbus, OH, United States
- Properties with Game Room in Columbus, OH, United States
- Properties with Library in Columbus, OH, United States
- Riverfront properties in Columbus, OH, United States
- Gated Community properties in Columbus, OH, United States
- Properties with Sauna in Columbus, OH, United States
- Mansion properties in Columbus, OH, United States
- River View properties in Columbus, OH, United States
- Golf View properties in Columbus, OH, United States
- Lakefront properties in Columbus, OH, United States
- Lake View properties in Columbus, OH, United States
- Equestrian properties in Columbus, OH, United States
Related Guides & Stories
Trusted by the World's Leading Brokers
The agents behind the world's most exceptional properties list with JamesEdition.
- Listings from Sotheby's, Christie's, BARNES, and Engel & Völkers
- Every listing reviewed before it goes live
- Connect directly with verified listing agents
By continuing you agree to our Terms and Privacy Policy.
partnered with