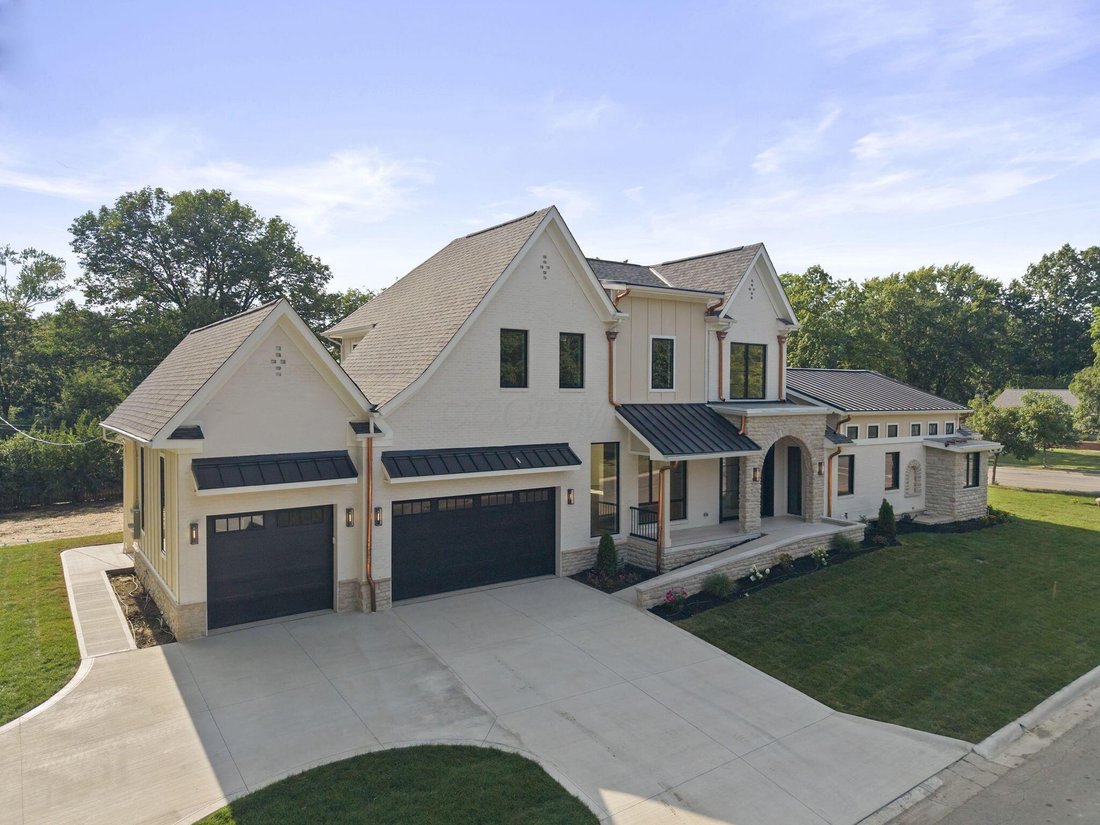
Single Family Residence In Columbus
- 6 Beds
- 5 Baths
- 5,429 Sqft
- 12,633 Sqft lot
- Updated: September 21
- 2
- Source: Columbus and Central Ohio Regional MLS MLS#226024637
About the Property
Perfectly positioned on a desirable corner lot just half a mile from Scioto Country Club, the property now spans nearly 0.3 acr
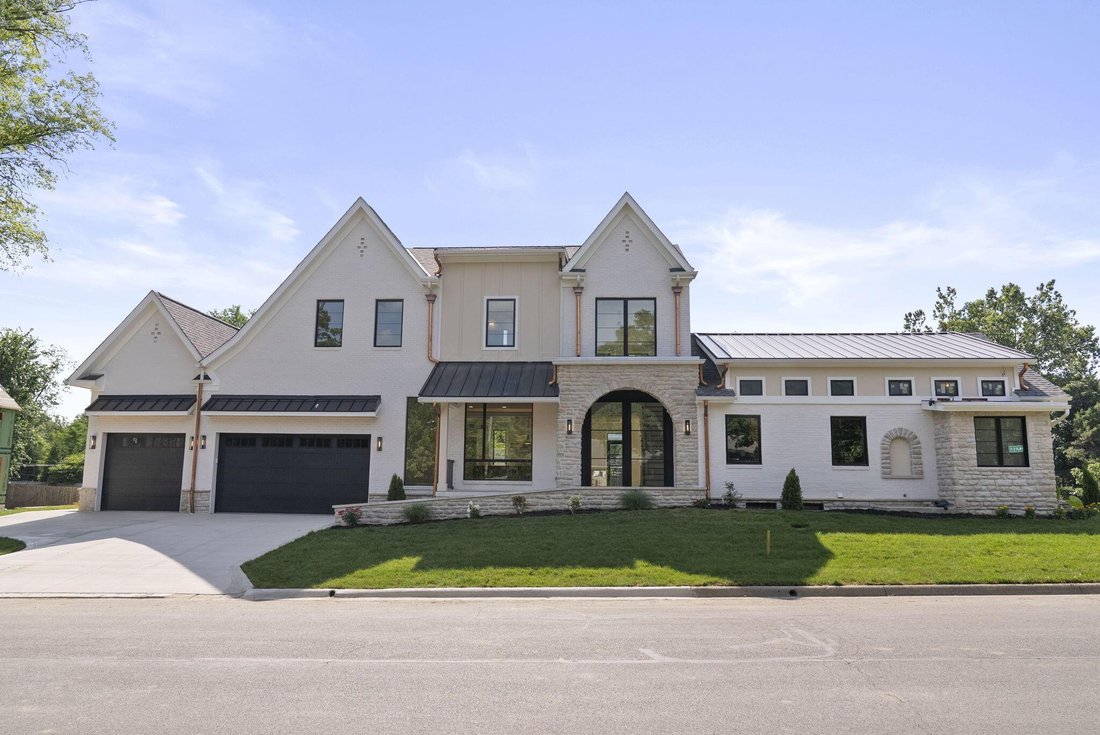
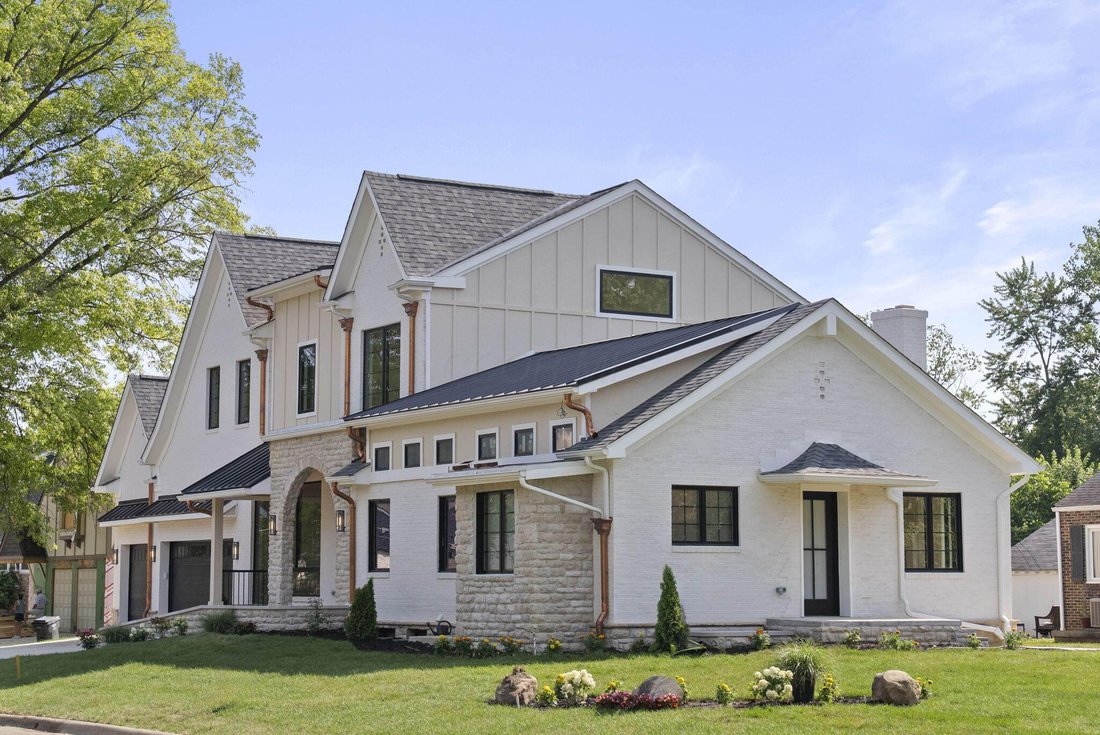
Perfectly positioned on a desirable corner lot just half a mile from Scioto Country Club, the property now spans nearly 0.3 acres after acquiring an additional 40’ x 60’ section of backyard, creating ample space for a future pool or outdoor retreat.
A dramatic 24-foot foyer welcomes you into interiors highlighted by soaring ceiling heights, herringbone white oak flooring, and a stunning gas fireplace that anchors the main living area. The chef’s kitchen is designed for effortless entertaining with Taj Mahal quartzite countertops, a fully equipped messy kitchen, panel-ready appliances, and seamless flow into the home.
The first floor is handicap accessible and features a private owner’s wing with 14-foot ceilings, a dedicated office, spa-inspired bath with heated floors, and a secluded patio.
An additional upper-level primary suite, along with six bedrooms and four-and-a-half baths, makes the home ideal for multigenerational living.
The finished lower level adds 2,092 square feet with two additional bedrooms, creating exceptional space for guests, recreation, or extended family. An Italian-inspired wine cellar anchors the lower level, offering climate-ready storage for approximately 500 to 1,000 bottles
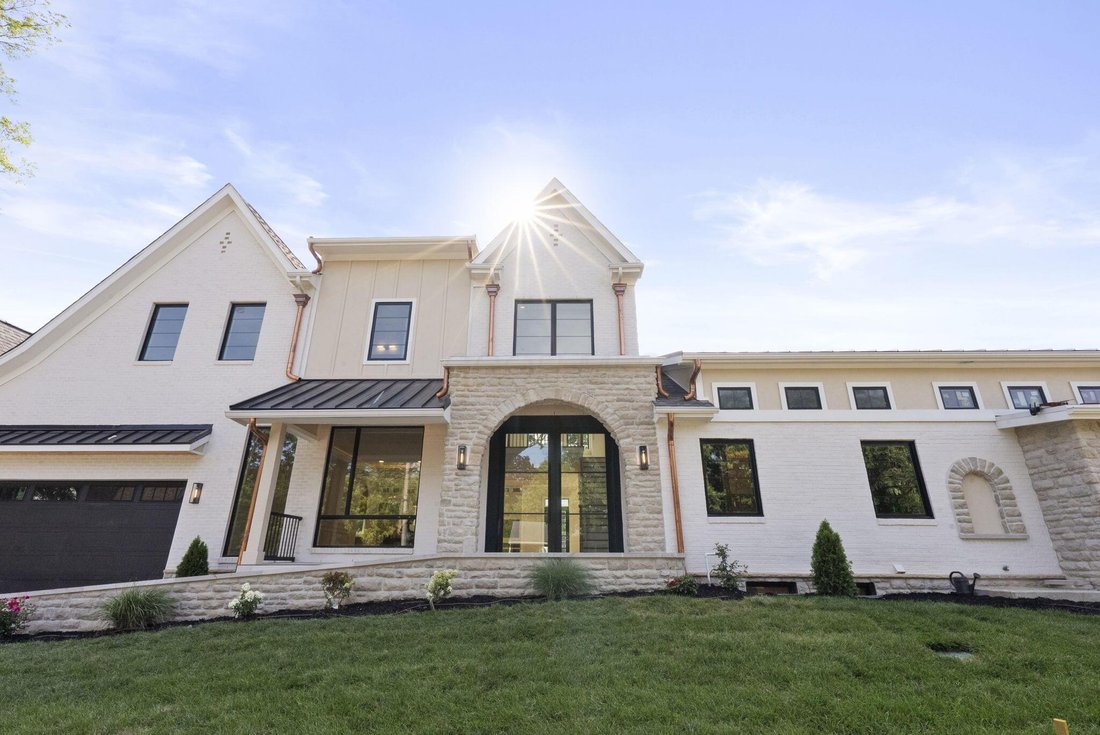
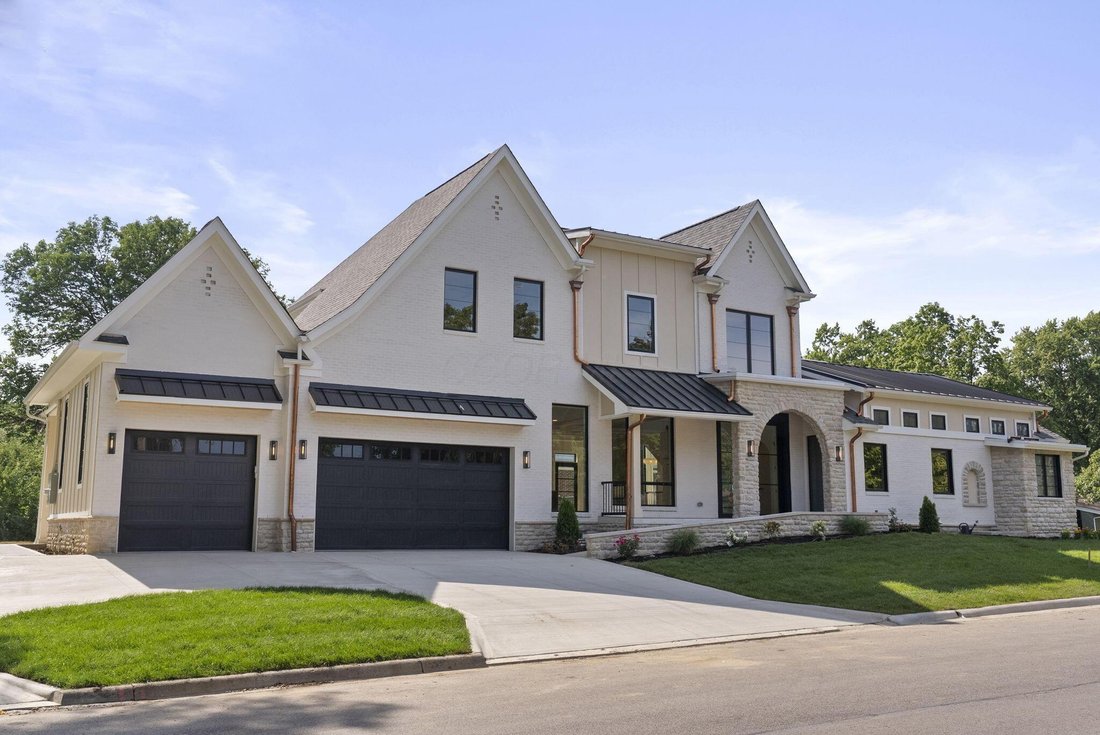
Every detail reflects quality, from Pella Reserve windows and copper gutters to integrated smart home wiring for motorized window treatments, security, and future automation. The oversized 774-square-foot, 3 car garage features 12.5-foot ceilings, offering the flexibility to accommodate a vehicle lift or golf simulator.
-
Property type
House
-
Year built
1947
-
Price/sqft
$497
Features
Explore the Area
The agent will contact you soon by
Listed by
Book home tour with the agent
Choose a date and whether you'd like a virtual or in-person tour with the agent.
The data relating to real estate for sale on this site comes from the Broker Reciprocity/IDX of Columbus REALTORS®. No warranties, expressed or implied, are provided for the data herein, or for their use or interpretation by the user. Columbus REALTORS® does not create, control or review the property data displayed herein and take no responsibility for the content of such records. Federal law prohibits discrimination on the basis of race, color, religion, sex, handicap, familial status or national origin in the sale, rental or financing of housing. IDX information is provided exclusively for consumers' personal, non-commercial use, that it may not be used for any purpose other than to identify prospective properties consumers may be interested in purchasing, and that the data is deemed reliable but is not guaranteed accurate by the MLS. Information deemed reliable but not guaranteed. Copyright © {{YEAR}} Columbus REALTORS®. All rights reserved.
Similar Properties Nearby
New Listings in Columbus

Explore More Homes for Sale
Columbus, OH, United States property types
Columbus, OH, United States popular searches
- Properties with Garage in Columbus, OH, United States
- Properties with Garden in Columbus, OH, United States
- Properties with Balcony in Columbus, OH, United States
- Properties with Fitness Center / Gym in Columbus, OH, United States
- Properties with Pool in Columbus, OH, United States
- Renovated properties in Columbus, OH, United States
- Properties with Terrace in Columbus, OH, United States
- Modern properties in Columbus, OH, United States
- New Builds properties in Columbus, OH, United States
- City View properties in Columbus, OH, United States
- Properties with Elevator in Columbus, OH, United States
- Water View properties in Columbus, OH, United States
- Duplex properties in Columbus, OH, United States
- Properties with Tennis Court in Columbus, OH, United States
- Properties with Cinema in Columbus, OH, United States
- Panoramic / Scenic View properties in Columbus, OH, United States
- Waterfront properties in Columbus, OH, United States
- Properties with Game Room in Columbus, OH, United States
- Properties with Outdoor Kitchen in Columbus, OH, United States
- Properties with Library in Columbus, OH, United States
- Riverfront properties in Columbus, OH, United States
- Properties with Sauna in Columbus, OH, United States
- Gated Community properties in Columbus, OH, United States
- River View properties in Columbus, OH, United States
- Mansion properties in Columbus, OH, United States
- Golf View properties in Columbus, OH, United States
- Equestrian properties in Columbus, OH, United States
- Lakefront properties in Columbus, OH, United States
Related Guides & Stories
Trusted by the World's Leading Brokers
The agents behind the world's most exceptional properties list with JamesEdition.
- Listings from Sotheby's, Christie's, BARNES, and Engel & Völkers
- Every listing reviewed before it goes live
- Connect directly with verified listing agents
By continuing you agree to our Terms and Privacy Policy.
partnered with