$750,000
Single Family Detached Columbus
- 4 Beds
- 4 Baths
- 3,636 Sqft
- 8,712 Sqft lot
- Updated: August 6
-
3
Views for last 30 days
- 2
- MLS#226027285
About the Property
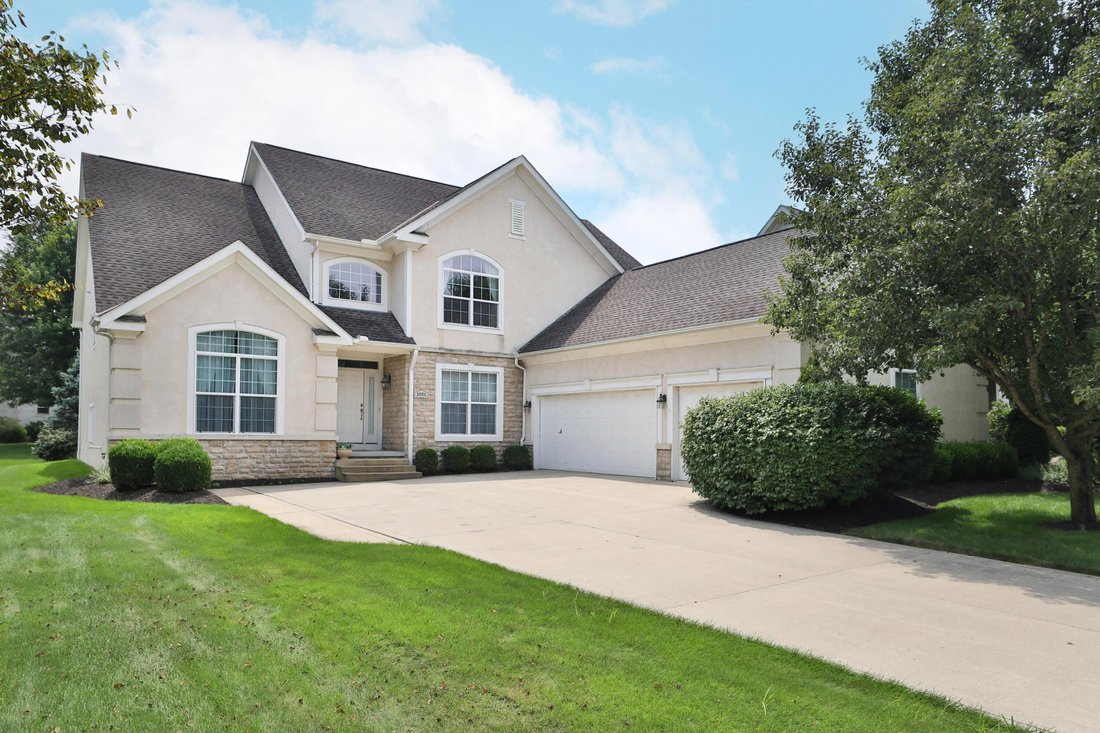
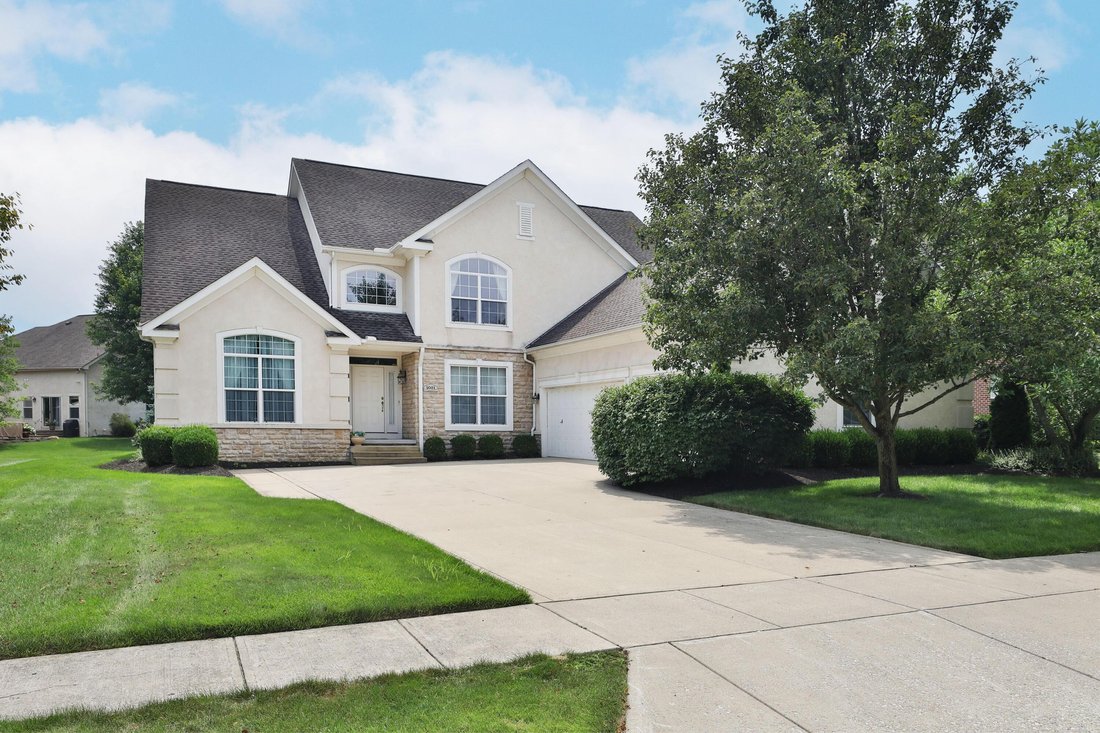
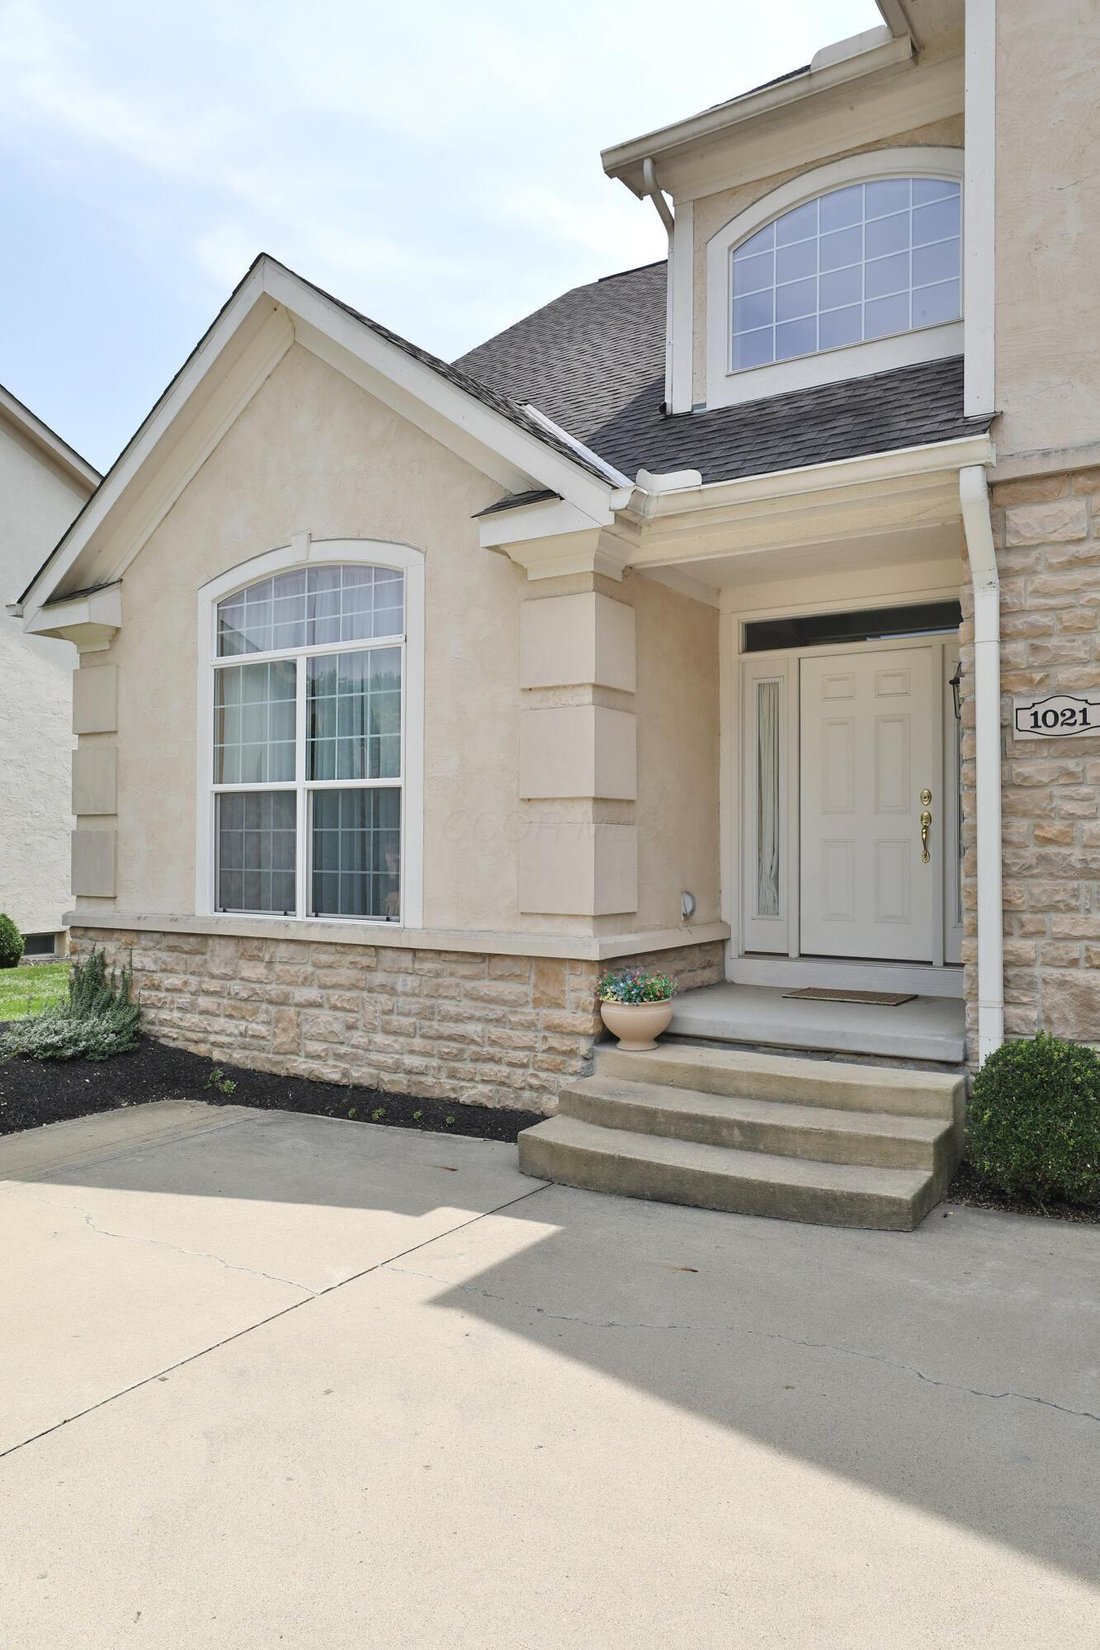
Nestled in the highly coveted Oldstone Crossing, this spacious 4-bedroom, 3.5-bath home offers over 3,600 square feet of exquisite living space adorned with beautiful architectural details.
This meticulously maintained residence boasts:
Stunning tile flooring throughout the foyer, kitchen, and primary & half bathrooms
A first-floor den complete with French doors
A lar
This meticulously maintained residence boasts:
Stunning tile flooring throughout the foyer, kitchen, and primary & half bathrooms
A first-floor den complete with French doors
A lar
Nestled in the highly coveted Oldstone Crossing, this spacious 4-bedroom, 3.5-bath home offers over 3,600 square feet of exquisite living space adorned with beautiful architectural details.
This meticulously maintained residence boasts:
Stunning tile flooring throughout the foyer, kitchen, and primary & half bathrooms
A first-floor den complete with French doors
A large floor-to-ceiling window and crown molding
An elegant formal dining room featuring a tray ceiling and chair rail
A generous 2-story great room with picture windows that flood the space with natural light
A modern eat-in kitchen equipped with 42’’ cabinets, granite countertops, an island perfect for entertaining, and stainless steel appliances
A convenient first-floor laundry room ideal for daily living
On the upper levels, you will discover:
A spacious primary suite with a large walk-in closet and private bathroom
Three additional bedrooms on the top floor, including a Jack & Jill bathroom and a private hall bath
The finished lower level can serve as a recreation room, workout area, or additional office space, while the unfinished basement provides ample storage or the potential for further living space.
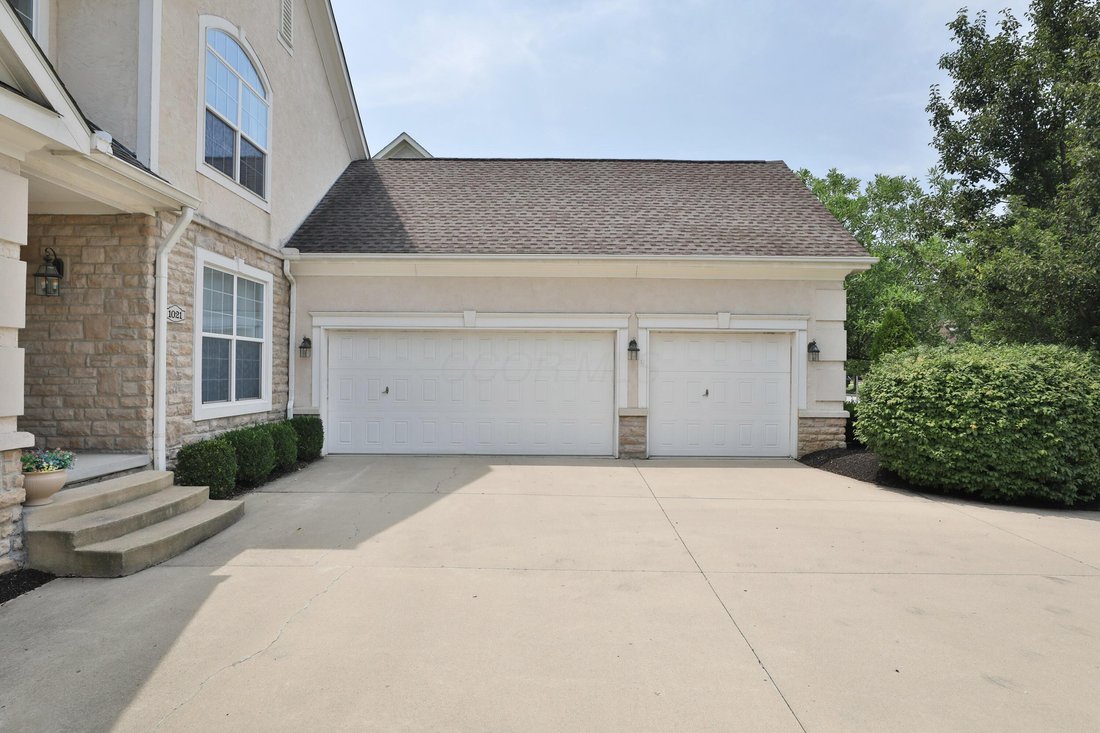
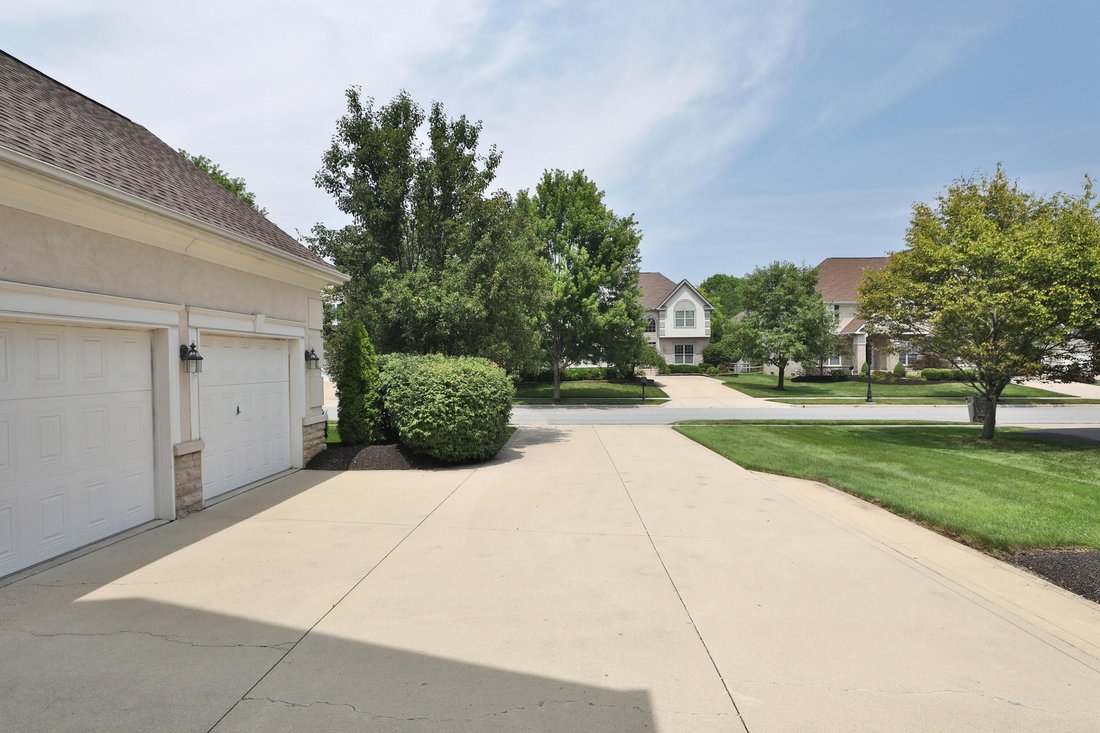
Enjoy the remainder of summer grilling on the patio that overlooks the serene, treed lot. With some fresh interior and exterior paint, alongside a 3-car garage, this home is ready for you to move in today! Don’t let this opportunity slip away!
This meticulously maintained residence boasts:
Stunning tile flooring throughout the foyer, kitchen, and primary & half bathrooms
A first-floor den complete with French doors
A large floor-to-ceiling window and crown molding
An elegant formal dining room featuring a tray ceiling and chair rail
A generous 2-story great room with picture windows that flood the space with natural light
A modern eat-in kitchen equipped with 42’’ cabinets, granite countertops, an island perfect for entertaining, and stainless steel appliances
A convenient first-floor laundry room ideal for daily living
On the upper levels, you will discover:
A spacious primary suite with a large walk-in closet and private bathroom
Three additional bedrooms on the top floor, including a Jack & Jill bathroom and a private hall bath
The finished lower level can serve as a recreation room, workout area, or additional office space, while the unfinished basement provides ample storage or the potential for further living space.
Enjoy the remainder of summer grilling on the patio that overlooks the serene, treed lot. With some fresh interior and exterior paint, alongside a 3-car garage, this home is ready for you to move in today! Don’t let this opportunity slip away!
-
Property type
House
-
Year built
2005
-
Price/sqft
$206
Features
Explore the Area
1021 Rutherglen Drive, Columbus, OH 43235, Ohio, United States
View on Google Maps
Price per sqft
Low
High
Joined 4 years ago
You have inquired about this property
The agent will contact you soon by
Listed by
1
Listings
2026
Joined
Book home tour with Erin LaBuda Turnock
Choose a date and whether you'd like a virtual or in-person tour with the agent.
Preferred date
Tour type

Keller Williams Capital Partners Realty
100 E. Wilson Bridge Rd., 43085, Worthington, United States
View agency profile
Last updated
August 6
First listed
Jul 24
Agent licence
#2002021073
Listing reference
2139531795572280
Listing status
Similar Properties Nearby
New Listings in Columbus


Explore More Homes for Sale
Columbus, OH, United States property types
Columbus, OH, United States popular searches
- Properties with Garage in Columbus, OH, United States
- Properties with Garden in Columbus, OH, United States
- Properties with Balcony in Columbus, OH, United States
- Properties with Fitness Center / Gym in Columbus, OH, United States
- Properties with Pool in Columbus, OH, United States
- Renovated properties in Columbus, OH, United States
- Modern properties in Columbus, OH, United States
- Properties with Terrace in Columbus, OH, United States
- New Builds properties in Columbus, OH, United States
- Duplex properties in Columbus, OH, United States
- City View properties in Columbus, OH, United States
- Properties with Tennis Court in Columbus, OH, United States
- Properties with Elevator in Columbus, OH, United States
- Panoramic / Scenic View properties in Columbus, OH, United States
- Properties with Game Room in Columbus, OH, United States
- Properties with Cinema in Columbus, OH, United States
- Waterfront properties in Columbus, OH, United States
- Properties with Outdoor Kitchen in Columbus, OH, United States
- Properties with Library in Columbus, OH, United States
- Golf View properties in Columbus, OH, United States
- Water View properties in Columbus, OH, United States
- Gated Community properties in Columbus, OH, United States
- Riverfront properties in Columbus, OH, United States
- Properties with Sauna in Columbus, OH, United States
- Mansion properties in Columbus, OH, United States
- River View properties in Columbus, OH, United States
- Lake View properties in Columbus, OH, United States
- Lakefront properties in Columbus, OH, United States
- Equestrian properties in Columbus, OH, United States
Related Guides & Stories
Trusted by the World's Leading Brokers
The agents behind the world's most exceptional properties list with JamesEdition.
- Listings from Sotheby's, Christie's, BARNES, and Engel & Völkers
- Every listing reviewed before it goes live
- Connect directly with verified listing agents
By continuing you agree to our Terms and Privacy Policy.
brokerages we
partnered with
partnered with