$1,089,000
4 Bedrooms Single Family Detached
- 4 Beds
- 3 Baths
- 3,193 Sqft
- 7,841 Sqft lot
- Updated: December 18, 2025
- MLS#225040660
About the Property
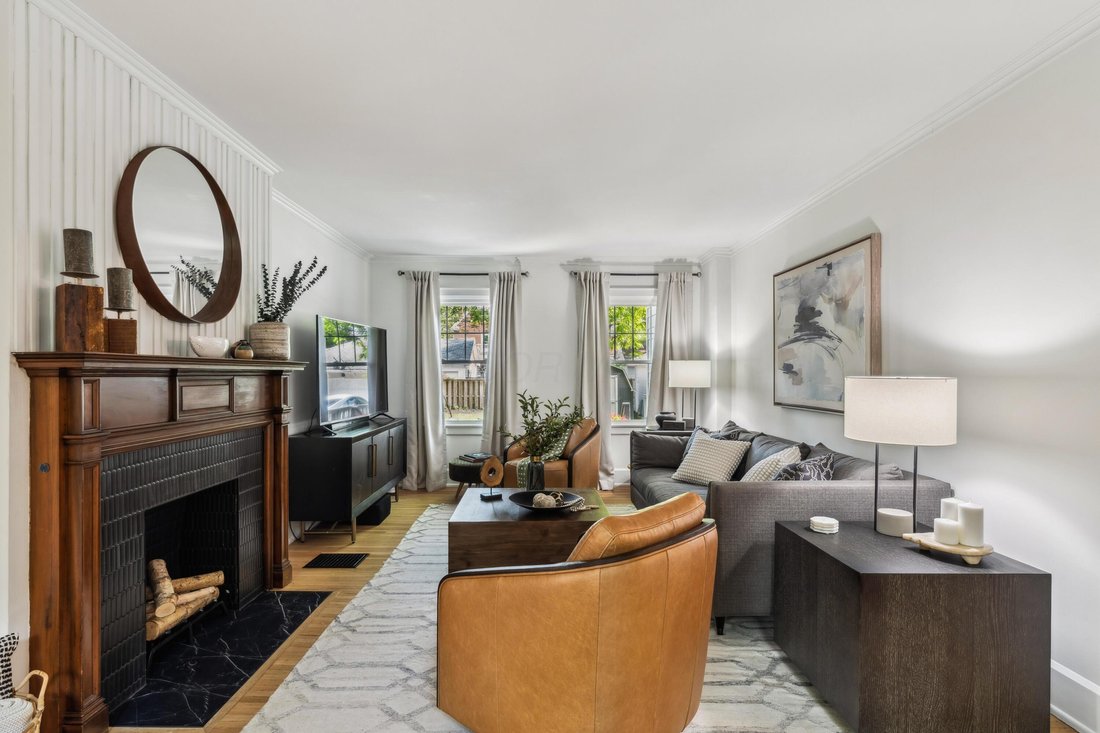
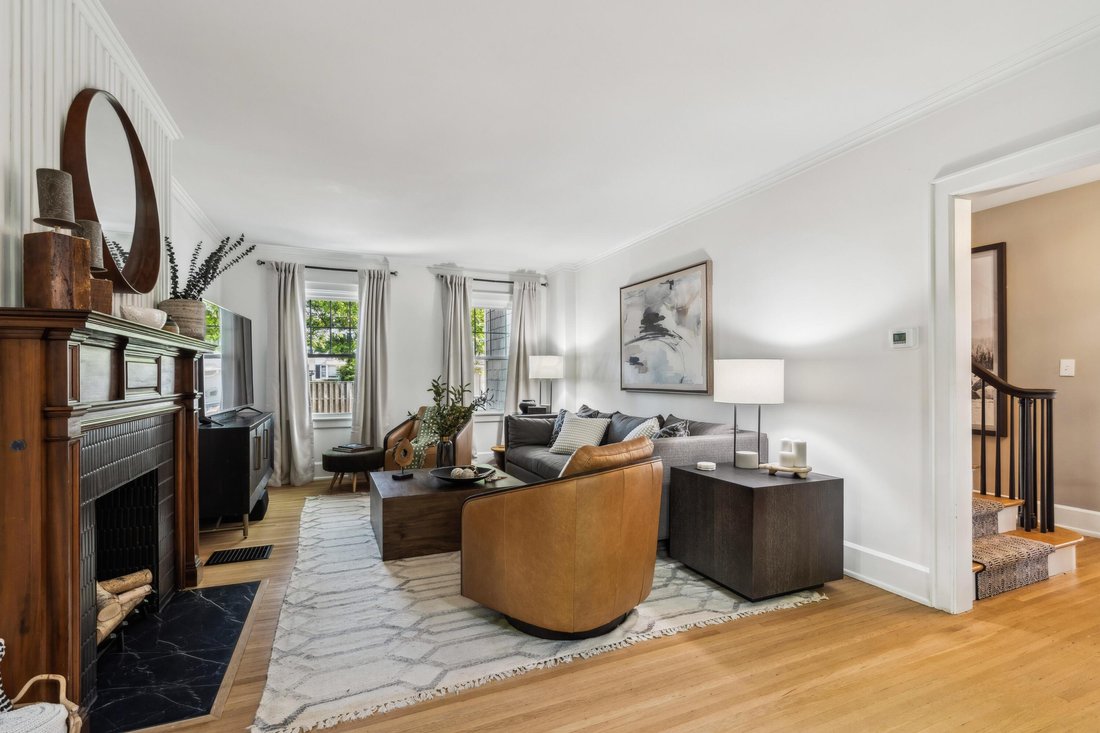
Presenting an exquisitely renovated Central Bexley residence where meticulous craftsmanship and thoughtful design enhance every level of this four-story home. A striking cherry front door and custom foyer cabinetry set the tone upon entry, complemented throughout the home by beautifully refinished hardwood floors. The large living room is anchored by a refined tiled fireplace and flows seamlessly
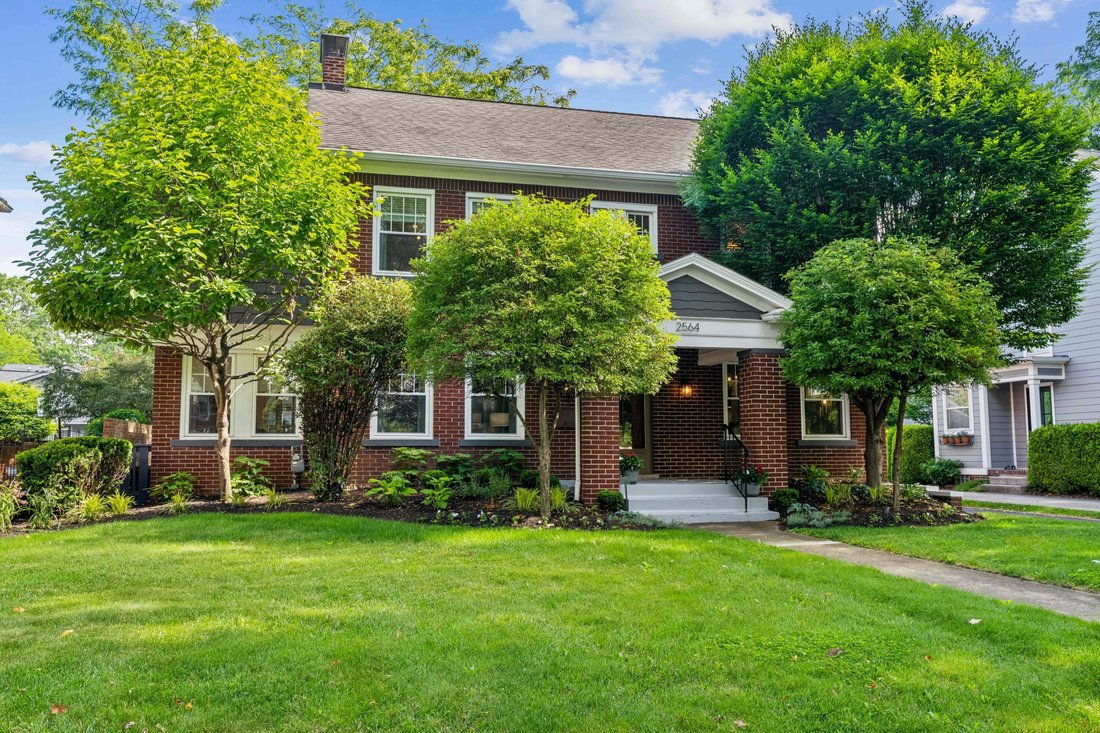
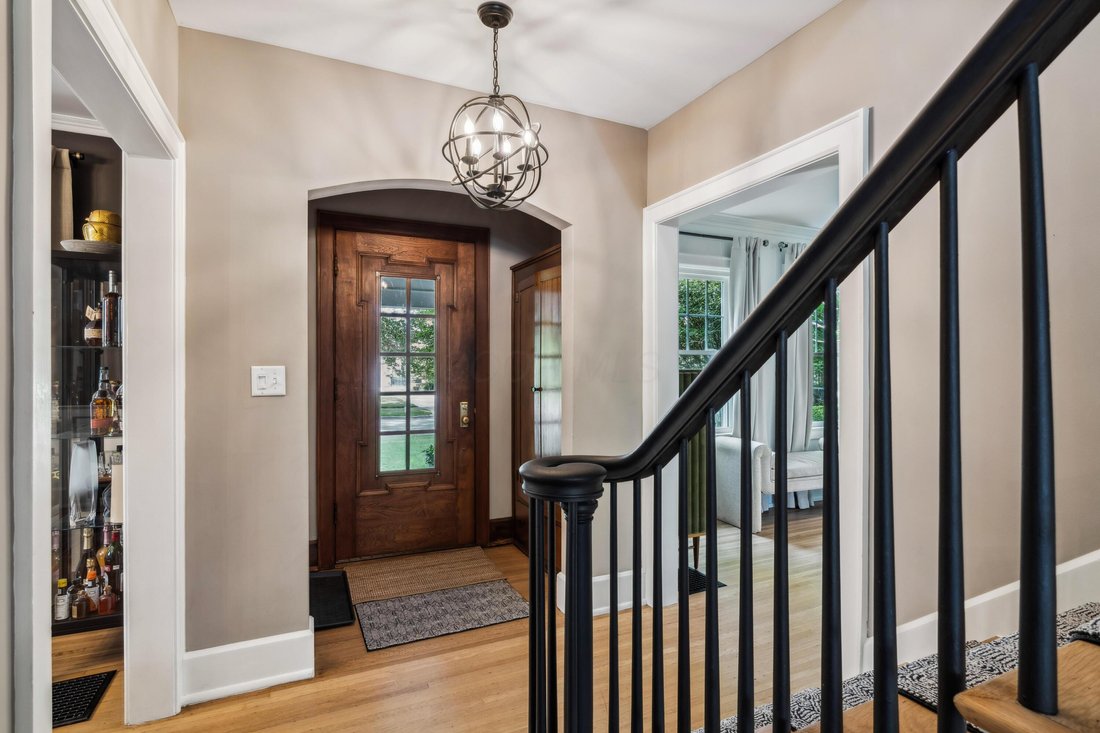
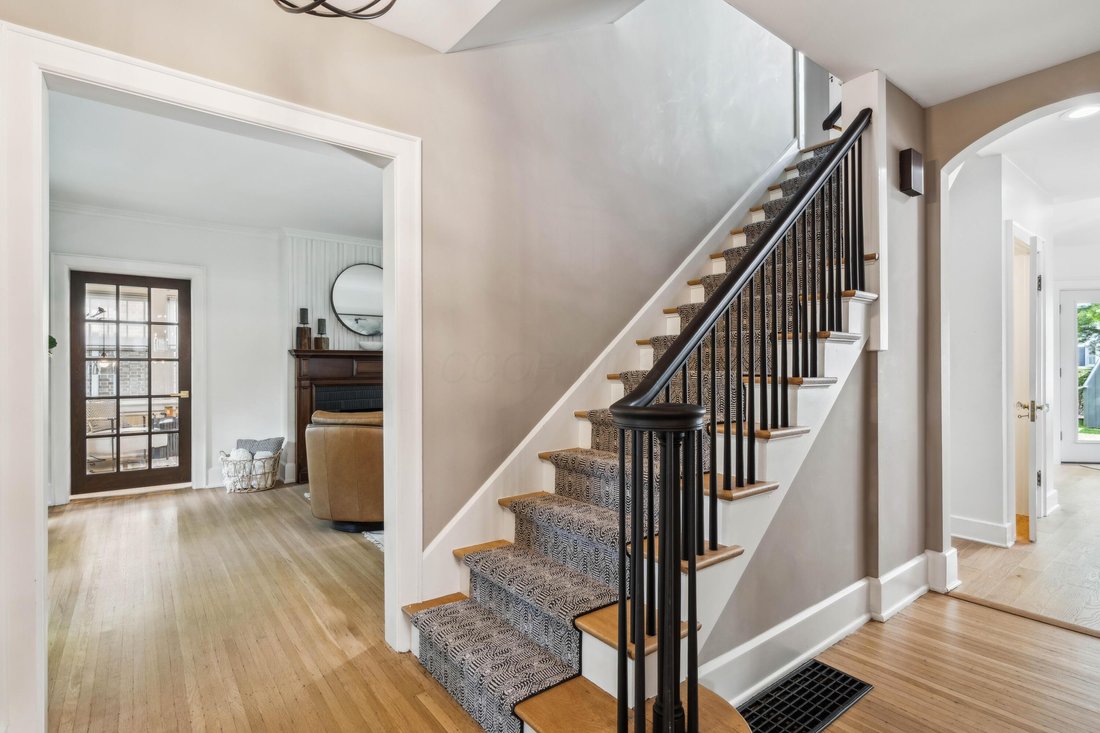
Presenting an exquisitely renovated Central Bexley residence where meticulous craftsmanship and thoughtful design enhance every level of this four-story home. A striking cherry front door and custom foyer cabinetry set the tone upon entry, complemented throughout the home by beautifully refinished hardwood floors. The large living room is anchored by a refined tiled fireplace and flows seamlessly into a light-filled office. The formal dining room features wainscoting that adds both character and elegance. The fully re-imagined kitchen stands as a true centerpiece of the home, boasting a massive custom pantry wall of cabinetry and premium GE Café appliances suited for the most discerning culinary enthusiast. The large second-floor primary suite includes a dedicated sitting room, full walk-in closet, and an en suite bathroom. Two additional large bedrooms and a well-appointed hall bath complete this level. The third floor has been transformed into an exceptional guest suite or an ideal retreat for a teenager, featuring a stunning full bath adorned with Moroccan tile and a custom vanity. The lower level has been fully waterproofed and finished to create an additional sophisticated living space with a fireplace, custom wet bar, and another bathroom featuring a custom designed dog shower perfect for spoiling your four legged family members. The outdoor living area is a highlight, offering a spacious deck, new privacy fencing and a recently added pergola that together create a serene setting for entertainment and relaxation. Distinguished recognition includes a feature in the May 2025 issue of ’House Trends’ Magazine and inclusion on the 2024 Bexley Home & Garden Tour, celebrating the quality and vision of the renovation.
Positioned just one block off Main Street, the property provides ideal walkability to the many beloved shops, restaurants, and community amenities that define the Bexley lifestyle.- This home is owned by a licensed Realtor in Ohio.
Positioned just one block off Main Street, the property provides ideal walkability to the many beloved shops, restaurants, and community amenities that define the Bexley lifestyle.- This home is owned by a licensed Realtor in Ohio.
-
Property type
House
-
Year built
1925
-
Price/sqft
$341
Features
- Fireplace
- Walk In Closet
- Garden
- Pergola
- Privacy
- Renovated
- Bar
- Office
- Basement
Explore the Area
2564 Sherwood Road, Columbus, OH 43209, Ohio, United States
View on Google Maps
Price per sqft
Low
High
Joined 1 year ago
You have inquired about this property
The agent will contact you soon by
Listed by
2
Listings
2025
Joined
Book home tour with Jeremy Gillman
Choose a date and whether you'd like a virtual or in-person tour with the agent.
Preferred date
Tour type

CENTURY 21 Excellence Realty
2472 E. Main Street, 43209, Columbus, Ohio, United States
View agency profile
Last updated
December 18, 2025
First listed
October 28, 2025
Listing reference
FD9EE736-0E50-4099-9E95-8551E531CE34
Similar Properties Nearby
New Listings in Columbus

Explore More Homes for Sale
Columbus, OH, United States property types
Columbus, OH, United States popular searches
- Properties with Garage in Columbus, OH, United States
- Properties with Garden in Columbus, OH, United States
- Properties with Balcony in Columbus, OH, United States
- Properties with Fitness Center / Gym in Columbus, OH, United States
- Properties with Pool in Columbus, OH, United States
- Renovated properties in Columbus, OH, United States
- Properties with Terrace in Columbus, OH, United States
- Modern properties in Columbus, OH, United States
- New Builds properties in Columbus, OH, United States
- City View properties in Columbus, OH, United States
- Properties with Elevator in Columbus, OH, United States
- Water View properties in Columbus, OH, United States
- Duplex properties in Columbus, OH, United States
- Properties with Tennis Court in Columbus, OH, United States
- Panoramic / Scenic View properties in Columbus, OH, United States
- Properties with Cinema in Columbus, OH, United States
- Waterfront properties in Columbus, OH, United States
- Properties with Outdoor Kitchen in Columbus, OH, United States
- Properties with Game Room in Columbus, OH, United States
- Properties with Library in Columbus, OH, United States
- Riverfront properties in Columbus, OH, United States
- Properties with Sauna in Columbus, OH, United States
- Gated Community properties in Columbus, OH, United States
- Mansion properties in Columbus, OH, United States
- River View properties in Columbus, OH, United States
- Golf View properties in Columbus, OH, United States
- Equestrian properties in Columbus, OH, United States
- Lakefront properties in Columbus, OH, United States
Related Guides & Stories
Trusted by the World's Leading Brokers
The agents behind the world's most exceptional properties list with JamesEdition.
- Listings from Sotheby's, Christie's, BARNES, and Engel & Völkers
- Every listing reviewed before it goes live
- Connect directly with verified listing agents
By continuing you agree to our Terms and Privacy Policy.
brokerages we
partnered with
partnered with