$889,000
1209 Kenbrook Hills Drive
- 3 Beds
- 2 Baths
- 3,316 Sqft
- 2,178 Sqft lot
- 1
- MLS#226028711
About the Property
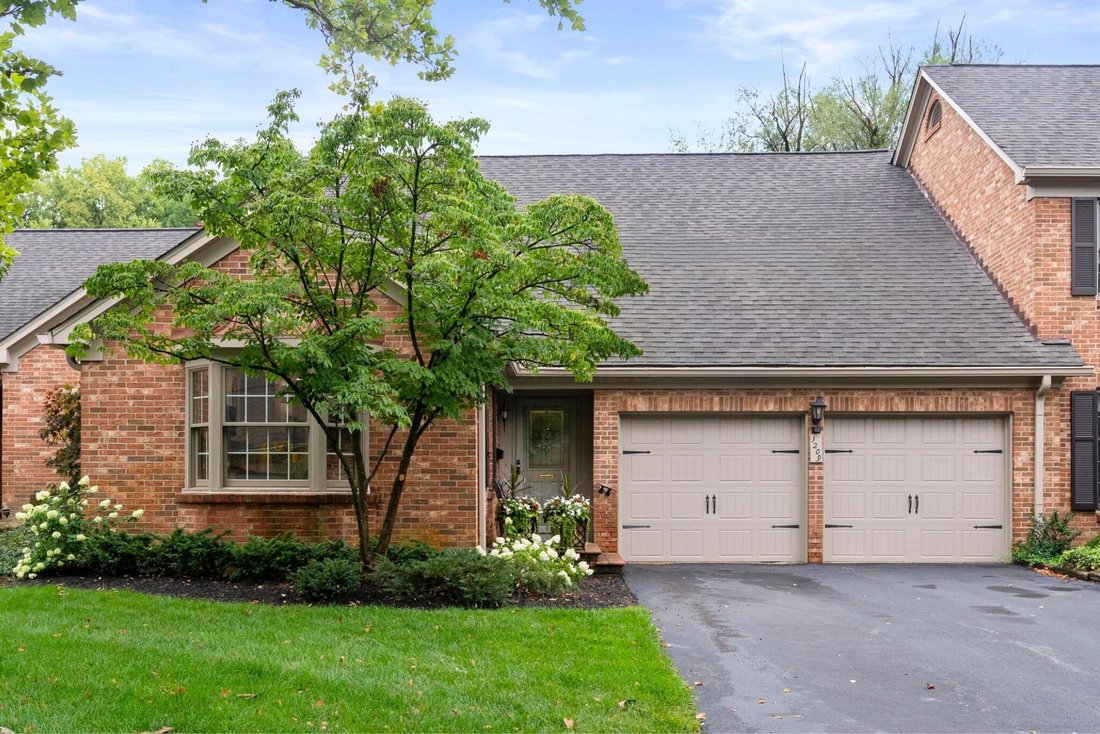
Welcome to The Kenbrook Hills Residence--an exceptional condominium thoughtfully transformed over nearly three years. Offering over 3,300 sf combines space & privacy of a single-family home with the ease of condo living in Upper Arlington.
The reimagined main level offers effortless one-floor living with Brazilian teak hardwood floors, & open, connected spaces that remain beautifully
The reimagined main level offers effortless one-floor living with Brazilian teak hardwood floors, & open, connected spaces that remain beautifully
Welcome to The Kenbrook Hills Residence--an exceptional condominium thoughtfully transformed over nearly three years. Offering over 3,300 sf combines space & privacy of a single-family home with the ease of condo living in Upper Arlington.
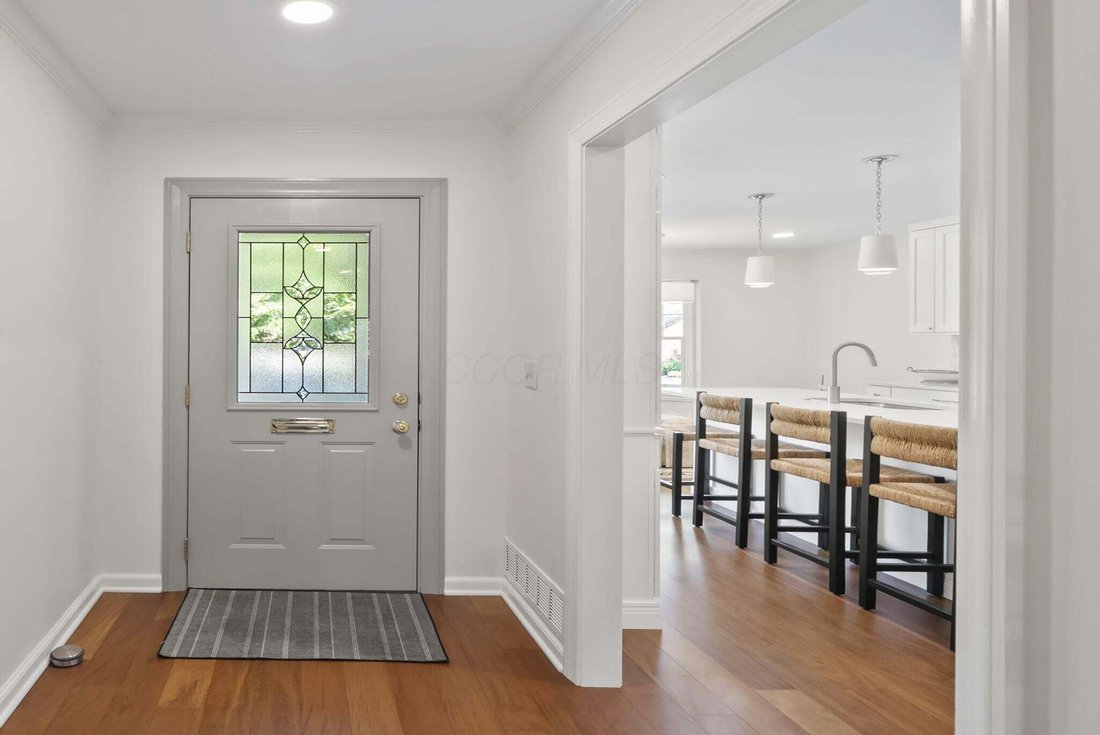
The reimagined main level offers effortless one-floor living with Brazilian teak hardwood floors, & open, connected spaces that remain beautifully defined. A light-filled sitting area adjoins the kitchen, while the living & entertaining areas overlook lush green space and a peaceful stream.
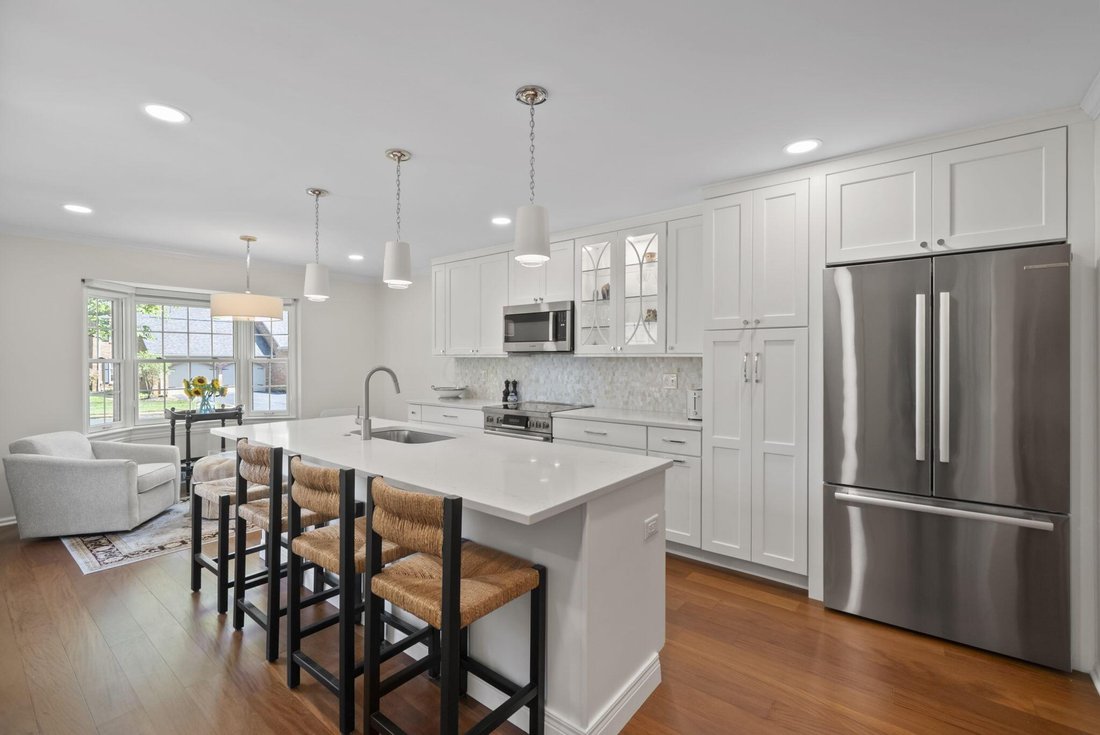
Kitchen features a nearly nine-foot island with seating for four, quartz countertops, marble backsplash, Bosch appliances with induction cooktop, beverage refrigerator, and illuminated glass-front cabinetry. Host dinner beneath a Visual Comfort chandelier in the dedicated dining room, or gather around the fireplace and granite-topped bar in the open living area.
The first-floor primary suite offers deck access and a spa-like bath with marble flooring, a 4-by-5-foot zero-entry shower, heated towel rack, double vanity with quartz countertop, additional closet, and laundry chute.
Upstairs are two spacious bedrooms with walk-in closets, new carpeting, and remote-controlled shades, along with a fully remodeled bath and dedicated office/den featuring extensive built-in cabinetry.
The finished walkout lower level features an additional fireplace separating an entertaining area from a craft/flex room with potential for additional sleeping space. This level also includes coordinating luxury vinyl plank flooring, a renovated powder room, large laundry room with built-ins, & dedicated storage room/workshop.
All bathrooms have been renovated. **Washer/dryer hookups already located in garage, offering convenient laundry set up.
Additional improvements include new lighting & window treatments, warm neutral paint, & Nature Stone garage flooring. Roof & water heater, 2021; shutters, 2022; driveway, 2020. Some homes are updated. This one was transforme
The reimagined main level offers effortless one-floor living with Brazilian teak hardwood floors, & open, connected spaces that remain beautifully defined. A light-filled sitting area adjoins the kitchen, while the living & entertaining areas overlook lush green space and a peaceful stream.
Kitchen features a nearly nine-foot island with seating for four, quartz countertops, marble backsplash, Bosch appliances with induction cooktop, beverage refrigerator, and illuminated glass-front cabinetry. Host dinner beneath a Visual Comfort chandelier in the dedicated dining room, or gather around the fireplace and granite-topped bar in the open living area.
The first-floor primary suite offers deck access and a spa-like bath with marble flooring, a 4-by-5-foot zero-entry shower, heated towel rack, double vanity with quartz countertop, additional closet, and laundry chute.
Upstairs are two spacious bedrooms with walk-in closets, new carpeting, and remote-controlled shades, along with a fully remodeled bath and dedicated office/den featuring extensive built-in cabinetry.
The finished walkout lower level features an additional fireplace separating an entertaining area from a craft/flex room with potential for additional sleeping space. This level also includes coordinating luxury vinyl plank flooring, a renovated powder room, large laundry room with built-ins, & dedicated storage room/workshop.
All bathrooms have been renovated. **Washer/dryer hookups already located in garage, offering convenient laundry set up.
Additional improvements include new lighting & window treatments, warm neutral paint, & Nature Stone garage flooring. Roof & water heater, 2021; shutters, 2022; driveway, 2020. Some homes are updated. This one was transforme
-
Property type
Condo
-
Year built
1974
-
Price/sqft
$268
Features
- Garage
- Fireplace
- Walk In Closet
- Privacy
- Renovated
- Bar
- Laundry Room
- Office
- Basement
Explore the Area
1209 Kenbrook Hills Drive, Columbus, OH 43220, Ohio, United States
View on Google Maps
Price per sqft
Low
High
Joined 9 years ago
You have inquired about this property
The agent will contact you soon by
Listed by
2
Listings
2018
Joined
Book home tour with Jacquelyn Eifert
Choose a date and whether you'd like a virtual or in-person tour with the agent.
Preferred date
Tour type

Street Sotheby's International Realty
2126 Tremont Center, 43221, Upper Arlington, Ohio, United States
View agency profile
Last updated
September 24
First listed
August 7
Listing link
Listing reference
MC9WGW
Similar Properties Nearby
New Listings in Columbus

Explore More Homes for Sale
Columbus, OH, United States property types
Columbus, OH, United States popular searches
- Properties with Garage in Columbus, OH, United States
- Properties with Garden in Columbus, OH, United States
- Properties with Balcony in Columbus, OH, United States
- Properties with Fitness Center / Gym in Columbus, OH, United States
- Properties with Pool in Columbus, OH, United States
- Renovated properties in Columbus, OH, United States
- Properties with Terrace in Columbus, OH, United States
- Modern properties in Columbus, OH, United States
- New Builds properties in Columbus, OH, United States
- City View properties in Columbus, OH, United States
- Properties with Elevator in Columbus, OH, United States
- Water View properties in Columbus, OH, United States
- Duplex properties in Columbus, OH, United States
- Properties with Tennis Court in Columbus, OH, United States
- Panoramic / Scenic View properties in Columbus, OH, United States
- Properties with Cinema in Columbus, OH, United States
- Waterfront properties in Columbus, OH, United States
- Properties with Outdoor Kitchen in Columbus, OH, United States
- Properties with Game Room in Columbus, OH, United States
- Properties with Library in Columbus, OH, United States
- Properties with Sauna in Columbus, OH, United States
- Riverfront properties in Columbus, OH, United States
- Gated Community properties in Columbus, OH, United States
- Mansion properties in Columbus, OH, United States
- River View properties in Columbus, OH, United States
- Golf View properties in Columbus, OH, United States
- Equestrian properties in Columbus, OH, United States
- Lakefront properties in Columbus, OH, United States
Related Guides & Stories
Trusted by the World's Leading Brokers
The agents behind the world's most exceptional properties list with JamesEdition.
- Listings from Sotheby's, Christie's, BARNES, and Engel & Völkers
- Every listing reviewed before it goes live
- Connect directly with verified listing agents
By continuing you agree to our Terms and Privacy Policy.
brokerages we
partnered with
partnered with