$500,708
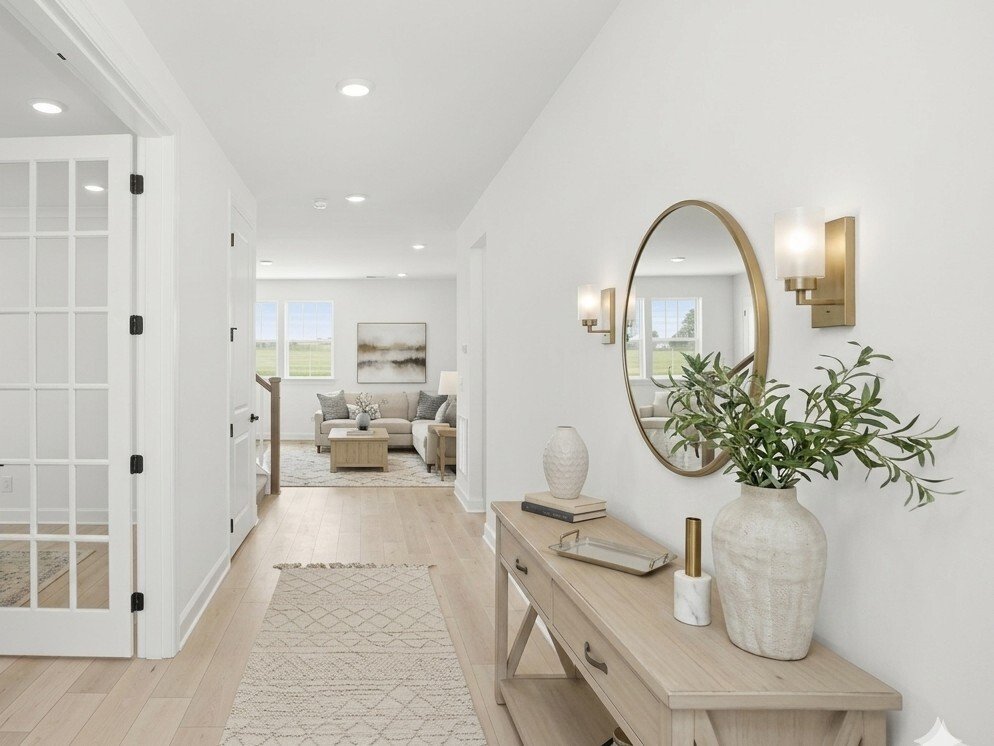
Single Family Residence In Columbia
- 4 Beds
- 3 Baths
- 2,715 Sqft
- 13,504 Sqft lot
- Updated: June 25
- Source: Realtracs MLS#3233109
About the Property
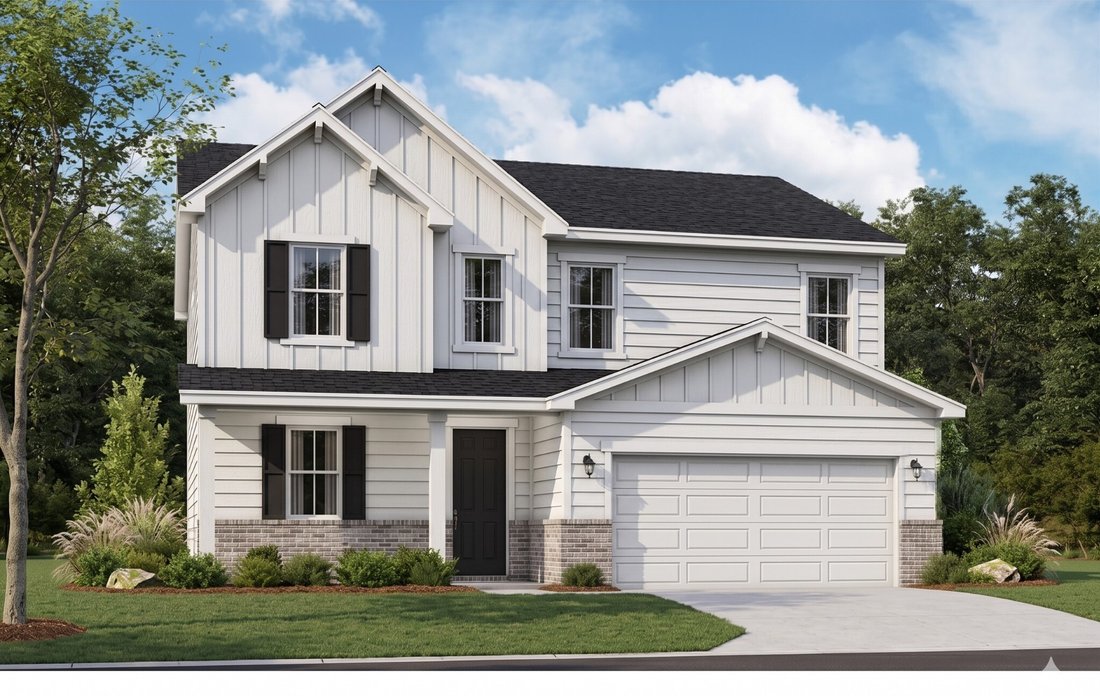
LOT 91: THE HEMINGWAY – COMPLETION DATE OCT 2026
NOW OFFERING $10K FLEX CASH | RATES AS LOW AS 4.99% FHA/VA!
THE ULTIMATE WORK-FROM-HOME SETUP
Experience true productivity in the private main-floor office. Positioned away from the primary living areas and featuring a nearby half bath, it is the ideal professional retreat for taking calls or focusing on deep work. When it is t
NOW OFFERING $10K FLEX CASH | RATES AS LOW AS 4.99% FHA/VA!
THE ULTIMATE WORK-FROM-HOME SETUP
Experience true productivity in the private main-floor office. Positioned away from the primary living areas and featuring a nearby half bath, it is the ideal professional retreat for taking calls or focusing on deep work. When it is t
LOT 91: THE HEMINGWAY – COMPLETION DATE OCT 2026
NOW OFFERING $10K FLEX CASH | RATES AS LOW AS 4.99% FHA/VA!
THE ULTIMATE WORK-FROM-HOME SETUP
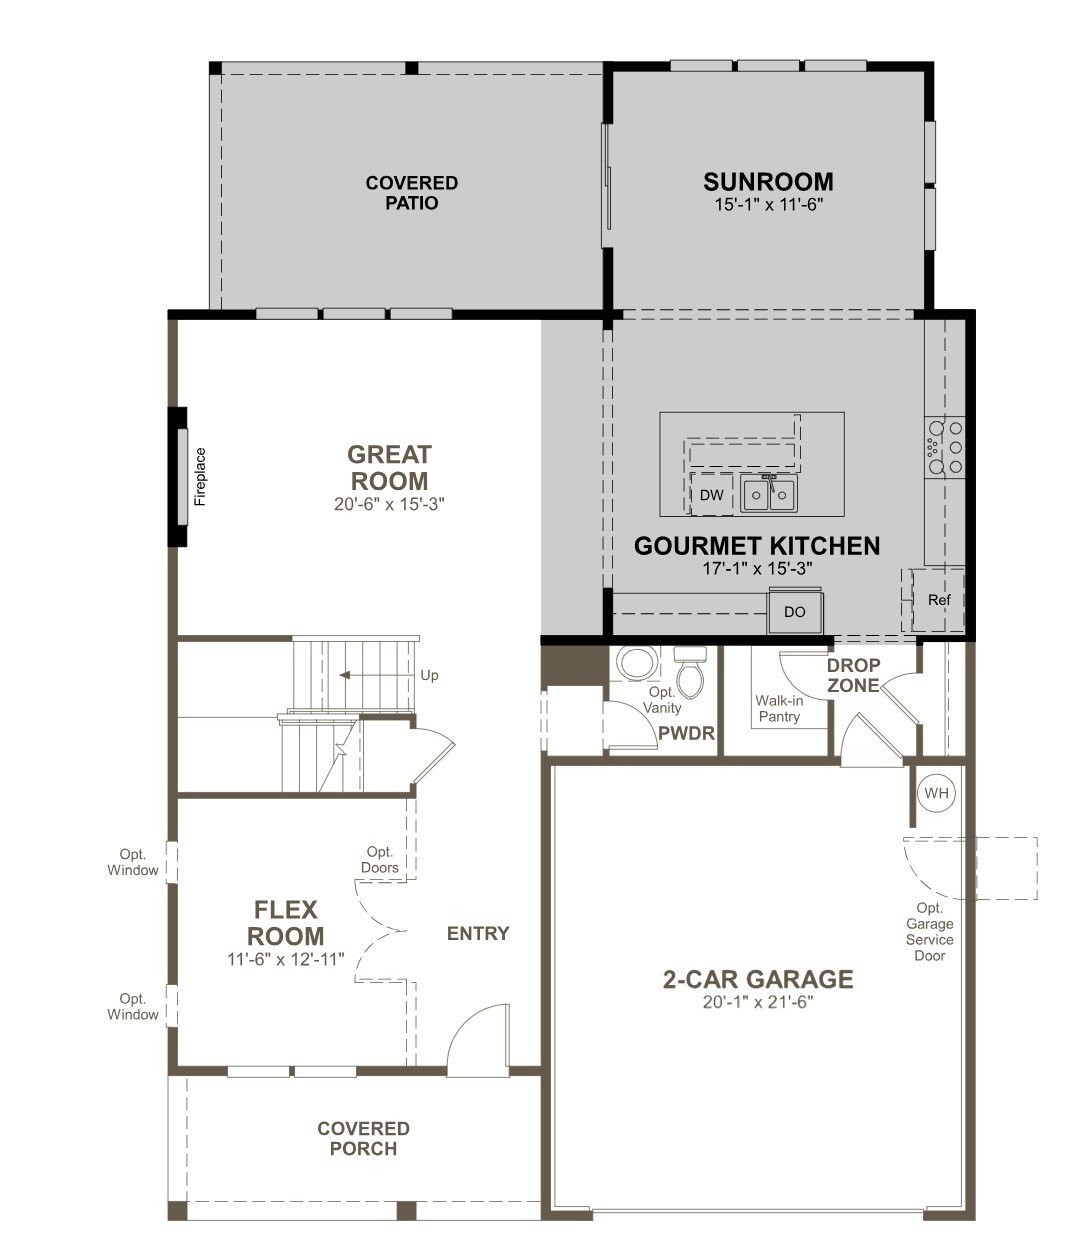
Experience true productivity in the private main-floor office. Positioned away from the primary living areas and featuring a nearby half bath, it is the ideal professional retreat for taking calls or focusing on deep work. When it is time for a break, the gourmet kitchen and its oversized island are just a quick step away for a fresh cup of coffee, keeping your workday efficient and undisturbed.
A MAIN LEVEL BUILT FOR ENTERTAINING
--- THE SOCIAL HUB: An oversized kitchen island with L-shaped seating for bar stools serves as the heart of the home, perfect for morning breakfast or evening hosting.
--- LIGHT & SPACE: The large dining room is wrapped in windows, flooding the open-concept layout with natural light.
--- ARCHITECTURAL DETAIL: The expansive living room features a cozy fireplace and a stunning view of the open staircase, creating an atmosphere of warmth and sophistication.
SECOND-STORY FAMILY HAVEN
The upper level is designed for privacy and shared family moments:
--- LARGE LEVEL BACKYARD: Enjoy a rare, spacious, and level backyard—perfect for yard games, gardening, or creating your dream outdoor living space.
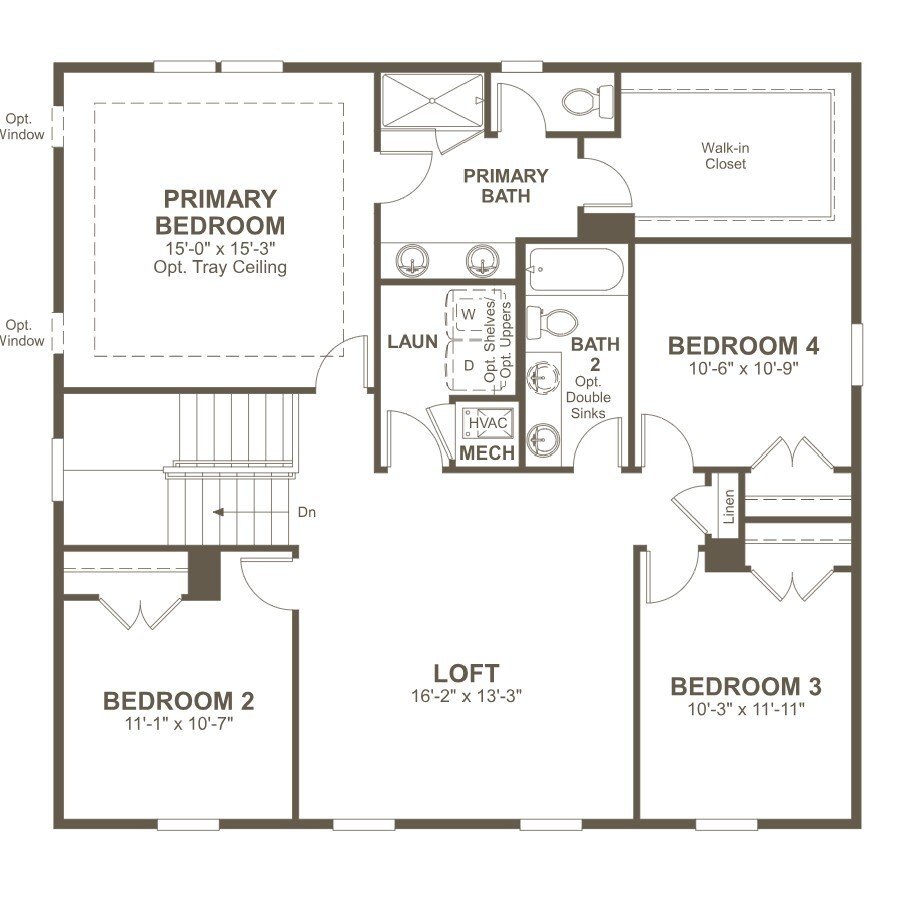
--- SECOND LIVING AREA: A generously sized loft serves as a central hub for movie nights or game time, allowing the family to live loudly upstairs while the main floor remains peaceful.
--- SMART DESIGN: The Primary Suite, three additional bedrooms, a double-vanity hall bath, and a conveniently located laundry room complete this level.
WALKABLE COMMUNITY & LIFESTYLE
--- RECREATION: Within walk
NOW OFFERING $10K FLEX CASH | RATES AS LOW AS 4.99% FHA/VA!
THE ULTIMATE WORK-FROM-HOME SETUP
Experience true productivity in the private main-floor office. Positioned away from the primary living areas and featuring a nearby half bath, it is the ideal professional retreat for taking calls or focusing on deep work. When it is time for a break, the gourmet kitchen and its oversized island are just a quick step away for a fresh cup of coffee, keeping your workday efficient and undisturbed.
A MAIN LEVEL BUILT FOR ENTERTAINING
--- THE SOCIAL HUB: An oversized kitchen island with L-shaped seating for bar stools serves as the heart of the home, perfect for morning breakfast or evening hosting.
--- LIGHT & SPACE: The large dining room is wrapped in windows, flooding the open-concept layout with natural light.
--- ARCHITECTURAL DETAIL: The expansive living room features a cozy fireplace and a stunning view of the open staircase, creating an atmosphere of warmth and sophistication.
SECOND-STORY FAMILY HAVEN
The upper level is designed for privacy and shared family moments:
--- LARGE LEVEL BACKYARD: Enjoy a rare, spacious, and level backyard—perfect for yard games, gardening, or creating your dream outdoor living space.
--- SECOND LIVING AREA: A generously sized loft serves as a central hub for movie nights or game time, allowing the family to live loudly upstairs while the main floor remains peaceful.
--- SMART DESIGN: The Primary Suite, three additional bedrooms, a double-vanity hall bath, and a conveniently located laundry room complete this level.
WALKABLE COMMUNITY & LIFESTYLE
--- RECREATION: Within walk
-
Property type
House
-
Floors
2
-
Year built
2025
-
Price/sqft
$184
Features
- Garage
- Walk In Closet
- Fireplace
- Garden
- Open Kitchen
- Laundry Room
- Office
- Kitchen island
Explore the Area
1564 Oak Springs Drive, Columbia, Tennessee, United States
View on Google Maps
Price per sqft
Low
High
Joined 8 months ago
You have inquired about this property
The agent will contact you soon by
Listed by
25
Listings
2025
Joined
Book home tour with the agent
Choose a date and whether you'd like a virtual or in-person tour with the agent.
Preferred date
Tour type
Last updated
June 25
First listed
Jun 12
Listing reference
3233109
Listing status
Active under contract
Based on information submitted to the MLS GRID as of 2026. All data is obtained from various sources and may not have been verified by broker or MLS GRID. Supplied Open House Information is subject to change without notice. All information should be independently reviewed and verified for accuracy. Properties may or may not be listed by the office/agent presenting the information.
Trusted by the World's Leading Brokers
The agents behind the world's most exceptional properties list with JamesEdition.
- Listings from Sotheby's, Christie's, BARNES, and Engel & Völkers
- Every listing reviewed before it goes live
- Connect directly with verified listing agents
By continuing you agree to our Terms and Privacy Policy.
brokerages we
partnered with
partnered with