$1,099,900
Price decreased by $100,100 on Oct 18, 2026
Single Family Detached Columbia Station
- 4 Beds
- 4 Baths
- 4,563 Sqft
- 6.96 Ac lot
- Updated: October 24
- MLS#5247520
About the Property
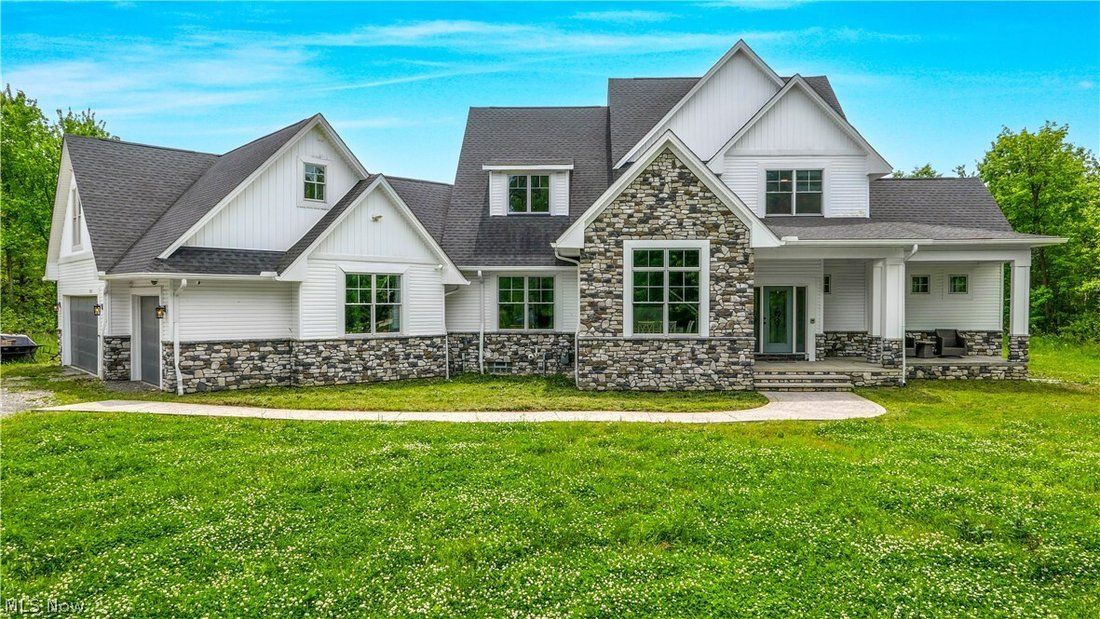
Nearly 7 private acres, over 4,500 sq ft of living space, and a 250-foot setback create a combination that is difficult to find. This custom built home offers privacy with protected Metro Parks land along the rear of the property, a first-floor primary suite, heated 3-car garage, bonus suite, and extensive smart home integration.
The main level features a spacious kitchen with custom cabi
The main level features a spacious kitchen with custom cabi
Nearly 7 private acres, over 4,500 sq ft of living space, and a 250-foot setback create a combination that is difficult to find. This custom built home offers privacy with protected Metro Parks land along the rear of the property, a first-floor primary suite, heated 3-car garage, bonus suite, and extensive smart home integration.
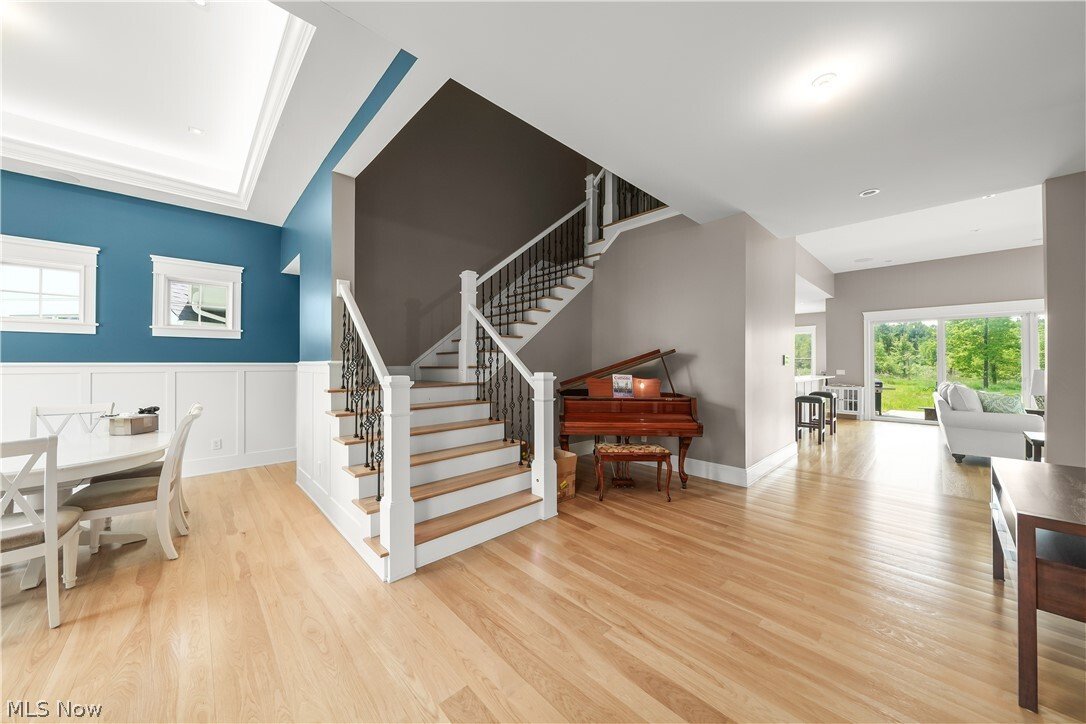
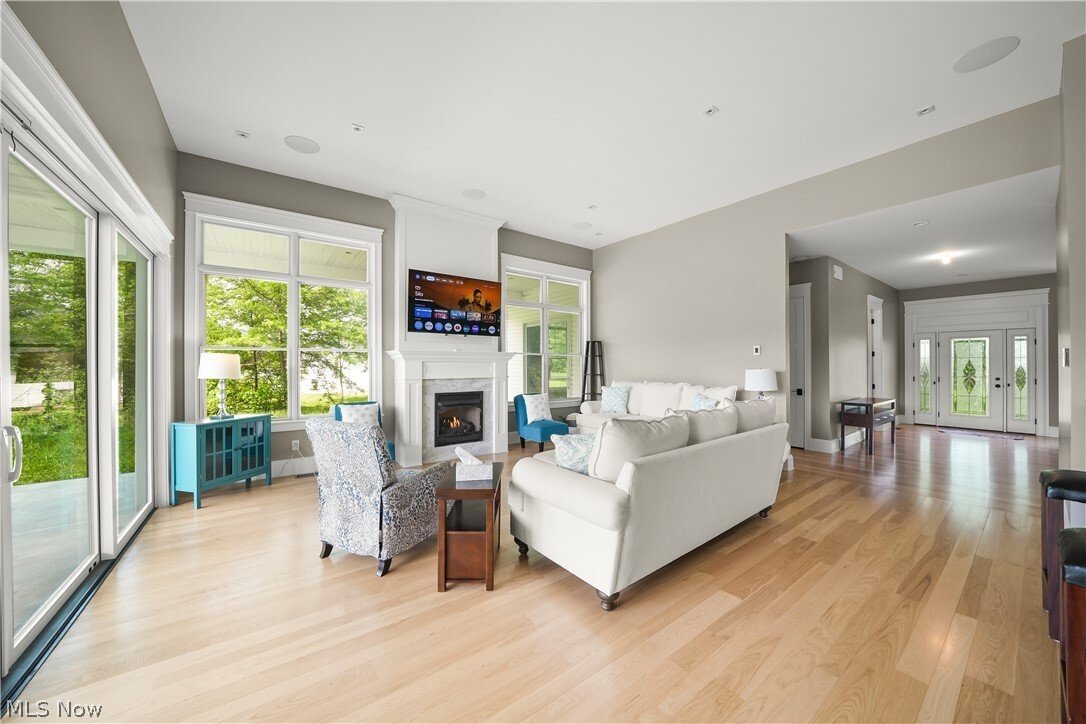
The main level features a spacious kitchen with custom cabinetry, book-matched backsplash, 8-burner gas range, prep sink, pot filler, walk-in pantry, and adjoining morning room. A butler’s pantry connects to the formal dining room, while the main living area features a gas fireplace and custom woodwork. The first-floor primary suite includes a vaulted ceiling, large custom walk-in closet, and bath with heated tile floors, walk-in shower, freestanding tub, and dual vanities. First-floor laundry adds convenience.
Upstairs are 3 additional bedrooms and a full bath. Above the garage, a separate bonus suite offers 2 additional rooms and a half bath with access from both the mudroom and garage. The full basement, accessible from both the house and garage, is plumbed for a full bath and provides additional finishing potential.
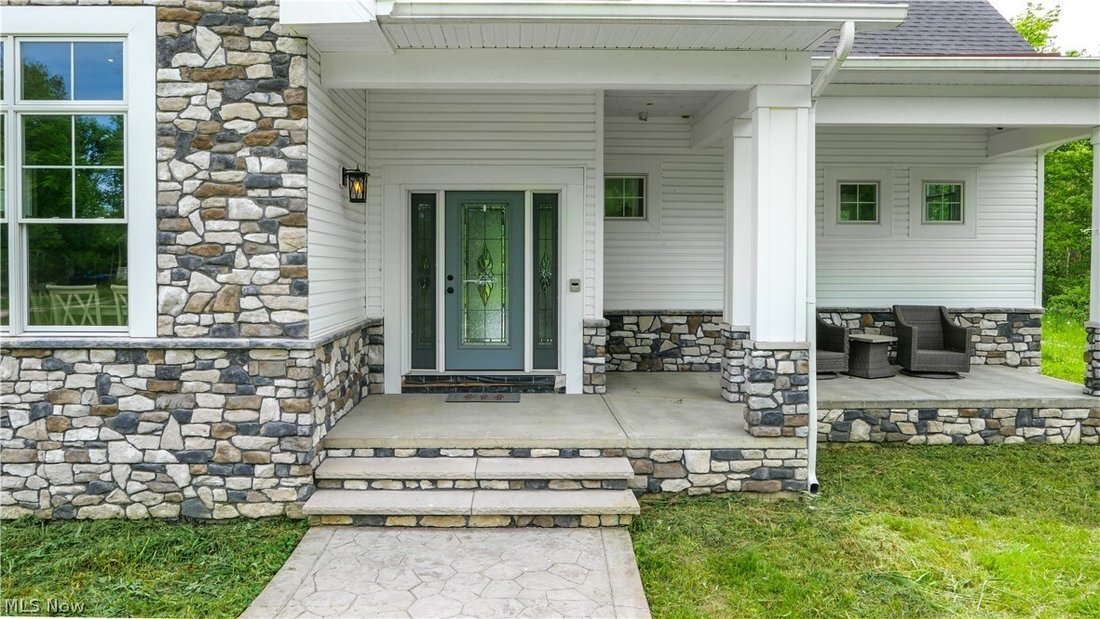
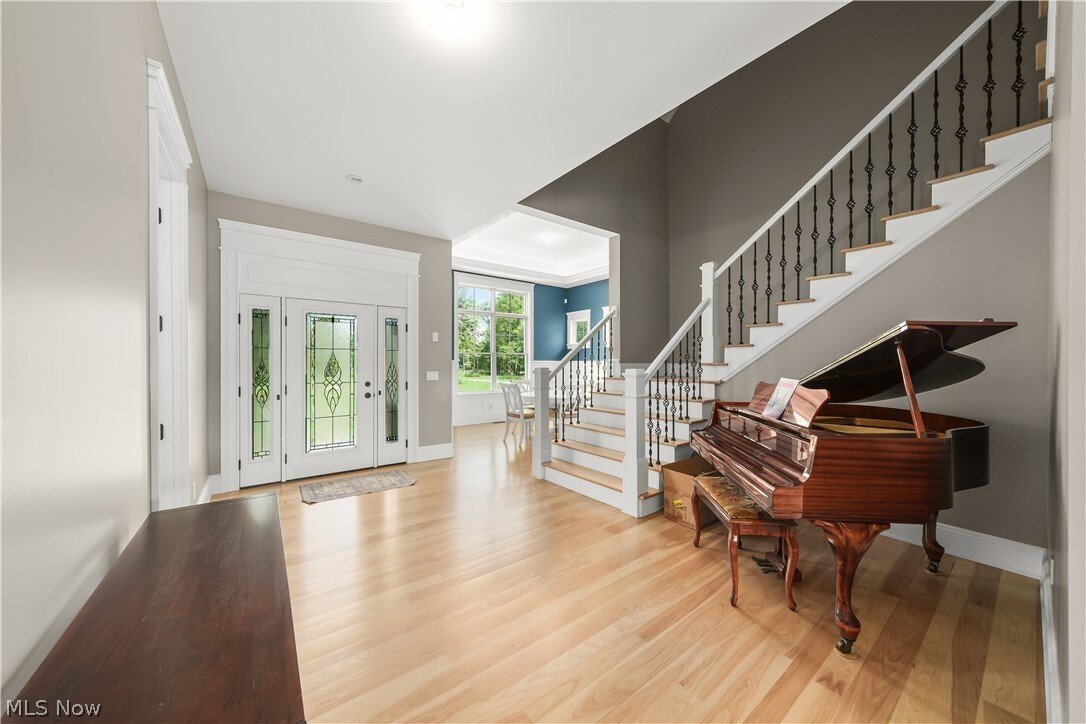
Additional features include clear grade hickory flooring by Sheoga Hardwood Flooring, 8-foot solid interior doors, whole-home audio, Savant smart home integration, whole-house backup generator, covered porches, stamped concrete patio and walkways, exterior cameras, and security lighting. A distinctive combination of acreage, privacy, space, and newer construction in a convenient Northeast Ohio location.
The main level features a spacious kitchen with custom cabinetry, book-matched backsplash, 8-burner gas range, prep sink, pot filler, walk-in pantry, and adjoining morning room. A butler’s pantry connects to the formal dining room, while the main living area features a gas fireplace and custom woodwork. The first-floor primary suite includes a vaulted ceiling, large custom walk-in closet, and bath with heated tile floors, walk-in shower, freestanding tub, and dual vanities. First-floor laundry adds convenience.
Upstairs are 3 additional bedrooms and a full bath. Above the garage, a separate bonus suite offers 2 additional rooms and a half bath with access from both the mudroom and garage. The full basement, accessible from both the house and garage, is plumbed for a full bath and provides additional finishing potential.
Additional features include clear grade hickory flooring by Sheoga Hardwood Flooring, 8-foot solid interior doors, whole-home audio, Savant smart home integration, whole-house backup generator, covered porches, stamped concrete patio and walkways, exterior cameras, and security lighting. A distinctive combination of acreage, privacy, space, and newer construction in a convenient Northeast Ohio location.
-
Property type
House
-
Year built
2021
-
Price/sqft
$241
Features
- Garage
- Fireplace
- Walk In Closet
- Garden
- Water View
- 2D Floor Plan
- Gas Stovetop
- Stone Countertops
- Bar
Features
Lot
Indoor
- High Ceiling
- Fireplace
- Kitchen island
- Gas Stovetop
- Bar
- Laundry Room
- Basement
- Stone Countertops
- Walk In Closet
Outdoor
- Garage
- Garden
Explore the Area
33553 Capel Road, Columbia Station, OH 44028, Ohio, United States
View on Google Maps
Price per sqft
Low
High
Joined 5 years ago
You have inquired about this property
The agent will contact you soon by
Listed by
37
Listings
2022
Joined
Book home tour with the agent
Choose a date and whether you'd like a virtual or in-person tour with the agent.
Preferred date
Tour type

Last updated
October 24
First listed
September 24
Agent license
#2015001426
Listing reference
2162240027941494
Listing status
Similar Properties Nearby
New Listings in Columbia Station

Explore More Homes for Sale
Columbia Station, OH, United States popular searches
- Properties with Garage in Columbia Station, OH, United States
- Properties with Garden in Columbia Station, OH, United States
- Privacy properties in Columbia Station, OH, United States
- Equestrian properties in Columbia Station, OH, United States
- Properties with Jacuzzi in Columbia Station, OH, United States
- New Builds properties in Columbia Station, OH, United States
- Waterfront properties in Columbia Station, OH, United States
- Water View properties in Columbia Station, OH, United States
- Properties with Fitness Center / Gym in Columbia Station, OH, United States
- Riverfront properties in Columbia Station, OH, United States
- Modern properties in Columbia Station, OH, United States
- Properties with Cinema in Columbia Station, OH, United States
- Properties with Terrace in Columbia Station, OH, United States
- Properties with Open Kitchen in Columbia Station, OH, United States
Related Guides & Stories
Trusted by the World's Leading Brokers
The agents behind the world's most exceptional properties list with JamesEdition.
- Listings from Sotheby's, Christie's, BARNES, and Engel & Völkers
- Every listing reviewed before it goes live
- Connect directly with verified listing agents
By continuing you agree to our Terms and Privacy Policy.
Brokerages we
partnered with
partnered with