

$1,099,000
4 Bedrooms Single Family Detached
- 4 Beds
- 4 Baths
- 3,641 Sqft
- 25,265 Sqft lot
- Updated: Today
- MLS#643746
About the Property
Beautiful new construction by award-winning Blythe Custom Homes, thoughtfully designed with timeless Craftsman style and exceptional livability. Soaring ceilings and engineered hardwood floors flow throughout the spacious, open-concept main level, creating a warm and inviting setting from the moment you enter. The welcoming foyer is flanked by a private study and formal dining room, while the hear
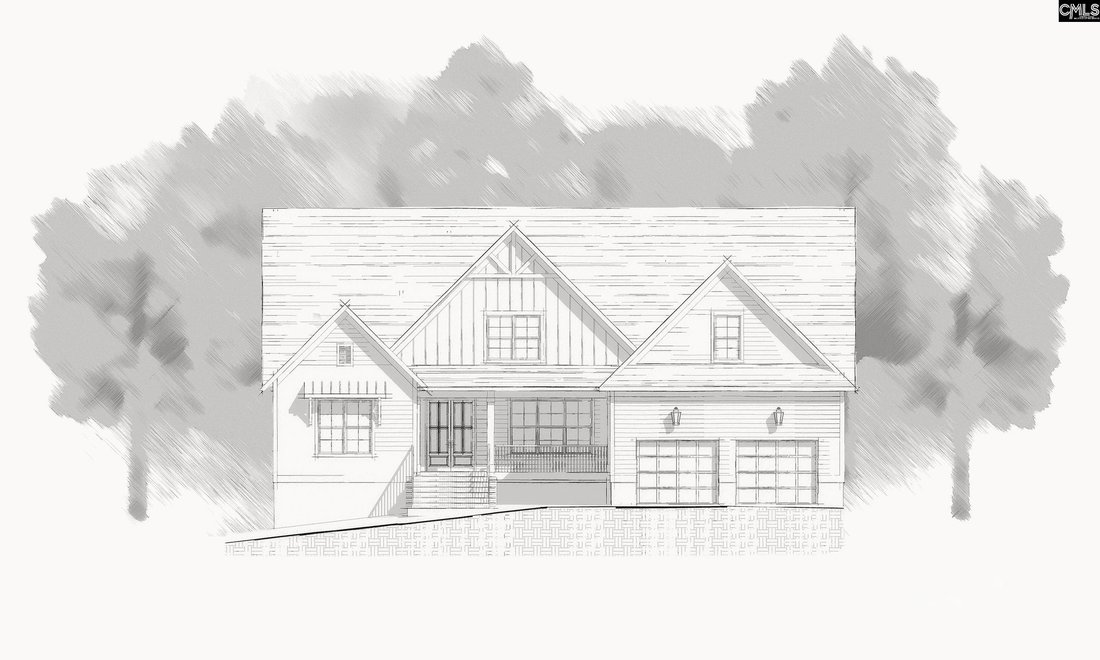
Beautiful new construction by award-winning Blythe Custom Homes, thoughtfully designed with timeless Craftsman style and exceptional livability. Soaring ceilings and engineered hardwood floors flow throughout the spacious, open-concept main level, creating a warm and inviting setting from the moment you enter. The welcoming foyer is flanked by a private study and formal dining room, while the heart of the home is the beautifully appointed gourmet kitchen. Featuring quartz countertops, stainless steel appliances, a generous walk-in pantry, and a large island overlooking the living room, the kitchen is designed for both everyday living and entertaining. The living room is anchored by a striking gas fireplace and provides an easy connection to the rest of the main living spaces. The main-level primary suite offers a peaceful retreat with a spa-inspired bathroom featuring a double vanity, tiled shower, separate soaking tub, and spacious walk-in closet. A second bedroom with access to a shared full bathroom is also located on the main floor, providing an ideal space for guests, a home office, or flexible living needs. Upstairs, two additional bedrooms each enjoy their own private bathrooms and generous closets. A large bonus room adds even more versatility, providing plenty of space for a media room, playroom, home gym, or additional gathering area. Step outside to the screened-in back porch, complete with its own gas fireplace—a wonderful extension of the living space and an inviting backdrop for relaxing evenings or entertaining family and friends. Ideally situated just minutes from the shopping, dining, and entertainment of Forest Acres and Downtown Columbia, this exceptional home combines thoughtful design, generous living spaces, and a convenient location. Disclaimer: CMLS has not reviewed and, therefore, does not endorse vendors who may appear in listings.
-
Property type
House
-
Year built
2026
-
Price/sqft
$301
Features
- Garage
- Fireplace
- Walk In Closet
- Open Kitchen
- 2D Floor Plan
- New Builds
- Kitchen island
- Stone Countertops
- High Ceiling
Explore the Area
849 Arcadia Lakes Drive, Columbia, SC 29206, South Carolina, United States
View on Google Maps
Price per sqft
Low
High
Joined 6 years ago
You have inquired about this property
The agent will contact you soon by
Listed by
11
Listings
2020
Joined
Book home tour with the agent
Choose a date and whether you'd like a virtual or in-person tour with the agent.
Preferred date
Tour type
Better Homes and Gardens Real Estate Medley
West Columbia, South Carolina, United States
View agency profile
Last updated
Today
First listed
September 30
Listing reference
ldql74
Similar Properties Nearby
New Listings in South Carolina





Explore More Homes for Sale
South Carolina, United States cities
- Homes for sale in Greenville, SC, United States
- Homes for sale in Hilton Head Island, SC, United States
- Homes for sale in Bluffton, SC, United States
- Homes for sale in 29928, SC, United States
- Homes for sale in 29910, SC, United States
- Homes for sale in Charleston, SC, United States
- Homes for sale in 29926, SC, United States
- Homes for sale in 29909, SC, United States
- Homes for sale in Simpsonville, SC, United States
- Homes for sale in Greer, SC, United States
- Homes for sale in Mount Pleasant, SC, United States
- Homes for sale in Myrtle Beach, SC, United States
- Homes for sale in Anderson, SC, United States
- Homes for sale in 29685, SC, United States
- Homes for sale in Sunset, SC, United States
- Homes for sale in Aiken, SC, United States
- Homes for sale in Travelers Rest, SC, United States
- Homes for sale in North Myrtle Beach, SC, United States
- Homes for sale in 29582, SC, United States
- Homes for sale in Beaufort, SC, United States
South Carolina, United States property types
- Houses for sale in South Carolina, United States
- Condos for sale in South Carolina, United States
- Land for sale in South Carolina, United States
- Townhouses for sale in South Carolina, United States
- Farm Ranches for sale in South Carolina, United States
- Apartments for sale in South Carolina, United States
- Co-Ops for sale in South Carolina, United States
South Carolina, United States popular searches
- Properties with Garage in South Carolina, United States
- Properties with Pool in South Carolina, United States
- Properties with Garden in South Carolina, United States
- Properties with Fitness Center / Gym in South Carolina, United States
- Waterfront properties in South Carolina, United States
- Properties with Tennis Court in South Carolina, United States
- Properties with Balcony in South Carolina, United States
- Properties with Terrace in South Carolina, United States
- Gated Community properties in South Carolina, United States
- Coastal properties in South Carolina, United States
- Properties with Elevator in South Carolina, United States
- Lake View properties in South Carolina, United States
- Panoramic / Scenic View properties in South Carolina, United States
- Lakefront properties in South Carolina, United States
- Mountain View properties in South Carolina, United States
- Modern properties in South Carolina, United States
- Equestrian properties in South Carolina, United States
- Oceanfront properties in South Carolina, United States
- Properties with Library in South Carolina, United States
- Ocean View properties in South Carolina, United States
- Properties with Sauna in South Carolina, United States
- Properties with Cinema in South Carolina, United States
- Properties with Wine Cellar in South Carolina, United States
- Properties with Private Beach in South Carolina, United States
- Riverfront properties in South Carolina, United States
- Properties with Indoor Pool in South Carolina, United States
- Properties with Vineyard / Winery in South Carolina, United States
- Sea View properties in South Carolina, United States
- Hilltop properties in South Carolina, United States
- High Altitude properties in South Carolina, United States
- Properties with Private Airport in South Carolina, United States
- Seafront properties in South Carolina, United States
Related Guides & Stories
Trusted by the World's Leading Brokers
The agents behind the world's most exceptional properties list with JamesEdition.
- Listings from Sotheby's, Christie's, BARNES, and Engel & Völkers
- Every listing reviewed before it goes live
- Connect directly with verified listing agents
By continuing you agree to our Terms and Privacy Policy.
brokerages we
partnered with
partnered with