$614,569
Historic Farmhouse Colpalombo
- 12 Beds
- 8,612 Sqft
- Updated: Today
About the Property
In the municipality of Gubbio, Frazione Colpalombo, a large historic farmhouse with agricultural annexes and approximately 11 hectares of land is for sale.
Description and historical notes
Cigliano is a large and ancient farmhouse that was also used as an agriturismo in the past, located at 519m above sea level, completely immersed in greenery, surrounded by fields and woods that slope d
Description and historical notes
Cigliano is a large and ancient farmhouse that was also used as an agriturismo in the past, located at 519m above sea level, completely immersed in greenery, surrounded by fields and woods that slope d
In the municipality of Gubbio, Frazione Colpalombo, a large historic farmhouse with agricultural annexes and approximately 11 hectares of land is for sale.
Description and historical notes
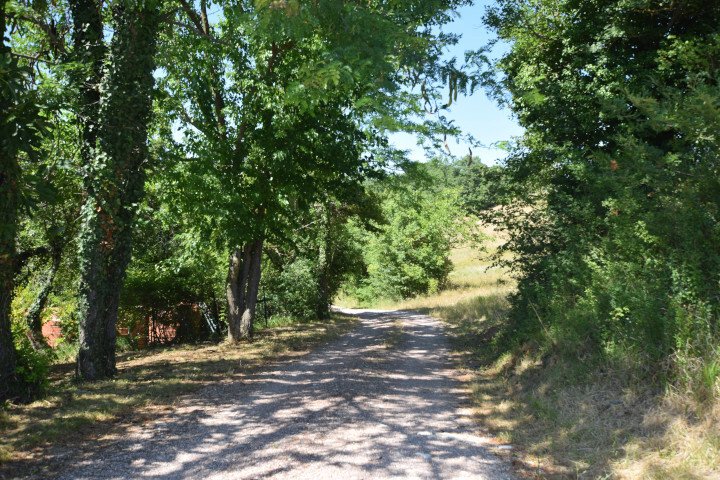
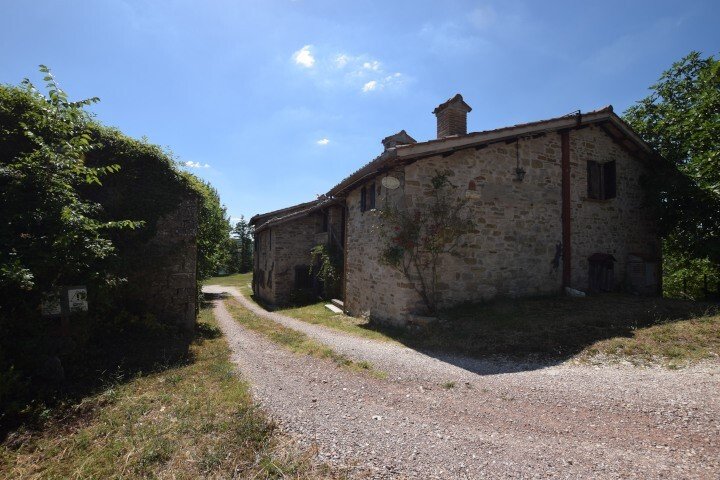
Cigliano is a large and ancient farmhouse that was also used as an agriturismo in the past, located at 519m above sea level, completely immersed in greenery, surrounded by fields and woods that slope down towards the valley of the Chiascio River, along the picturesque Franciscan Path, offering breathtaking views from every side.
The first records of the toponym ”Cigliano” date back to the 1300s when it was part of the possessions of the Castle of Colpalombo, an ancient hunting residence of Federico da Montefeltro.
Being strategically located between the cities of Gubbio, Assisi, and Perugia, the area is ideal for embarking on excursions of great historical, artistic, and folkloristic interest. Furthermore, as soon as the reservoir of the dam built on the Chiascio River is completed, the lands will border Lake Valfabbrica.
Over the years, the consolidation works of the farmhouse have been carried out with a clear intent: to faithfully maintain the ancient structure. The interiors, with a careful selection of original furniture and furnishings, faithfully reflect a rural reality that has now disappeared.
Surface
The property consists of a large residential building of 600sqm and agricultural structures located in the large courtyard surrounding the house that can be renovated, expanded, and repurposed for a total of 200sqm.
Structure
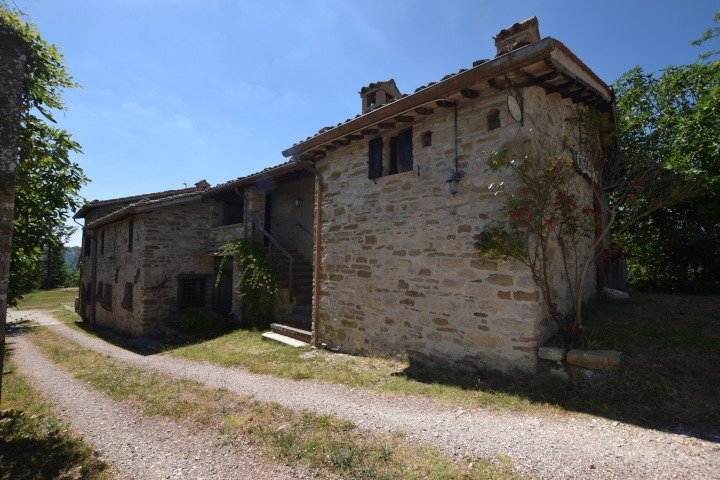
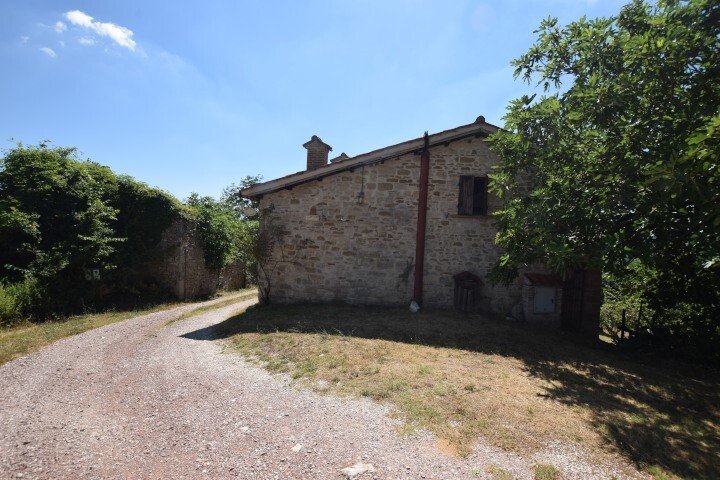
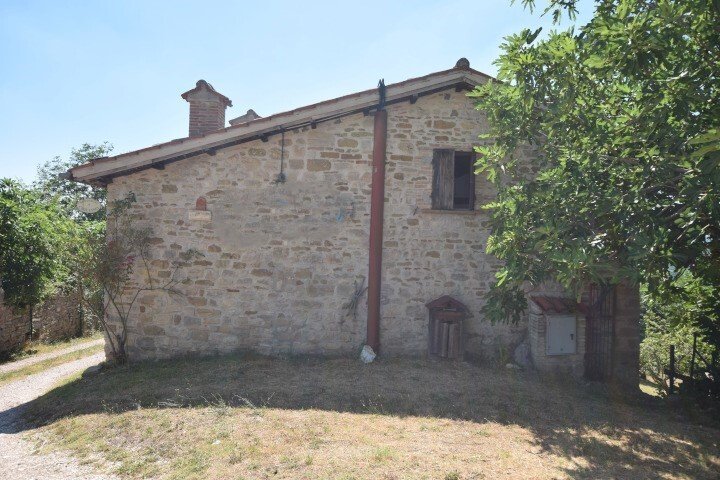
Completely made of stone, typical of traditional Umbrian architecture. The structure is completed by a large wooden canopy.
Interiors
The ceilings of almost all rooms are supported by original oak beams, windows and French doors with double glazing, and solid wood internal doors. There is the possibility of having most of the rooms already furnished with original furniture typical of rural life.
Central heating with a pellet boiler or alternatively gas.
Conditions
In excellent habitable condition right away.
Potential
Unique private residence but particularly suitable for hospitality use. In fact, it has been used as an agriturismo for over 20 years, achieving great success.
If purchased by a large family or a group of friends who want to maintain their privacy, the structure can be divided into three large apartments with services and independent entrances.
First apartment
It is already independent, not communicating with the rest of the house. It is located in the oldest part of the building, as evidenced by the plaque dated 1804.
Upon entering, one immediately has the impression of being projected into a forgotten era.
It consists of: large kitchen/living room with a large fireplace and an ancient brick sink, 4 bedrooms, 2 bathrooms.
A wooden canopy protects the access stairs and a wood-fired oven.
The remaining structure can be divided into two distinct apartments if necessary.
Second apartment - located on the ground floor
Entrance into a rustic kitchenette communicating with a semi-professional kitchen that accesses the canopy, large living room with stone fireplace and wood stove, spiral staircase in cast iron leading to both the first and second floors, large living room, 4 bedrooms, 3 bathrooms, storage room.
Third apartment - located on the first and second floors
On the first floor: hallway, kitchen/living room, 2 double bedrooms, a study, one single. From the kitchen, an internal wooden staircase leads to a mansard room with a bathroom.
On the second floor: 2 communicating double rooms and a bathroom.
Access is via the aforementioned spiral staircase.
Description and historical notes
Cigliano is a large and ancient farmhouse that was also used as an agriturismo in the past, located at 519m above sea level, completely immersed in greenery, surrounded by fields and woods that slope down towards the valley of the Chiascio River, along the picturesque Franciscan Path, offering breathtaking views from every side.
The first records of the toponym ”Cigliano” date back to the 1300s when it was part of the possessions of the Castle of Colpalombo, an ancient hunting residence of Federico da Montefeltro.
Being strategically located between the cities of Gubbio, Assisi, and Perugia, the area is ideal for embarking on excursions of great historical, artistic, and folkloristic interest. Furthermore, as soon as the reservoir of the dam built on the Chiascio River is completed, the lands will border Lake Valfabbrica.
Over the years, the consolidation works of the farmhouse have been carried out with a clear intent: to faithfully maintain the ancient structure. The interiors, with a careful selection of original furniture and furnishings, faithfully reflect a rural reality that has now disappeared.
Surface
The property consists of a large residential building of 600sqm and agricultural structures located in the large courtyard surrounding the house that can be renovated, expanded, and repurposed for a total of 200sqm.
Structure
Completely made of stone, typical of traditional Umbrian architecture. The structure is completed by a large wooden canopy.
Interiors
The ceilings of almost all rooms are supported by original oak beams, windows and French doors with double glazing, and solid wood internal doors. There is the possibility of having most of the rooms already furnished with original furniture typical of rural life.
Central heating with a pellet boiler or alternatively gas.
Conditions
In excellent habitable condition right away.
Potential
Unique private residence but particularly suitable for hospitality use. In fact, it has been used as an agriturismo for over 20 years, achieving great success.
If purchased by a large family or a group of friends who want to maintain their privacy, the structure can be divided into three large apartments with services and independent entrances.
First apartment
It is already independent, not communicating with the rest of the house. It is located in the oldest part of the building, as evidenced by the plaque dated 1804.
Upon entering, one immediately has the impression of being projected into a forgotten era.
It consists of: large kitchen/living room with a large fireplace and an ancient brick sink, 4 bedrooms, 2 bathrooms.
A wooden canopy protects the access stairs and a wood-fired oven.
The remaining structure can be divided into two distinct apartments if necessary.
Second apartment - located on the ground floor
Entrance into a rustic kitchenette communicating with a semi-professional kitchen that accesses the canopy, large living room with stone fireplace and wood stove, spiral staircase in cast iron leading to both the first and second floors, large living room, 4 bedrooms, 3 bathrooms, storage room.
Third apartment - located on the first and second floors
On the first floor: hallway, kitchen/living room, 2 double bedrooms, a study, one single. From the kitchen, an internal wooden staircase leads to a mansard room with a bathroom.
On the second floor: 2 communicating double rooms and a bathroom.
Access is via the aforementioned spiral staircase.
-
Property type
Country House
-
Price/sqft
$71
Explore the Area
Gubbio, Umbria, Italy
View on Google Maps
Price per sqft
Low
High
Located near Gubbio in Umbria, this property offers serene countryside living within a short drive to the historic town center. It is well-connected by road to Perugia and nearby cities. Enjoy access to cultural landmarks, renowned outdoor activities, and authentic Italian dining. The area combines natural beauty with convenient amenities, suitable for those seeking both tranquility and cultural experiences.
Get nearby
Attractions
Schools
Perugia San Francesco d'Assisi – Umbria International Airport
Airport
38 min
Gubbio Train Station
Train Station
15 min
Ristorante Il Cantinone
Dining & Wine
17 min
Golf Club Perugia
Golf & Country Clubs
42 min
Palazzo dei Consoli
Culture & Heritage
18 min
International School of Perugia
International School
40 min
Liceo Scientifico Statale Mariano Buratti
Public School
18 min
Joined 12 months ago
You have inquired about this property
The agent will contact you soon by
Listed by
13
Listings
2025
Joined
Book home tour with the agent
Choose a date and whether you'd like a virtual or in-person tour with the agent.
Preferred date
Tour type
Last updated
Today
First listed
November 6
Listing reference
SCP-211
All property information is shown based on the most accurate data we have at the time of publication. Details on how we collect and verify this data can be found in section 5 of our Terms & Conditions.
Similar Properties Nearby
New Listings in Gubbio






Explore More Homes for Sale
Gubbio property types
Related Guides & Stories
Trusted by the World's Leading Brokers
The agents behind the world's most exceptional properties list with JamesEdition.
- Listings from Sotheby's, Christie's, BARNES, and Engel & Völkers
- Every listing reviewed before it goes live
- Connect directly with verified listing agents
By continuing you agree to our Terms and Privacy Policy.