$710,000
Single Family Detached Colorado Springs
- 3 Beds
- 3 Baths
- 2,650 Sqft
- 26,603 Sqft lot
- Updated: September 12
- MLS#1258503
About the Property
One-of-a-kind property in sought-after Park Vista Estates with main level living & stunning landscaping! Homes in this neighborhood don’t come available often, offering the space and freedom of an unincorporated setting with city conveniences just minutes away. Set on a flat .6-acre lot, this ranch home features an oversized primary retreat, front circular driveway, covered RV parking w/ hooku
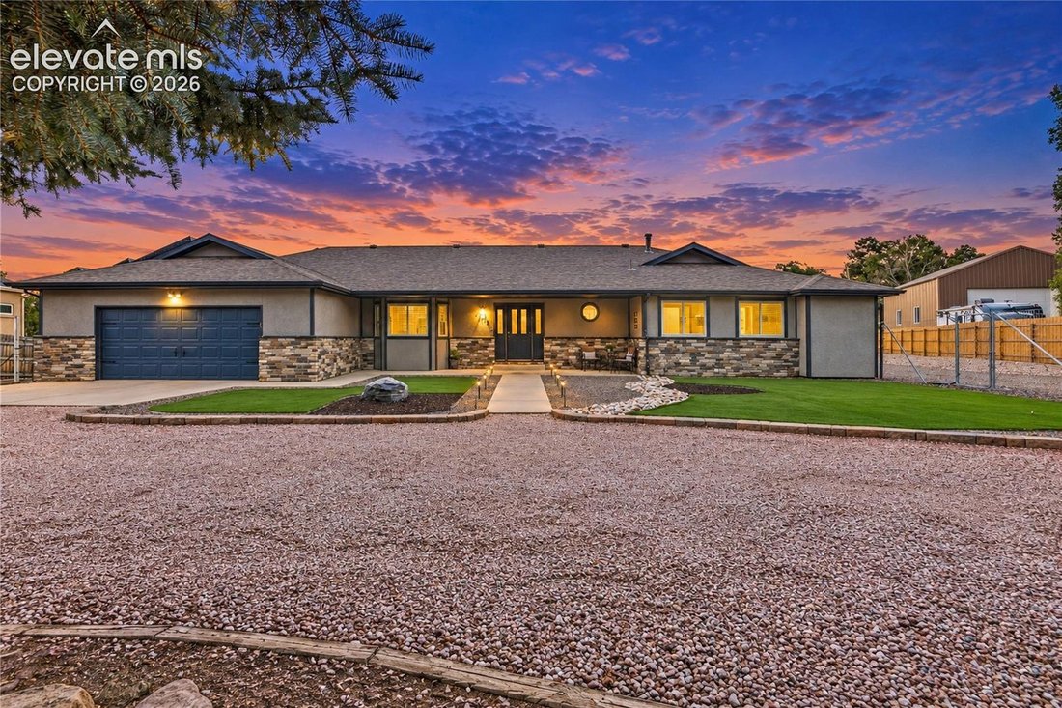
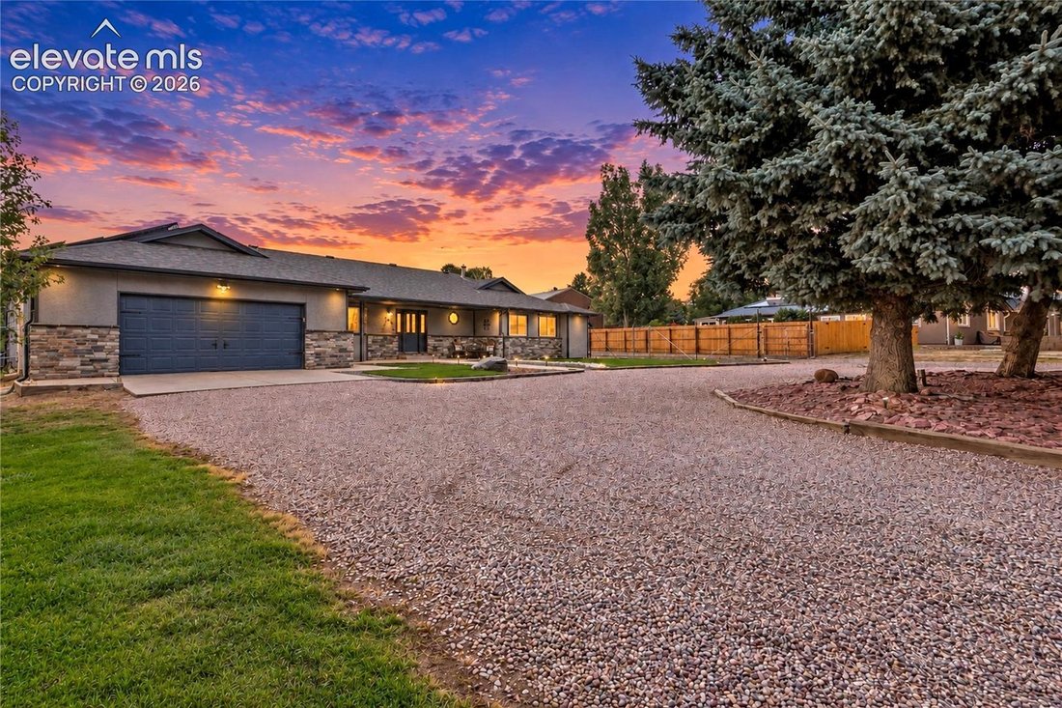
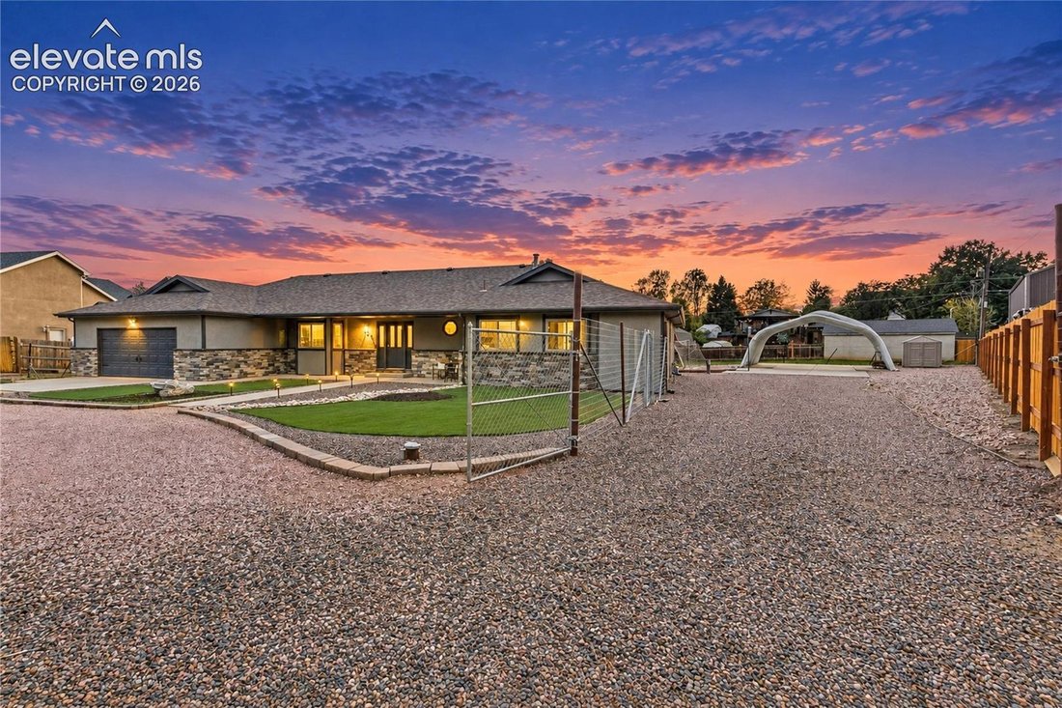
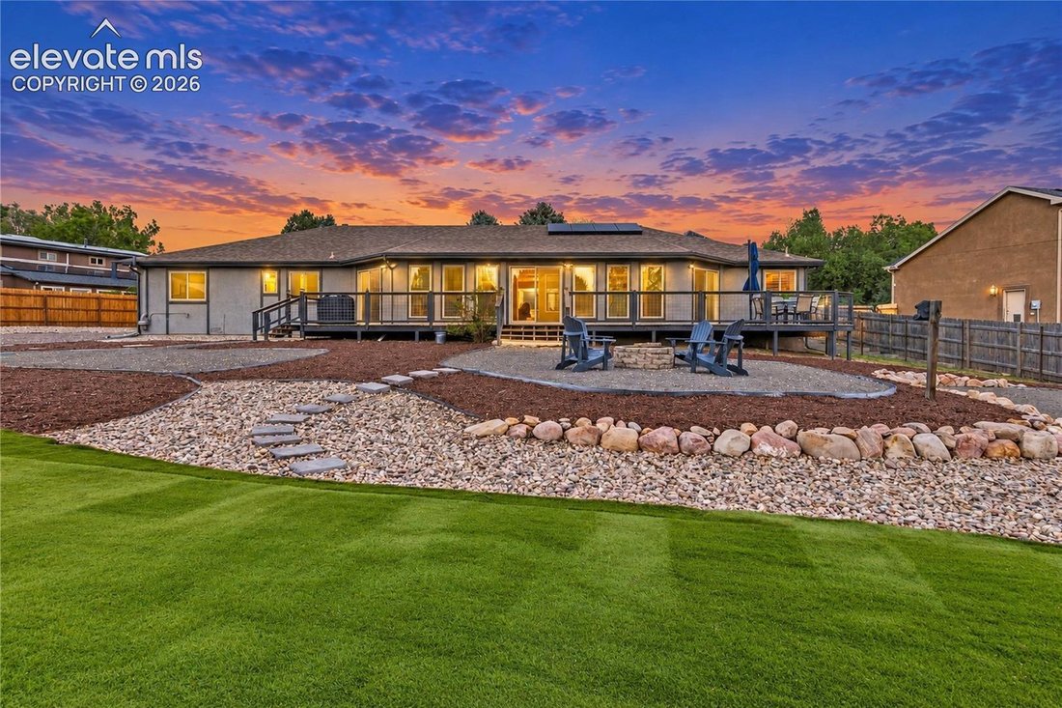
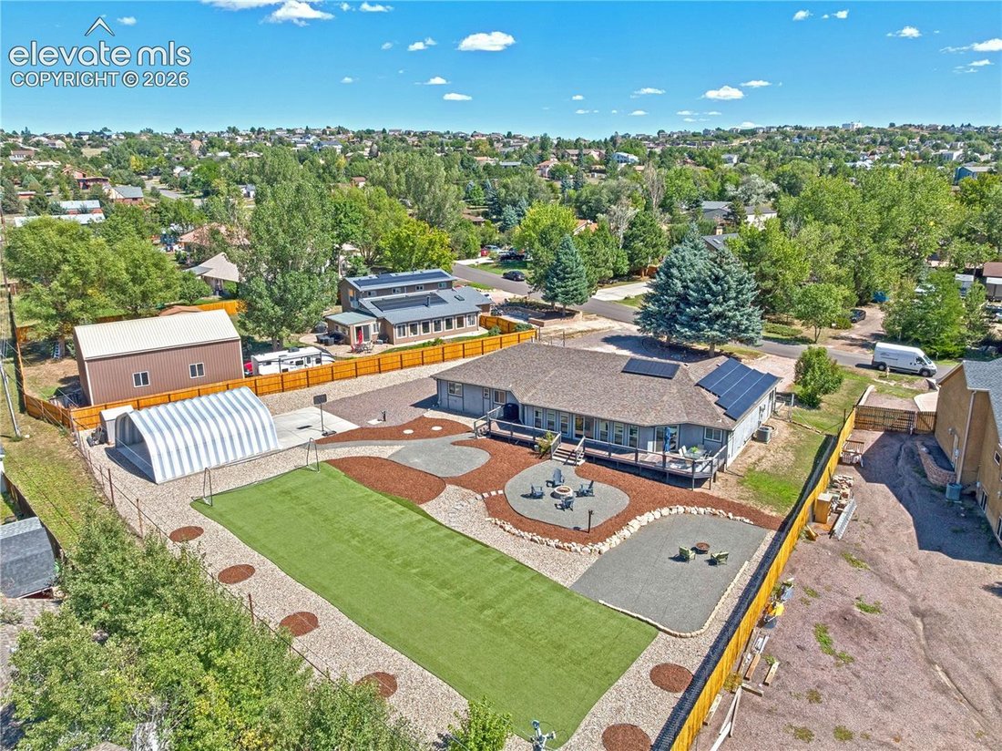
One-of-a-kind property in sought-after Park Vista Estates with main level living & stunning landscaping! Homes in this neighborhood don’t come available often, offering the space and freedom of an unincorporated setting with city conveniences just minutes away. Set on a flat .6-acre lot, this ranch home features an oversized primary retreat, front circular driveway, covered RV parking w/ hookups and ample room for extra vehicles. Low property taxes, no HOA dues, paid-off solar, low-maintenance landscaping, and a private well + septic help keep everyday ownership costs low. Real maple hardwood floors flow through the open living area into a spacious kitchen with granite counters, hickory cabinets, stainless appliances, gas range, exterior-vented exhaust, center island and peninsula with bar seating. A huge walk-in pantry adds abundant storage and a second sink. Wide hallways, a sitting/office area with bay window, formal entryway, central dining area and a spacious family room with a wall of windows and 2 walkouts create a bright, expansive feel. The primary suite features a sizable walk-in closet with its own deck access & barn door entry, plus a private bath with dual sinks and a massive heated/jetted tub-shower with 4 shower heads. 2 spare bedrooms share a large Jack-and-Jill bath, complemented by a separate full guest bath and dedicated laundry room with closet, folding counter & cabinets. Outside, enjoy a sprawling composite deck, 3,000 sqft of artificial turf, and a fire-pit area in the fully landscaped & fenced-in backyard retreat. A 900 sqft covered carport/hangar with a concrete pad, 50-amp service, and water & septic hookups makes storing your RV at home a true convenience. The generous 600 sqft attached garage includes an EV charger, new garage door opener and shelving. Includes paid-off 8.4 kW solar panels, newer high-efficiency furnace, A/C and heat pump, triple-pane windows, whole-house fan, newer roof, newer well pump, fiber internet, and so much more!
-
Property type
House
-
Year built
1987
-
Price/sqft
$267
Features
- Garage
- Walk In Closet
- Open Kitchen
- Fire Pit
- Parking
- Gas Stovetop
- Air Conditioning
- Stone Countertops
- Laundry Room
Features
Indoor
- Office
- Air Conditioning
- Kitchen island
- Gas Stovetop
- Bar
- Laundry Room
- Open Kitchen
- Stone Countertops
- Walk In Closet
Outdoor
- Parking
- Fire Pit
- Garage
Explore the Area
5020 Turquoise Drive, Colorado Springs, CO 80918, United States
View on Google Maps
Price per sqft
Low
High
Joined 4 years ago
You have inquired about this property
The agent will contact you soon by
Listed by
2
Listings
2022
Joined
Book home tour with Scott Sanchez
Choose a date and whether you'd like a virtual or in-person tour with the agent.
Preferred date
Tour type

KW Client's Choice Realty
1175 Kelly Johnson Blvd, 80920, Colorado Springs, United States
View agency profile
Last updated
September 12
First listed
Sep 11
Listing reference
2157628821228992
Listing status
Similar Properties Nearby
New Listings in Colorado Springs






Explore More Homes for Sale
Colorado Springs, CO, United States property types
Colorado Springs, CO, United States popular searches
- Properties with Garage in Colorado Springs, CO, United States
- Mountain View properties in Colorado Springs, CO, United States
- Properties with Balcony in Colorado Springs, CO, United States
- Properties with Fitness Center / Gym in Colorado Springs, CO, United States
- Properties with Pool in Colorado Springs, CO, United States
- Panoramic / Scenic View properties in Colorado Springs, CO, United States
- Modern properties in Colorado Springs, CO, United States
- Gated Community properties in Colorado Springs, CO, United States
- Equestrian properties in Colorado Springs, CO, United States
- Properties with Cinema in Colorado Springs, CO, United States
- Properties with Sauna in Colorado Springs, CO, United States
- New Builds properties in Colorado Springs, CO, United States
- Properties with Library in Colorado Springs, CO, United States
- City View properties in Colorado Springs, CO, United States
- Properties with Tennis Court in Colorado Springs, CO, United States
- Investment Property properties in Colorado Springs, CO, United States
- Properties with Steam Room in Colorado Springs, CO, United States
- Golf View properties in Colorado Springs, CO, United States
- Properties with Elevator in Colorado Springs, CO, United States
- Water View properties in Colorado Springs, CO, United States
- Riverfront properties in Colorado Springs, CO, United States
- Lake View properties in Colorado Springs, CO, United States
- High Altitude properties in Colorado Springs, CO, United States
- Properties with Vineyard / Winery in Colorado Springs, CO, United States
- River View properties in Colorado Springs, CO, United States
Related Guides & Stories
Trusted by the World's Leading Brokers
The agents behind the world's most exceptional properties list with JamesEdition.
- Listings from Sotheby's, Christie's, BARNES, and Engel & Völkers
- Every listing reviewed before it goes live
- Connect directly with verified listing agents
By continuing you agree to our Terms and Privacy Policy.
brokerages we
partnered with
partnered with