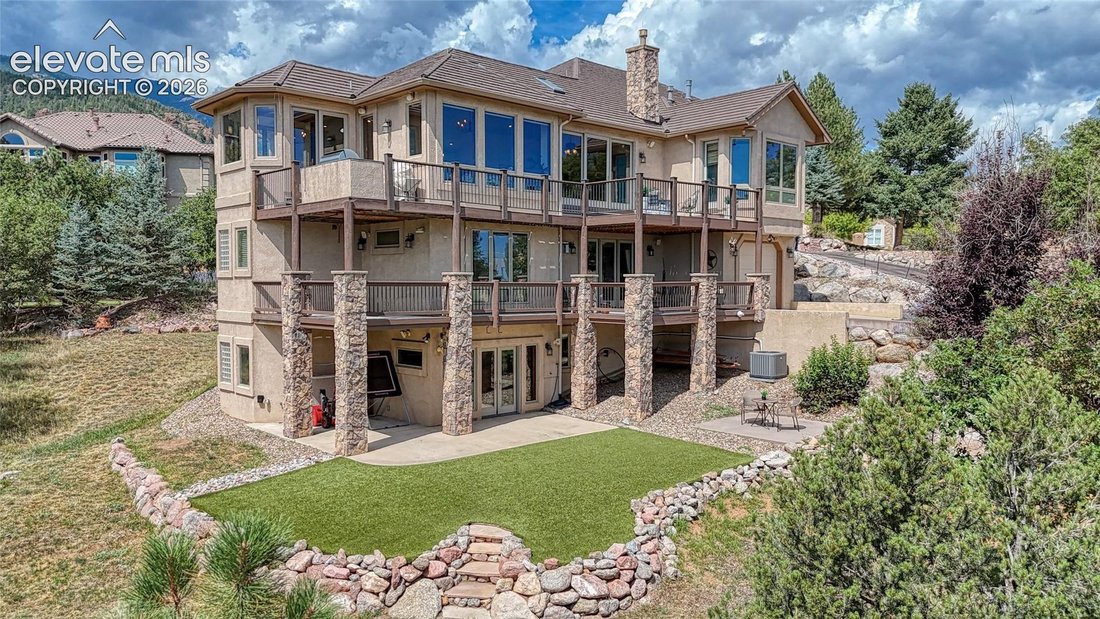
$1,395,000
Single Family Detached Colorado Springs
- 6 Beds
- 6 Baths
- 5,164 Sqft
- 1.07 Ac lot
- Updated: Today
- MLS#5782077
About the Property
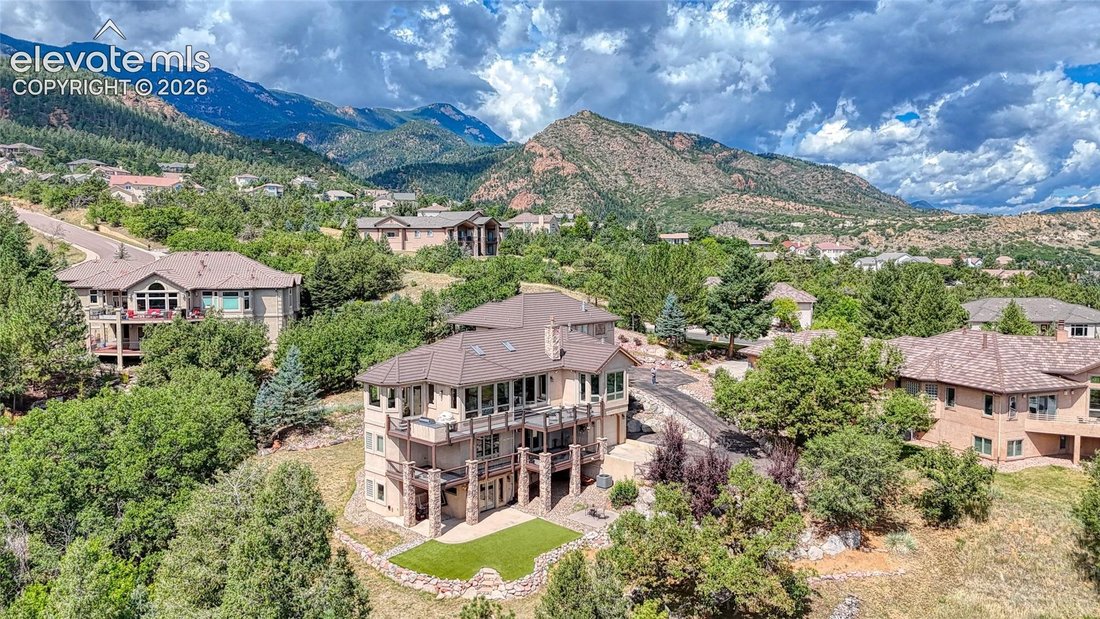
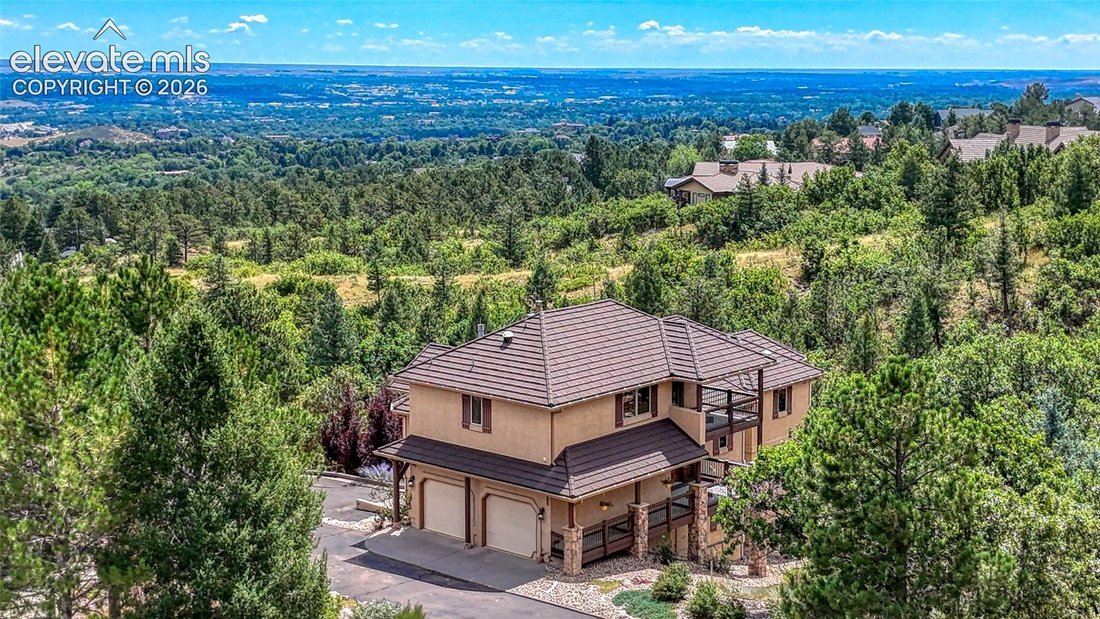
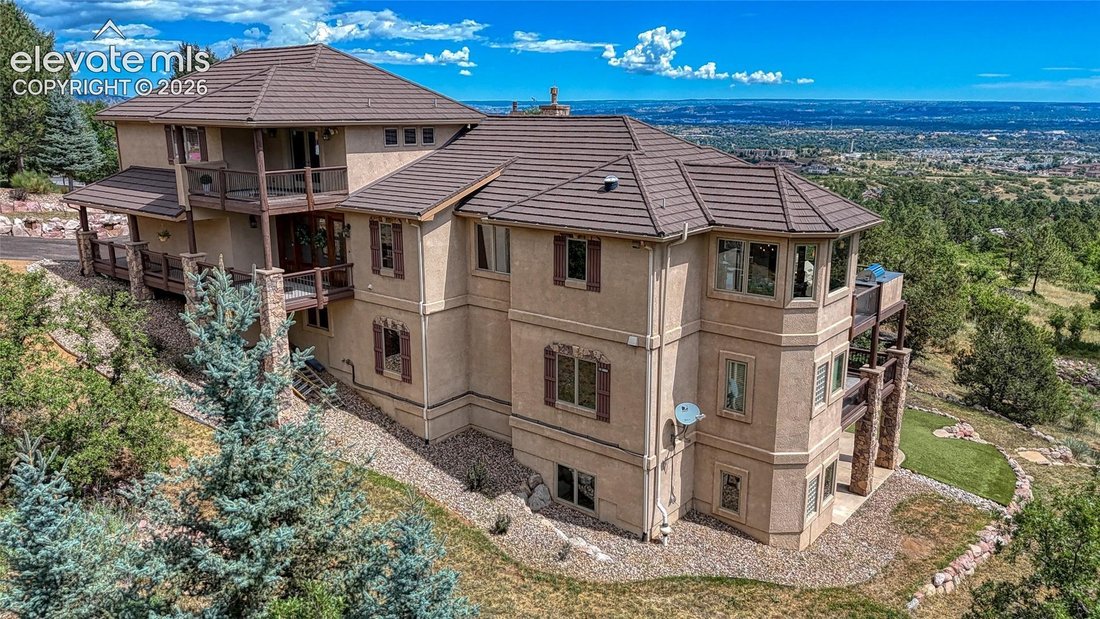
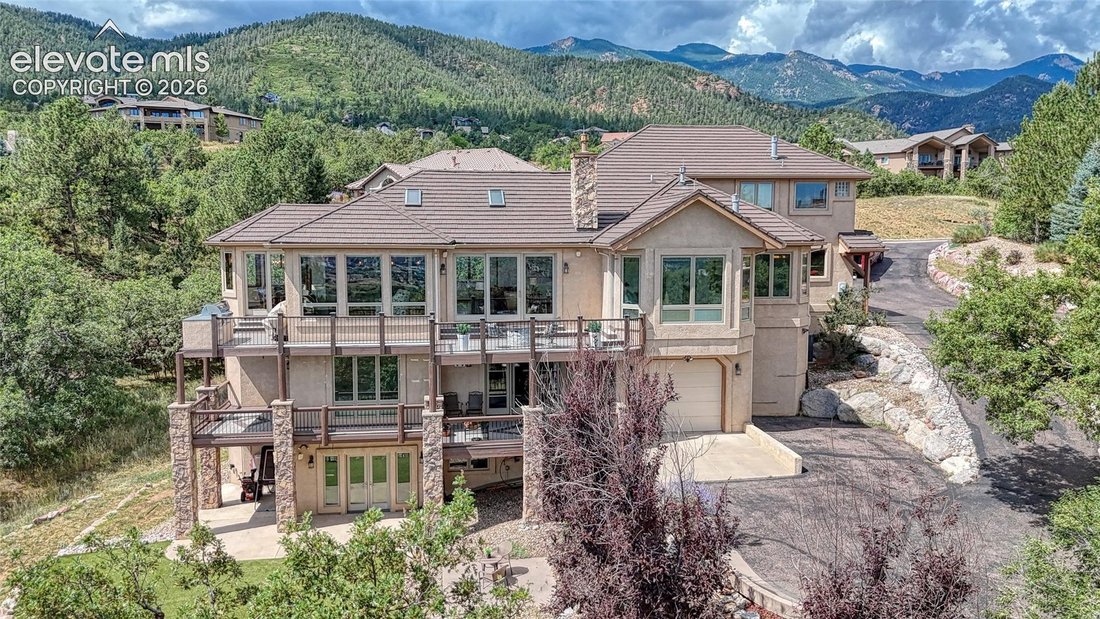
This home is truly in a category all its own! An incredible custom residence offering privacy, spectacular views, exceptional outdoor living & something nearly impossible to find—a FULL multigenerational suite inside the home w/its own private entrance, garage, full kitchen & living space! Tucked away at the end of one of Top of Skyway/Forest Oaks’ quietest streets on a private acre surrou
This home is truly in a category all its own! An incredible custom residence offering privacy, spectacular views, exceptional outdoor living & something nearly impossible to find—a FULL multigenerational suite inside the home w/its own private entrance, garage, full kitchen & living space! Tucked away at the end of one of Top of Skyway/Forest Oaks’ quietest streets on a private acre surrounded by native landscaping & wildlife, yet just 15 min from Downtown! Step inside to soaring ceilings, freshly painted interiors & beautifully refinished REAL wide-plank hardwood floors. The open great room flows into the dining area & impressive entertainer’s kitchen featuring Silestone counters, huge breakfast bar, prep sink, walk-in pantry, skylight, double ovens AND dual cooktops w/6 gas burners, plus updated appliances including 2026 built-in oven & microwave. New designer lighting throughout the main level includes pendants, chandeliers & dining room sconces. Rare MAIN-LEVEL primary suite w/ 2 large his-and-hers walk-in closets & upgraded bath! Upstairs offers another spacious primary suite w/sitting area/office, built-ins & covered deck plus Jack & Jill bedrooms reconfigured in 2016 to add an additional bedroom connection to the bath. The walkout lower level takes multigenerational living to another level w/a FULL kitchen added in 2016, generous living/rec space, fireplace, private entrance, oversized private garage & completely remodeled ADA full bath w/brand-new EVERYTHING! Additional media/flex space, abundant storage & multiple decks/patios create incredible versatility. Majority of deck replaced in 2026 + extensive new landscaping! 2 furnaces, 2 A/C units, 2 water heaters, sump pump, central vac & more. Walk to Gold Camp Rd & access HUNDREDS of miles of nearby hiking, biking & running trails. District 12 schools, amazing views, incredible privacy & a floorplan you simply cannot replicate. A RARE opportunity and absolute MUST SEE!
-
Property type
House
-
Year built
2003
-
Price/sqft
$270
Features
- Fireplace
- Garage
- Walk In Closet
- Open Kitchen
- Outdoor Kitchen
- Fire Pit
- Panoramic / Scenic View
- Balcony
- Gas Stovetop
Features
Lot
- Panoramic / Scenic View
- Mountain View
- Privacy
Indoor
- High Ceiling
- Fireplace
- Air Conditioning
- Kitchen island
- Gas Stovetop
- Bar
- Open Kitchen
- Stone Countertops
- Walk In Closet
Outdoor
- Terrace
- Balcony
- Fire Pit
- Garage
- Outdoor Kitchen
- Garden
Explore the Area
585 Vista Grande Drive, Colorado Springs, CO 80906, United States
View on Google Maps
Price per sqft
Low
High
Joined 4 years ago
You have inquired about this property
The agent will contact you soon by
Listed by
6
Listings
2022
Joined
Book home tour with Daniel Egan
Choose a date and whether you'd like a virtual or in-person tour with the agent.
Preferred date
Tour type

KW Client's Choice Realty
1175 Kelly Johnson Blvd, 80920, Colorado Springs, United States
View agency profile
Last updated
Today
First listed
Aug 21
Listing reference
2150211772671838
Listing status
Similar Properties Nearby
New Listings in Colorado Springs


Explore More Homes for Sale
Colorado Springs, CO, United States property types
Colorado Springs, CO, United States popular searches
- Properties with Garage in Colorado Springs, CO, United States
- Mountain View properties in Colorado Springs, CO, United States
- Properties with Fitness Center / Gym in Colorado Springs, CO, United States
- Properties with Balcony in Colorado Springs, CO, United States
- Properties with Pool in Colorado Springs, CO, United States
- Panoramic / Scenic View properties in Colorado Springs, CO, United States
- Modern properties in Colorado Springs, CO, United States
- Gated Community properties in Colorado Springs, CO, United States
- Equestrian properties in Colorado Springs, CO, United States
- Properties with Cinema in Colorado Springs, CO, United States
- Properties with Tennis Court in Colorado Springs, CO, United States
- Properties with Sauna in Colorado Springs, CO, United States
- Properties with Library in Colorado Springs, CO, United States
- New Builds properties in Colorado Springs, CO, United States
- Investment Property properties in Colorado Springs, CO, United States
- Properties with Elevator in Colorado Springs, CO, United States
- City View properties in Colorado Springs, CO, United States
- Golf View properties in Colorado Springs, CO, United States
- Properties with Steam Room in Colorado Springs, CO, United States
- Water View properties in Colorado Springs, CO, United States
- Riverfront properties in Colorado Springs, CO, United States
- High Altitude properties in Colorado Springs, CO, United States
- Lake View properties in Colorado Springs, CO, United States
- Properties with Vineyard / Winery in Colorado Springs, CO, United States
- Waterfront properties in Colorado Springs, CO, United States
- River View properties in Colorado Springs, CO, United States
Related Guides & Stories
Trusted by the World's Leading Brokers
The agents behind the world's most exceptional properties list with JamesEdition.
- Listings from Sotheby's, Christie's, BARNES, and Engel & Völkers
- Every listing reviewed before it goes live
- Connect directly with verified listing agents
By continuing you agree to our Terms and Privacy Policy.
brokerages we
partnered with
partnered with