$1,150,000
Single Family Detached Colorado Springs
- 3 Beds
- 4 Baths
- 3,408 Sqft
- 10,019 Sqft lot
- Updated: October 8
- MLS#1610425
About the Property
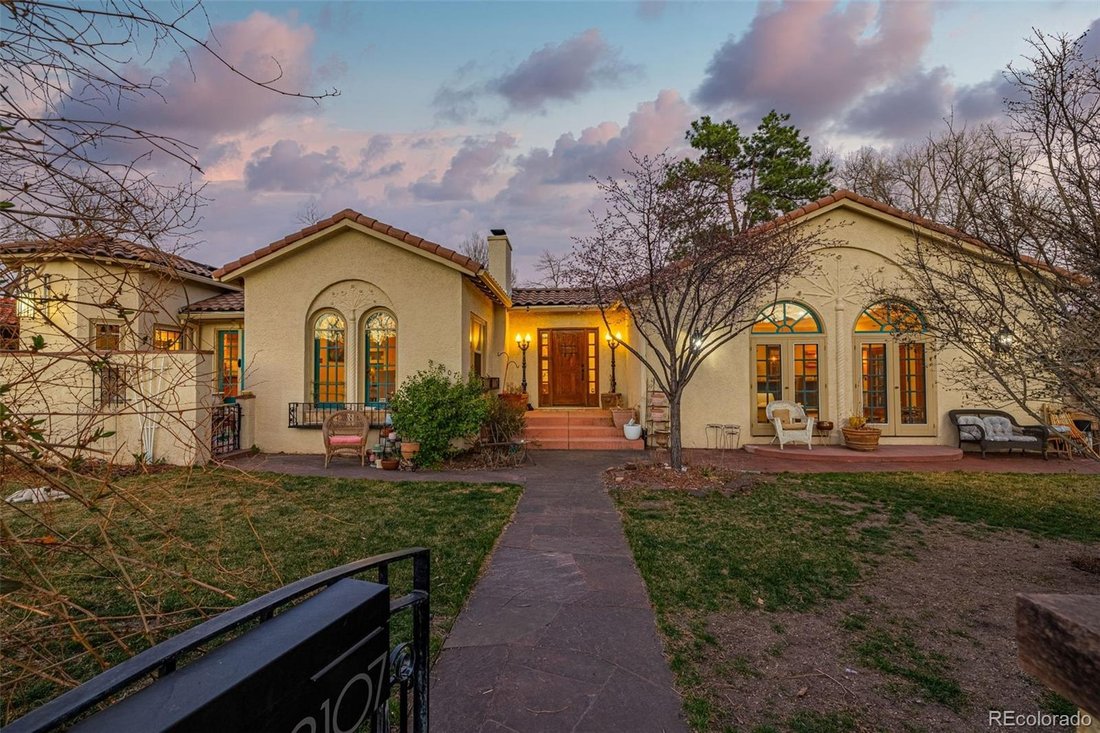
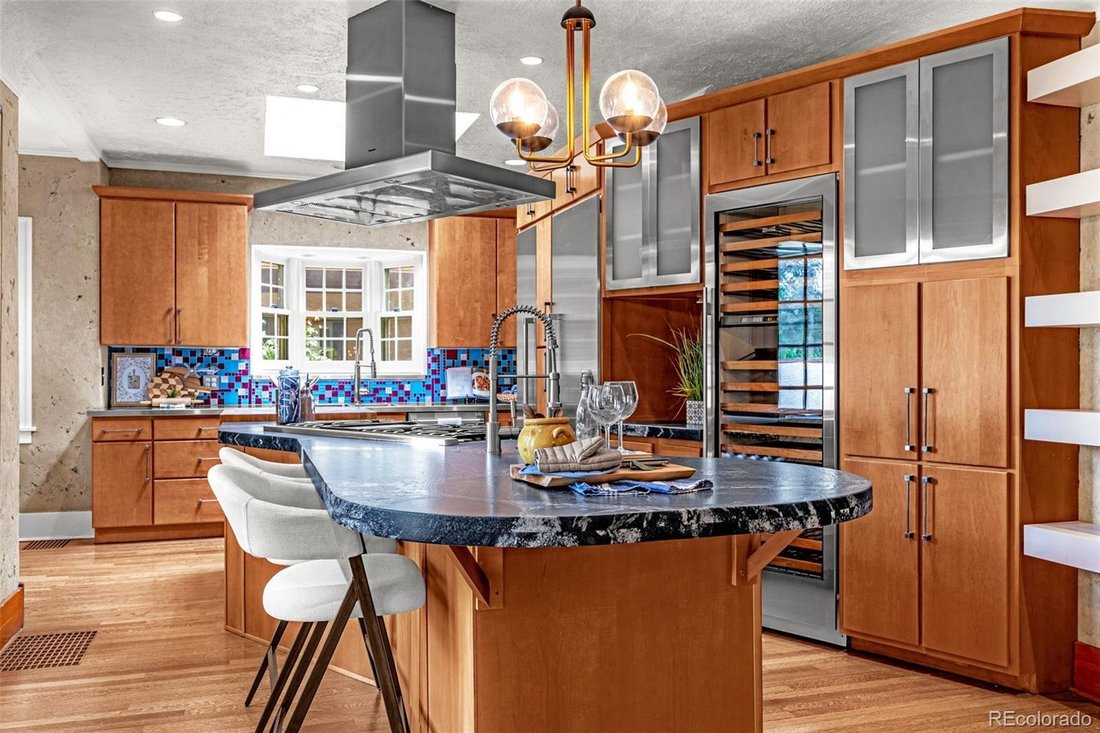
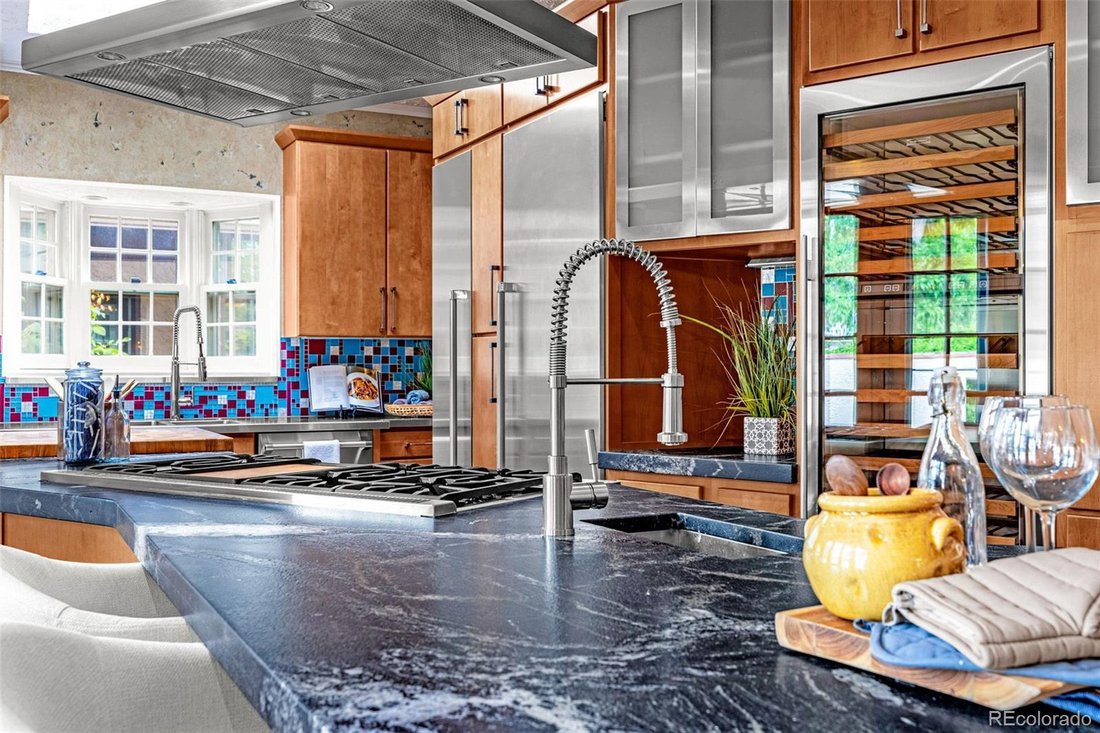
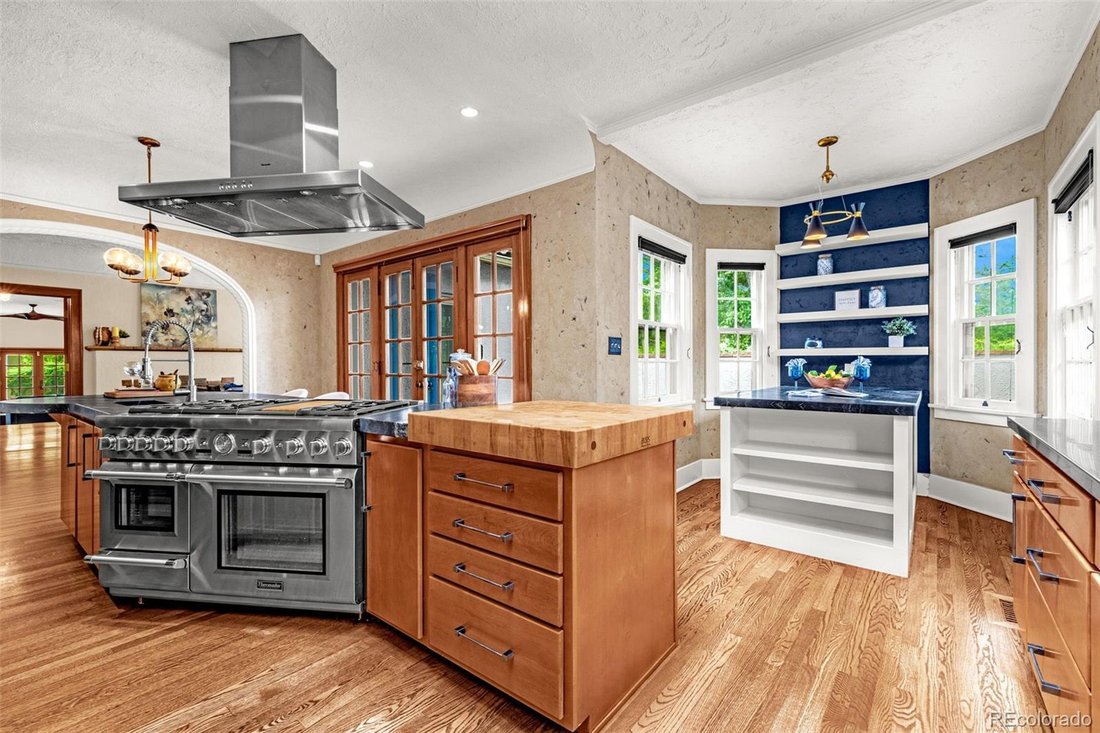
Located in the highly coveted OLD NORTH END, this EXTRAORDINARY SPANISH REVIVAL home is a rare blend of HISTORIC CHARM and elevated, thoughtful updates, offering a truly unforgettable living experience * AUTHENTIC ARCHITECTURAL DETAILS set the tone, including a classic TILE ROOF, ARCHED WINDOWS, and WROUGHT IRON GATES, RAILINGS, AND LIGHT FIXTURES that beautifully honor the home’s heritage * Insid
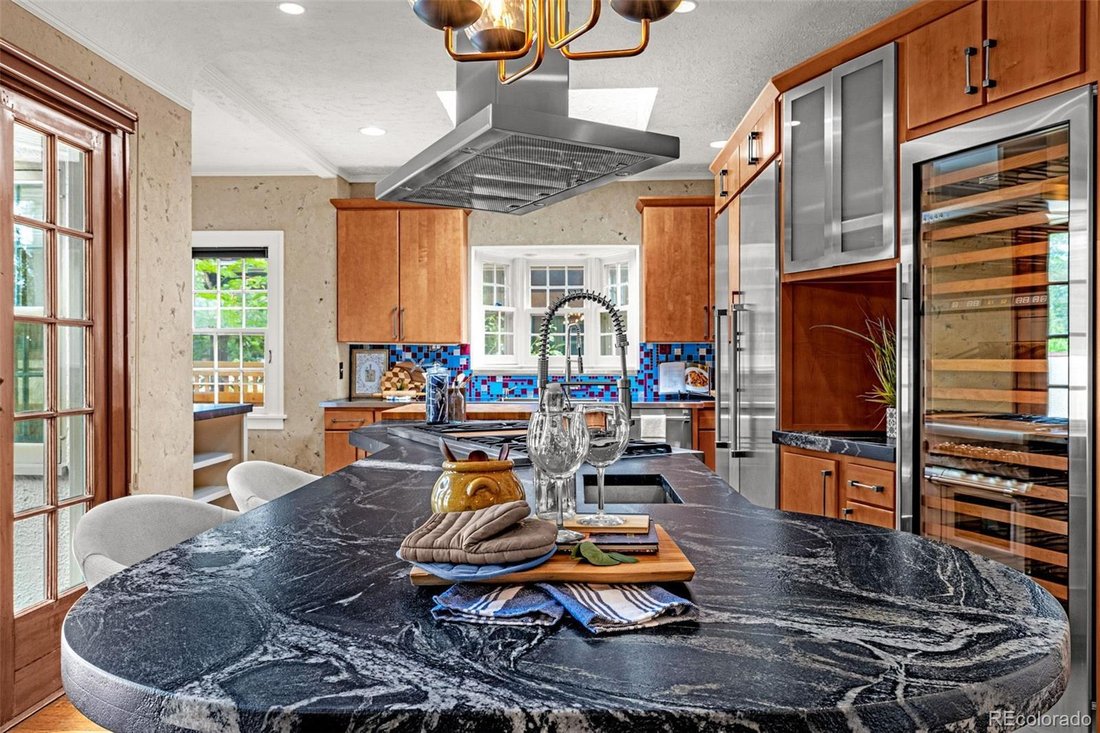
Located in the highly coveted OLD NORTH END, this EXTRAORDINARY SPANISH REVIVAL home is a rare blend of HISTORIC CHARM and elevated, thoughtful updates, offering a truly unforgettable living experience * AUTHENTIC ARCHITECTURAL DETAILS set the tone, including a classic TILE ROOF, ARCHED WINDOWS, and WROUGHT IRON GATES, RAILINGS, AND LIGHT FIXTURES that beautifully honor the home’s heritage * Inside OAK FLOORS and rich ORIGINAL WOODWORK provide timeless style * IMPRESSIVE and INVITING main level, designed for everyday living & exceptional entertaining * The DINING ROOM is nothing short of stunning, featuring ARCHED WINDOWS, ORIGINAL SCONCES, a COVED CEILING, WOOD-BURNING FIREPLACE with original tile & French doors to a private courtyard * The GREAT ROOM is flooded with NATURAL LIGHT and showcases FOUR SETS OF FRENCH DOORS plus a full WET BAR with COPPER COUNTERTOP * A COZY FAMILY ROOM spill out through double doors to the COVERED BACK PATIO * The CHEF’S KITCHEN is ideally designed for both function & beauty with LEATHERED GRANITE COUNTERTOPS, a SUBZERO WINE FRIDGE, SEPARATE THERMADOR REFRIGERATOR & FREEZER TOWERS, 6-BURNER THERMADOR RANGE w/ GRIDDLE AND STEAM OVEN, & BUILT-IN JOHN BOOS butcher block * The PRIMARY SUITE is an elegant retreat with a cozy READING NOOK, front WALK-IN CLOSET plus NEW DREAM CLOSET & VANITY ROOM * The PRIMARY BATH is more luxurious than most high-end day spas * The MAIN LEVEL also includes an additional BEDROOM & BATH, while the BASEMENT provides a THIRD BEDROOM & BATH for guests * Step outside to a BEAUTIFULLY LANDSCAPED, fully fenced EXPANSIVE LOT with MATURE TREES, GARDENS & LAWNS * The COVERED BACK PATIO is designed for year-round enjoyment with a BUILT-IN BBQ, FIREPLACE, AND HEATER * Additional highlights include a SPRINKLER SYSTEM CONNECTED TO AN IRRIGATION WELL, NEWER ROOF & ATTACHED 3-CAR GARAGE * WELL WATER for irrigation purposes* NEWER PVC SEWER PIPING has been scoped with no issues found! A truly ICONIC and CHARACTER-FILLED home
-
Property type
House
-
Year built
1926
-
Price/sqft
$337
Features
- Fireplace
- Garage
- Walk In Closet
- Garden
- Outdoor Kitchen
- Gate
- Gas Stovetop
- Air Conditioning
- Stone Countertops
Features
Indoor
- Fireplace
- Air Conditioning
- Kitchen island
- Gas Stovetop
- Bar
- Basement
- Stone Countertops
- Walk In Closet
Outdoor
- Garage
- Outdoor Kitchen
- Gate
- Garden
Explore the Area
2107 N Cascade Avenue, Colorado Springs, CO 80907, United States
View on Google Maps
Price per sqft
Low
High

Joined 4 years ago
You have inquired about this property
The agent will contact you soon by
Listed by
7
Listings
2023
Joined
Book home tour with Monica Shea
Choose a date and whether you'd like a virtual or in-person tour with the agent.
Preferred date
Tour type

KW Client's Choice Realty
1175 Kelly Johnson Blvd, 80920, Colorado Springs, United States
View agency profile
Last updated
October 8
First listed
June 12
Agent licence
#100029760
Listing reference
2125388741070046
Listing status
Similar Properties Nearby
New Listings in Colorado Springs





Explore More Homes for Sale
Colorado Springs, CO, United States property types
Colorado Springs, CO, United States popular searches
- Properties with Garage in Colorado Springs, CO, United States
- Mountain View properties in Colorado Springs, CO, United States
- Properties with Balcony in Colorado Springs, CO, United States
- Properties with Pool in Colorado Springs, CO, United States
- Properties with Fitness Center / Gym in Colorado Springs, CO, United States
- Panoramic / Scenic View properties in Colorado Springs, CO, United States
- Modern properties in Colorado Springs, CO, United States
- New Builds properties in Colorado Springs, CO, United States
- Equestrian properties in Colorado Springs, CO, United States
- City View properties in Colorado Springs, CO, United States
- Gated Community properties in Colorado Springs, CO, United States
- Properties with Cinema in Colorado Springs, CO, United States
- Properties with Sauna in Colorado Springs, CO, United States
- Properties with Library in Colorado Springs, CO, United States
- Properties with Tennis Court in Colorado Springs, CO, United States
- Investment Property properties in Colorado Springs, CO, United States
- Properties with Elevator in Colorado Springs, CO, United States
- Properties with Steam Room in Colorado Springs, CO, United States
- Water View properties in Colorado Springs, CO, United States
- Golf View properties in Colorado Springs, CO, United States
- Lake View properties in Colorado Springs, CO, United States
- Riverfront properties in Colorado Springs, CO, United States
- River View properties in Colorado Springs, CO, United States
- High Altitude properties in Colorado Springs, CO, United States
Related Guides & Stories
Trusted by the World's Leading Brokers
The agents behind the world's most exceptional properties list with JamesEdition.
- Listings from Sotheby's, Christie's, BARNES, and Engel & Völkers
- Every listing reviewed before it goes live
- Connect directly with verified listing agents
By continuing you agree to our Terms and Privacy Policy.
brokerages we
partnered with
partnered with