$989,900
Price decreased by $109,100 on Jul 23, 2026
Single Family Detached Colorado Springs
- 5 Beds
- 5 Baths
- 4,439 Sqft
- 18,235 Sqft lot
- Updated: August 5
- MLS#1027723
About the Property
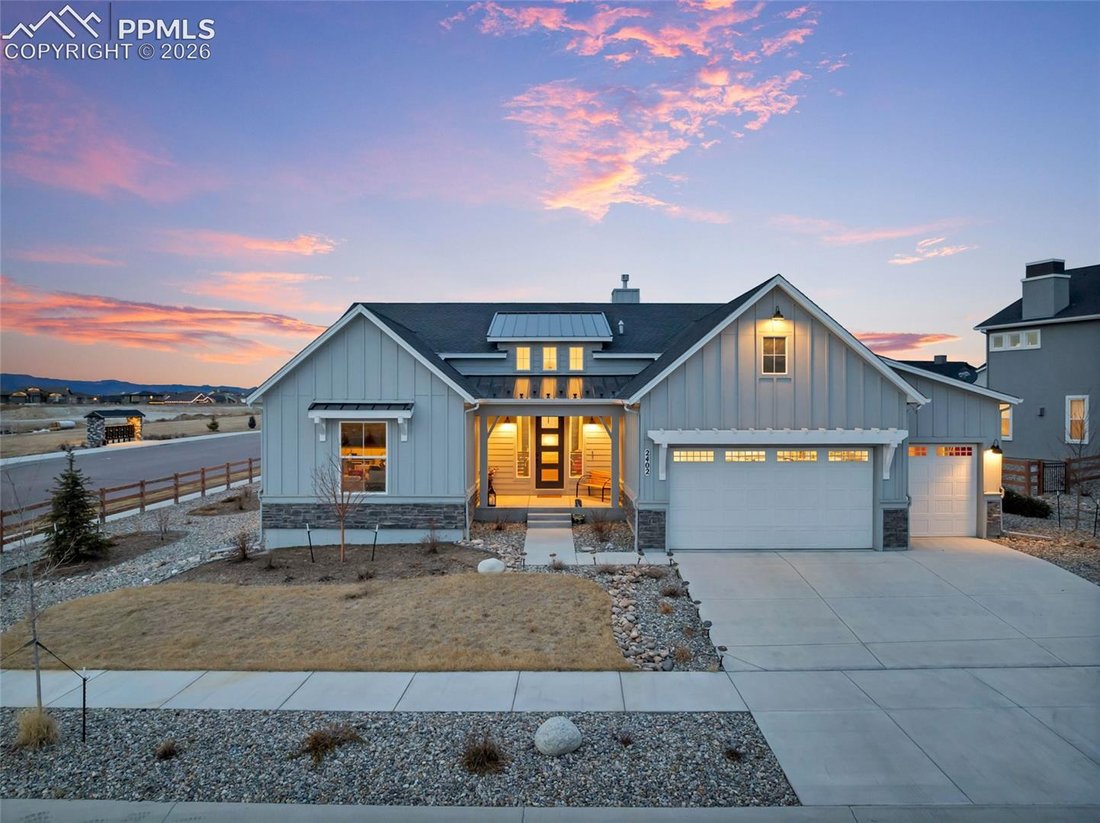
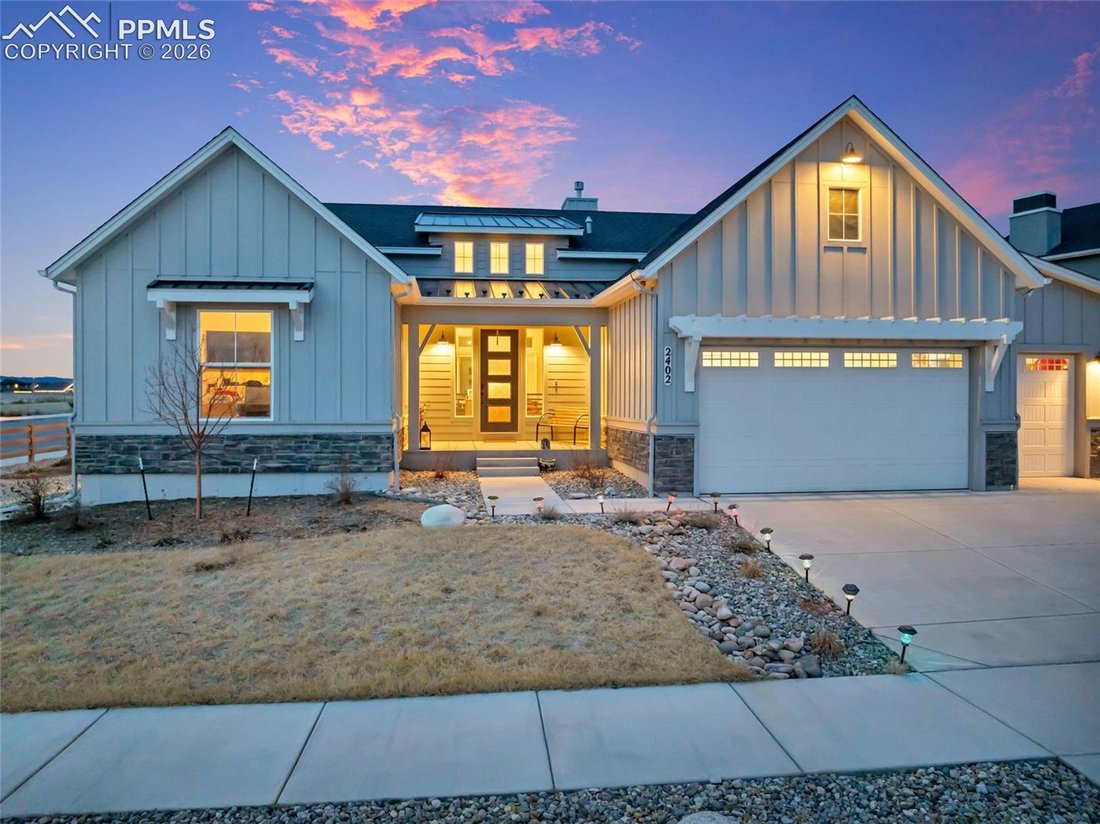
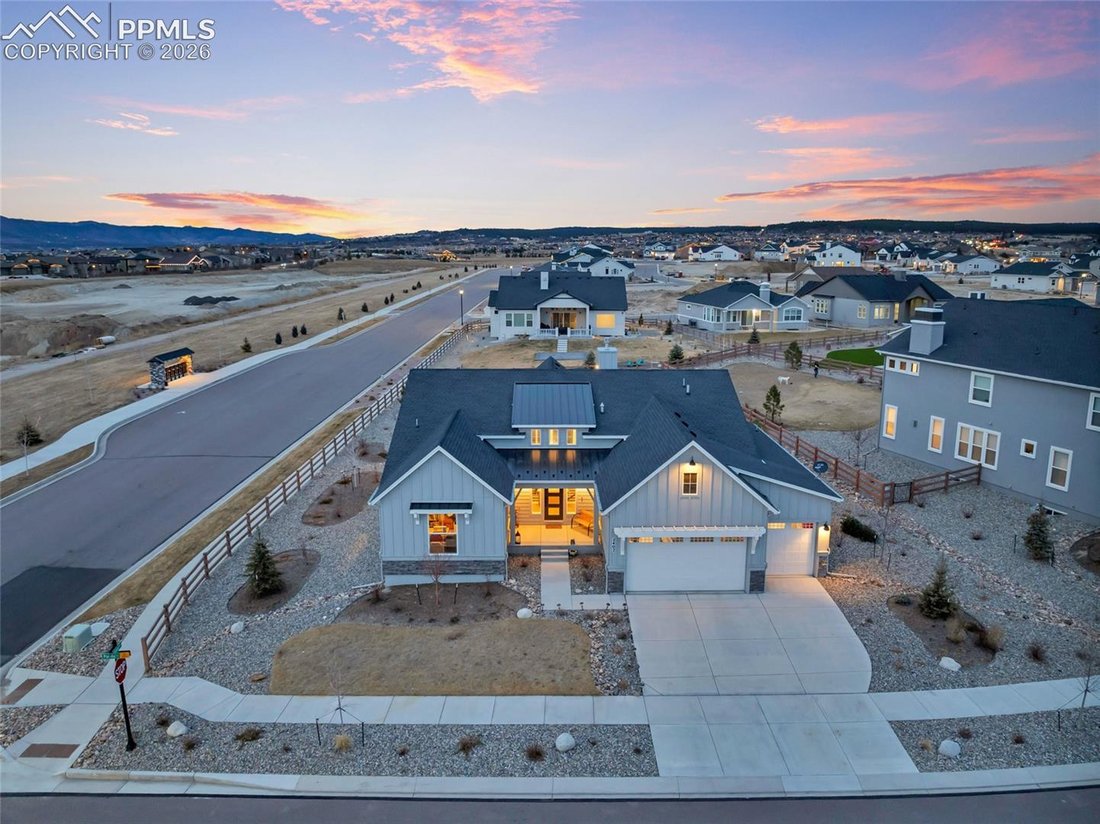
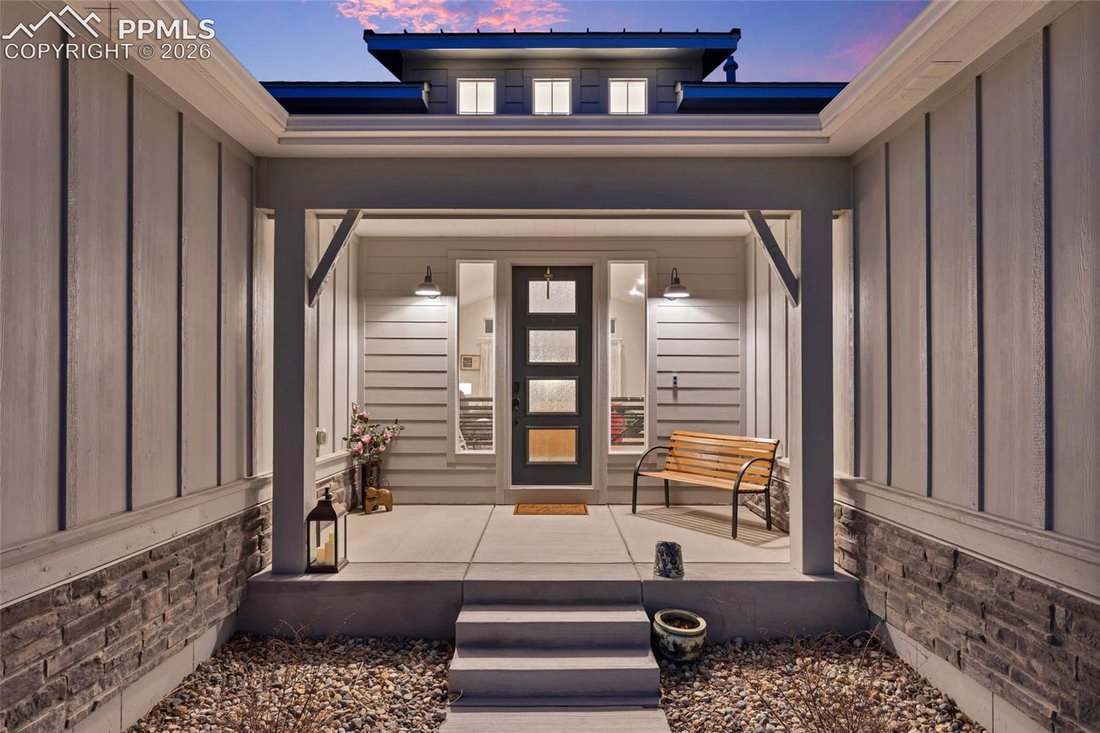
Nestled in Flying Horse, this refined Ashton Ranch plan offers a timeless farmhouse exterior and a thoughtfully curated layout with 5 bedrooms, 4.5 bathrooms, and an insulated 3-car garage. A functional mudroom-style entry leads from the garage into a spacious laundry room with custom cabinetry and utility sink. The main level is anchored by an elegant great room with vaulted ceilings and a statem
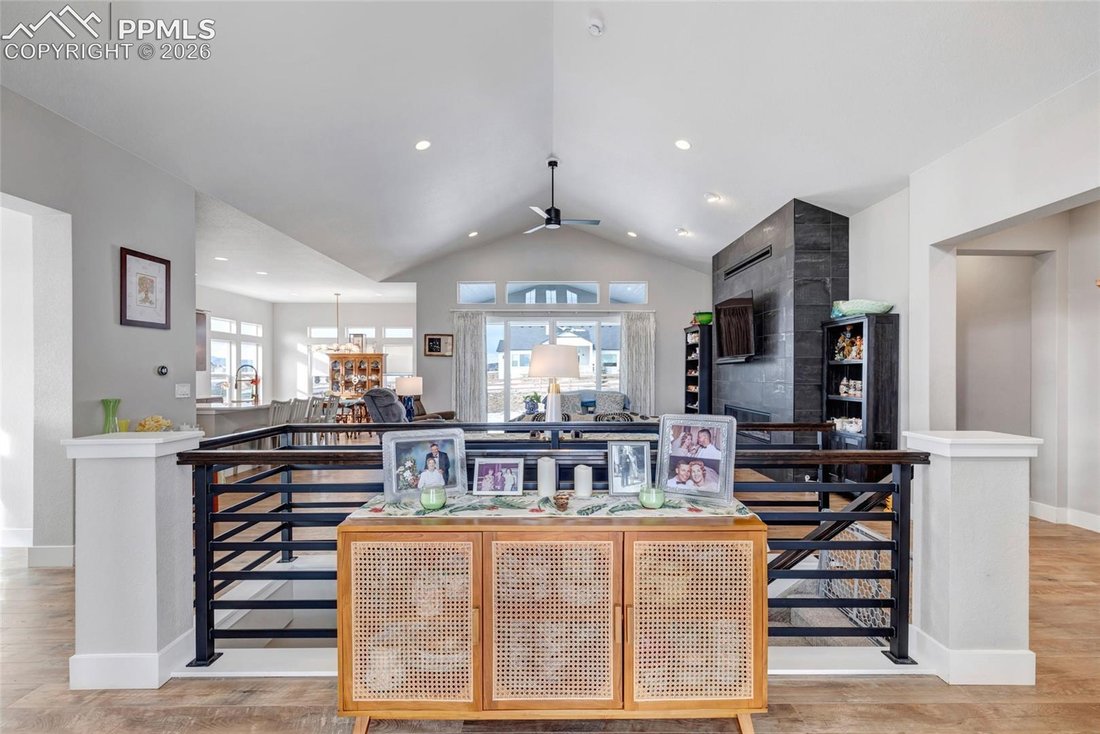
Nestled in Flying Horse, this refined Ashton Ranch plan offers a timeless farmhouse exterior and a thoughtfully curated layout with 5 bedrooms, 4.5 bathrooms, and an insulated 3-car garage. A functional mudroom-style entry leads from the garage into a spacious laundry room with custom cabinetry and utility sink. The main level is anchored by an elegant great room with vaulted ceilings and a statement fireplace, complemented by a formal dining space ideal for hosting. The gourmet kitchen is designed to impress, featuring smoke-gray maple cabinetry, Calacatta quartz countertops, an expansive island, brushed gold fixtures, and JennAir stainless steel appliances, including a dual-fuel range. A generous dining nook opens to a covered patio, seamlessly blending indoor and outdoor living. The main-level primary suite is a private retreat, complete with a spa-inspired bath offering a freestanding soaking tub, dual vanities, and an oversized frameless glass shower. The finished basement showcases enhanced ceiling height, a sophisticated rec room with wet bar and fireplace, powder bath, and three additional bedrooms, including a junior suite with walk-in closet and private en-suite bath. Additional highlights include central air conditioning, radon mitigation, blown insulation, and a smart home package, delivering both comfort and modern efficiency. Washer and dryer negotiable.
-
Property type
House
-
Year built
2023
-
Price/sqft
$223
Features
- Fireplace
- Garage
- Walk In Closet
- Washer Dryer
- Air Conditioning
- Laundry Room
- Bar
- Basement
Explore the Area
2402 Parma Court, Colorado Springs, CO 80921, United States
View on Google Maps
Price per sqft
Low
High
Joined 4 years ago
You have inquired about this property
The agent will contact you soon by
Listed by
6
Listings
2023
Joined
Book home tour with Jamie Krakofsky
Choose a date and whether you'd like a virtual or in-person tour with the agent.
Preferred date
Tour type

Keller Williams Partners Colorado Springs
6140 Tutt Blvd., Suite 100, 80923, Colorado Springs, United States
View agency profile
Last updated
August 5
First listed
Jan 21
Listing reference
2075225102513088
Listing status
Similar Properties Nearby
New Listings in Colorado Springs





Explore More Homes for Sale
Colorado Springs, CO, United States property types
Colorado Springs, CO, United States popular searches
- Properties with Garage in Colorado Springs, CO, United States
- Mountain View properties in Colorado Springs, CO, United States
- Properties with Balcony in Colorado Springs, CO, United States
- Properties with Fitness Center / Gym in Colorado Springs, CO, United States
- Panoramic / Scenic View properties in Colorado Springs, CO, United States
- Properties with Pool in Colorado Springs, CO, United States
- Modern properties in Colorado Springs, CO, United States
- Equestrian properties in Colorado Springs, CO, United States
- Gated Community properties in Colorado Springs, CO, United States
- Properties with Cinema in Colorado Springs, CO, United States
- Investment Property properties in Colorado Springs, CO, United States
- Properties with Tennis Court in Colorado Springs, CO, United States
- New Builds properties in Colorado Springs, CO, United States
- Properties with Sauna in Colorado Springs, CO, United States
- City View properties in Colorado Springs, CO, United States
- Properties with Steam Room in Colorado Springs, CO, United States
- Properties with Library in Colorado Springs, CO, United States
- Properties with Elevator in Colorado Springs, CO, United States
- Water View properties in Colorado Springs, CO, United States
- Golf View properties in Colorado Springs, CO, United States
- High Altitude properties in Colorado Springs, CO, United States
- Lake View properties in Colorado Springs, CO, United States
- Riverfront properties in Colorado Springs, CO, United States
- Waterfront properties in Colorado Springs, CO, United States
- Properties with Vineyard / Winery in Colorado Springs, CO, United States
Related Guides & Stories
Trusted by the World's Leading Brokers
The agents behind the world's most exceptional properties list with JamesEdition.
- Listings from Sotheby's, Christie's, BARNES, and Engel & Völkers
- Every listing reviewed before it goes live
- Connect directly with verified listing agents
By continuing you agree to our Terms and Privacy Policy.
brokerages we
partnered with
partnered with