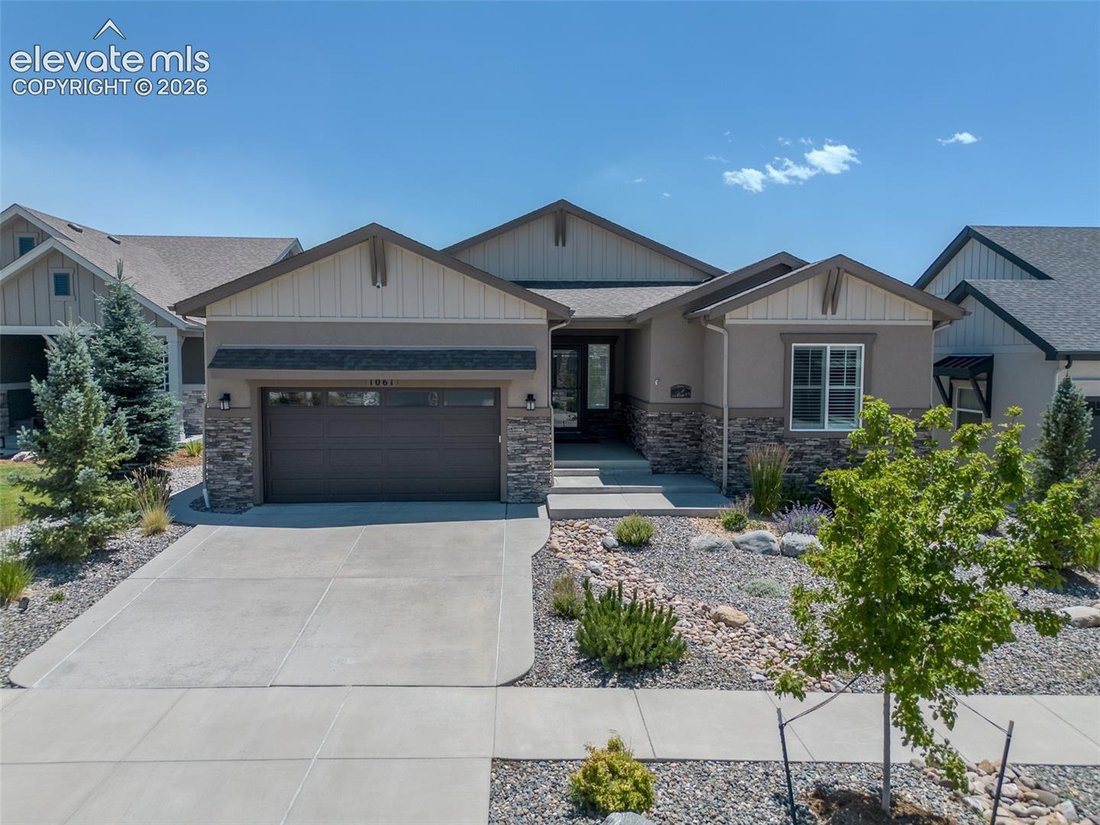
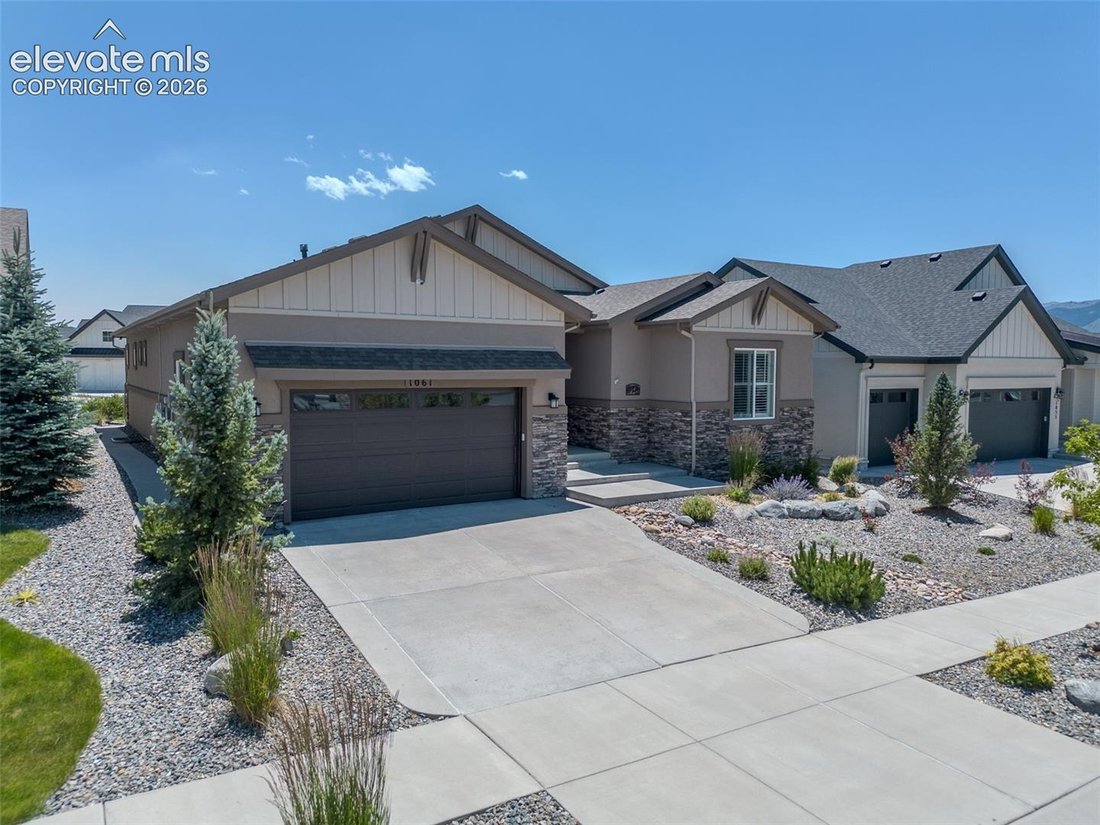
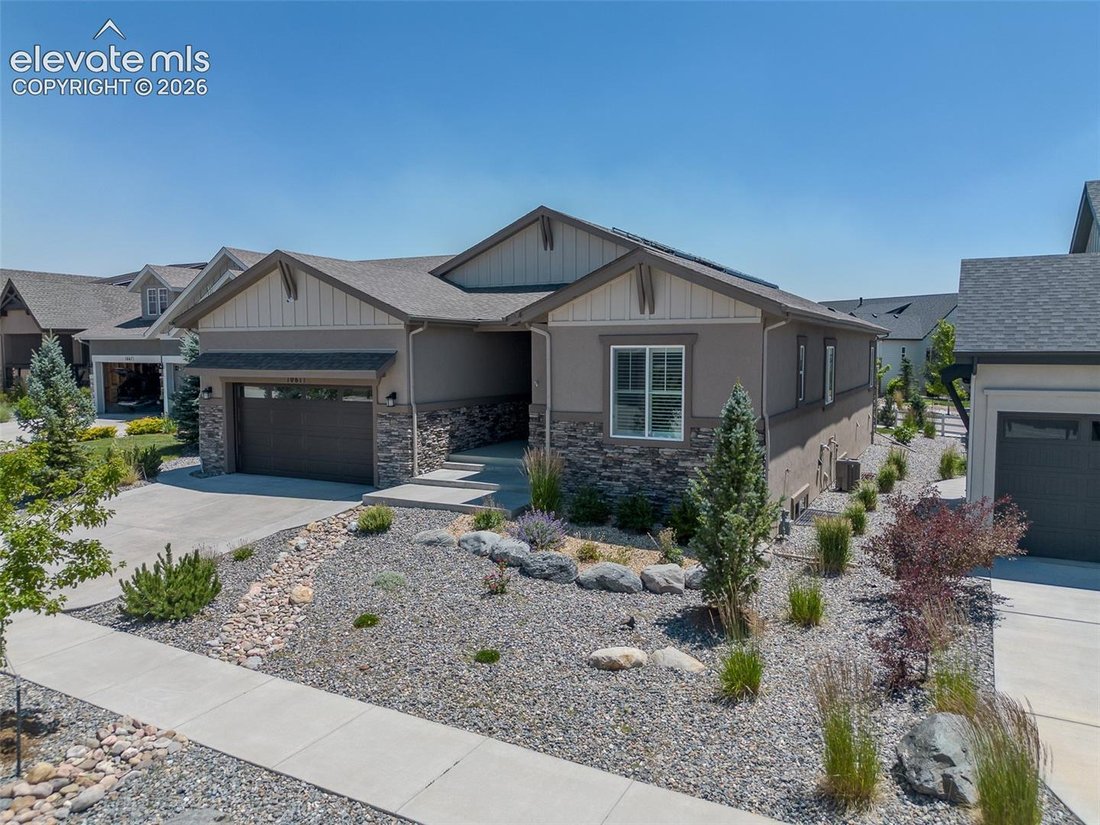
5 Bedrooms Single Family Detached
- 5 Beds
- 5 Baths
- 4,334 Sqft
- 8,277 Sqft lot
- Updated: July 14
- 1
- MLS#5317035
About the Property
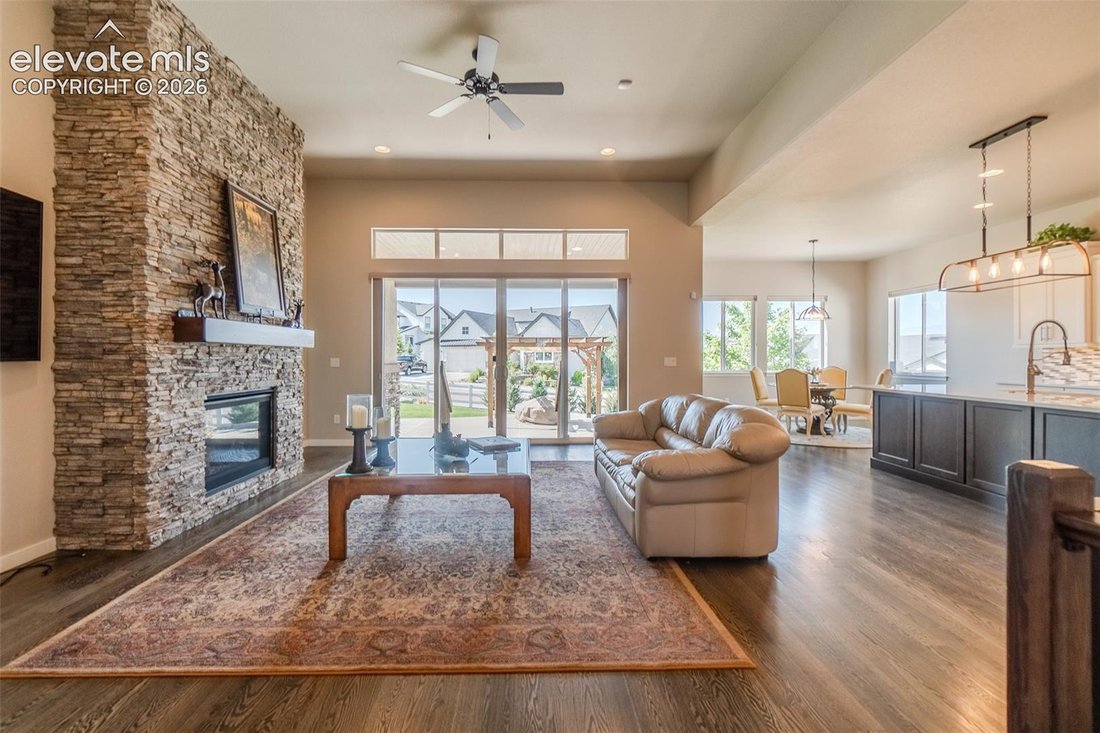
Absoluting stunning in every way! Mountain views, an impressive Great Room, updated chef’s kitchen with under mount lighting, large pantry and two toned cabinetry. Floor to ceiling stone work fireplace. Large sliding doors to the covered back patio that leads to the pergola covering the Gas Stone Fire Pit. The Pergola also has privacy/wind screens and views of the Air Force Academy. Front row s
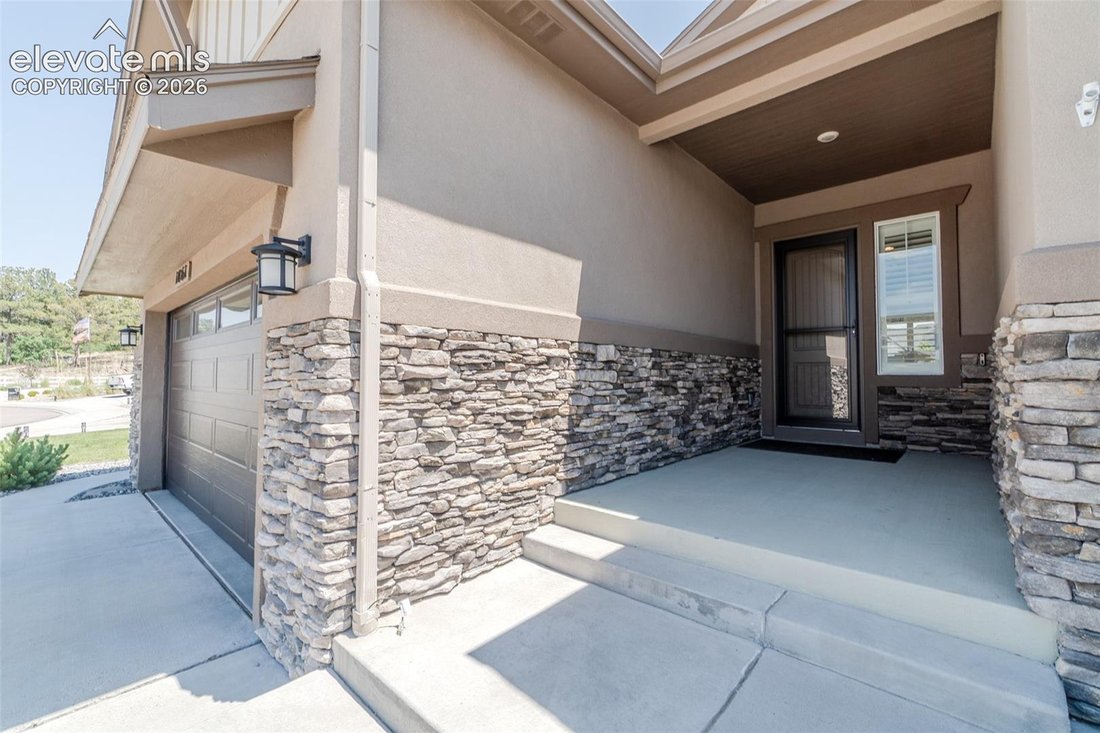
Absoluting stunning in every way! Mountain views, an impressive Great Room, updated chef’s kitchen with under mount lighting, large pantry and two toned cabinetry. Floor to ceiling stone work fireplace. Large sliding doors to the covered back patio that leads to the pergola covering the Gas Stone Fire Pit. The Pergola also has privacy/wind screens and views of the Air Force Academy. Front row seat to the fly overs! The Master bedroom is on the main level with a custom made master closet with the laundry room attached. Beautiful Wood floors throughout the entire home, tile in owners entry, laundry, baths, luxury vinyl in larger bathroom, walk in closet, hallway, flex room downstairs and carpet in the basement. Two bedrooms upstairs and three down, two family rooms, dining room and eat-in kitchen. Huge basement with built in wet bar, pool table and bench included. Recessed lighting throughout, AC, ceiling fans, tons of storage and an extra long OVERSIZED garage perfect for Minis, motorcycles, toys, etc! Plantation shutters throughout and fantastic mountain views from the eat in dining room. Solar panels save money each month on electricity and an upgraded Electric outage backup system, ultimate security Genie garage door system. Quiet neighborhood with no neighbors behind! Great home in The Farm!!
-
Property type
House
-
Year built
2019
-
Price/sqft
$288
Features
- Fireplace
- Garage
- Mountain View
- Fire Pit
- Outdoor Kitchen
- Pergola
- Washer Dryer
- Air Conditioning
- Laundry Room
Lot
- Mountain View
- Privacy
Indoor
- Fireplace
- Air Conditioning
- Washer Dryer
- Bar
- Laundry Room
- Basement
Outdoor
- Fire Pit
- Garage
- Outdoor Kitchen
- Pergola
Explore the Area
The agent will contact you soon by
Listed by
Book home tour with Kathi Philpot
Choose a date and whether you'd like a virtual or in-person tour with the agent.

Similar Properties Nearby
New Listings in Colorado Springs


Explore More Homes for Sale
Colorado Springs, CO, United States property types
Colorado Springs, CO, United States popular searches
- Properties with Garage in Colorado Springs, CO, United States
- Mountain View properties in Colorado Springs, CO, United States
- Properties with Balcony in Colorado Springs, CO, United States
- Properties with Pool in Colorado Springs, CO, United States
- Properties with Fitness Center / Gym in Colorado Springs, CO, United States
- Panoramic / Scenic View properties in Colorado Springs, CO, United States
- Modern properties in Colorado Springs, CO, United States
- Gated Community properties in Colorado Springs, CO, United States
- Properties with Tennis Court in Colorado Springs, CO, United States
- Equestrian properties in Colorado Springs, CO, United States
- Properties with Library in Colorado Springs, CO, United States
- New Builds properties in Colorado Springs, CO, United States
- Properties with Sauna in Colorado Springs, CO, United States
- City View properties in Colorado Springs, CO, United States
- Properties with Cinema in Colorado Springs, CO, United States
- Properties with Elevator in Colorado Springs, CO, United States
- Investment Property properties in Colorado Springs, CO, United States
- Properties with Steam Room in Colorado Springs, CO, United States
- Golf View properties in Colorado Springs, CO, United States
- Water View properties in Colorado Springs, CO, United States
- Riverfront properties in Colorado Springs, CO, United States
- Lake View properties in Colorado Springs, CO, United States
- High Altitude properties in Colorado Springs, CO, United States
- Waterfront properties in Colorado Springs, CO, United States
- Properties with Vineyard / Winery in Colorado Springs, CO, United States
- River View properties in Colorado Springs, CO, United States
Related Guides & Stories
Trusted by the World's Leading Brokers
The agents behind the world's most exceptional properties list with JamesEdition.
- Listings from Sotheby's, Christie's, BARNES, and Engel & Völkers
- Every listing reviewed before it goes live
- Connect directly with verified listing agents
By continuing you agree to our Terms and Privacy Policy.
partnered with