$1,555,000
5 Bedrooms Single Family Detached
- 5 Beds
- 5 Baths
- 3.15 Ac lot
- Updated: May 6
- 1
- MLS#1184419
About the Property
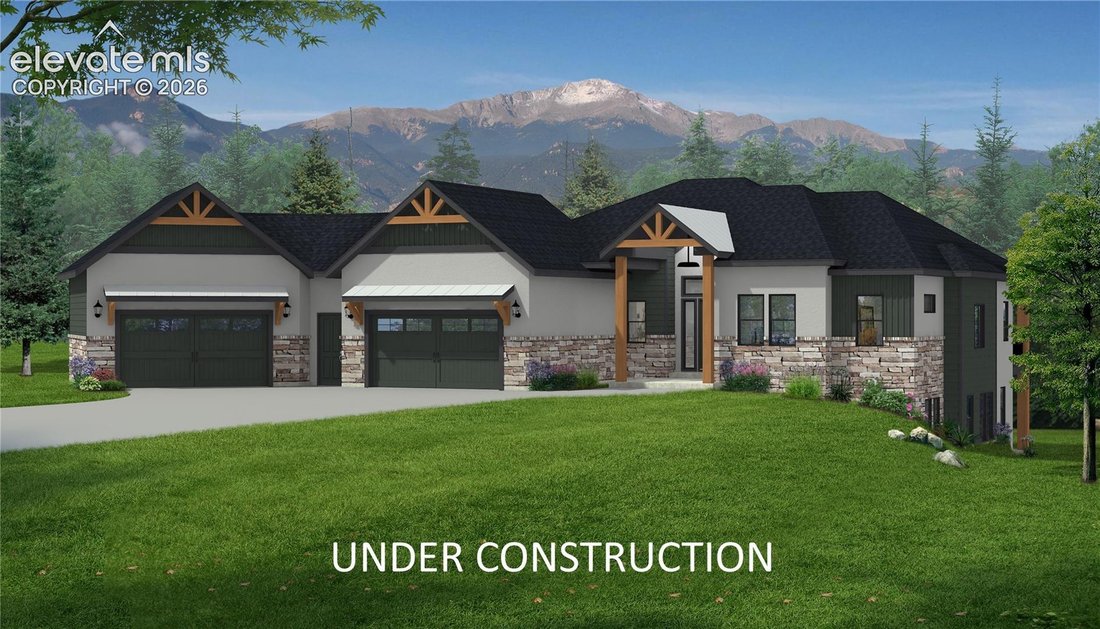
Introducing the breathtaking Telluride plan-an extraordinary opportunity to build your dream home on a premier 3.15-acre walkout lot with panoramic views of Pikes Peak. This Craftsman-style home offers superior construction, premium finishes, and is ready for your custom designer touches. Step into a grand, light-filled great room with soaring vaulted ceilings, wide-plank hardwood floors, and a st
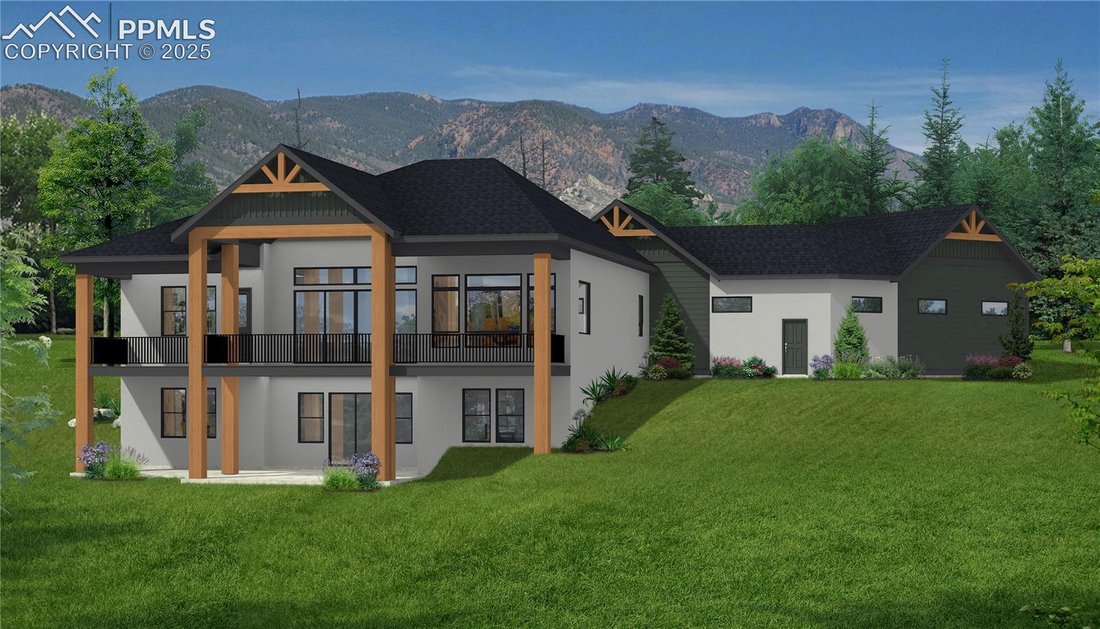
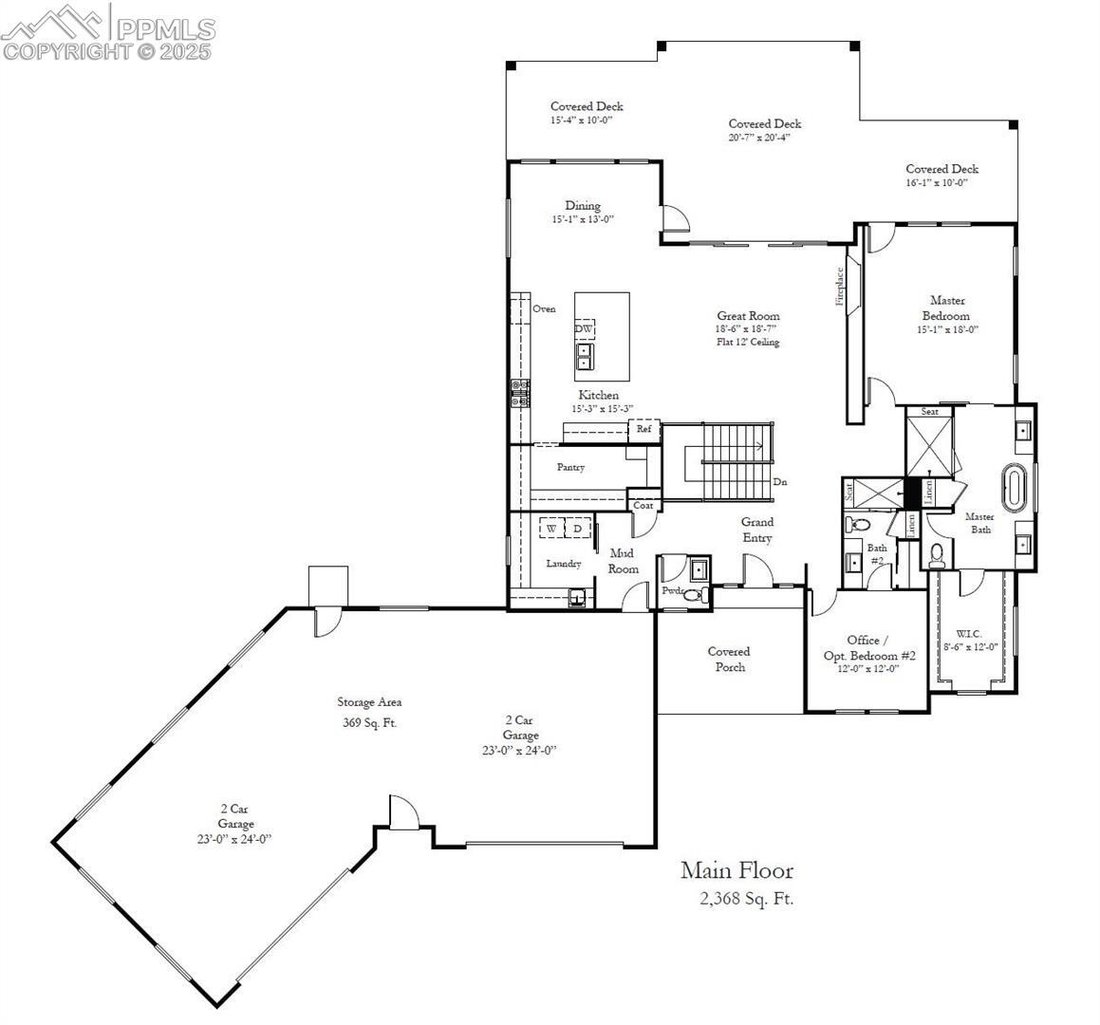
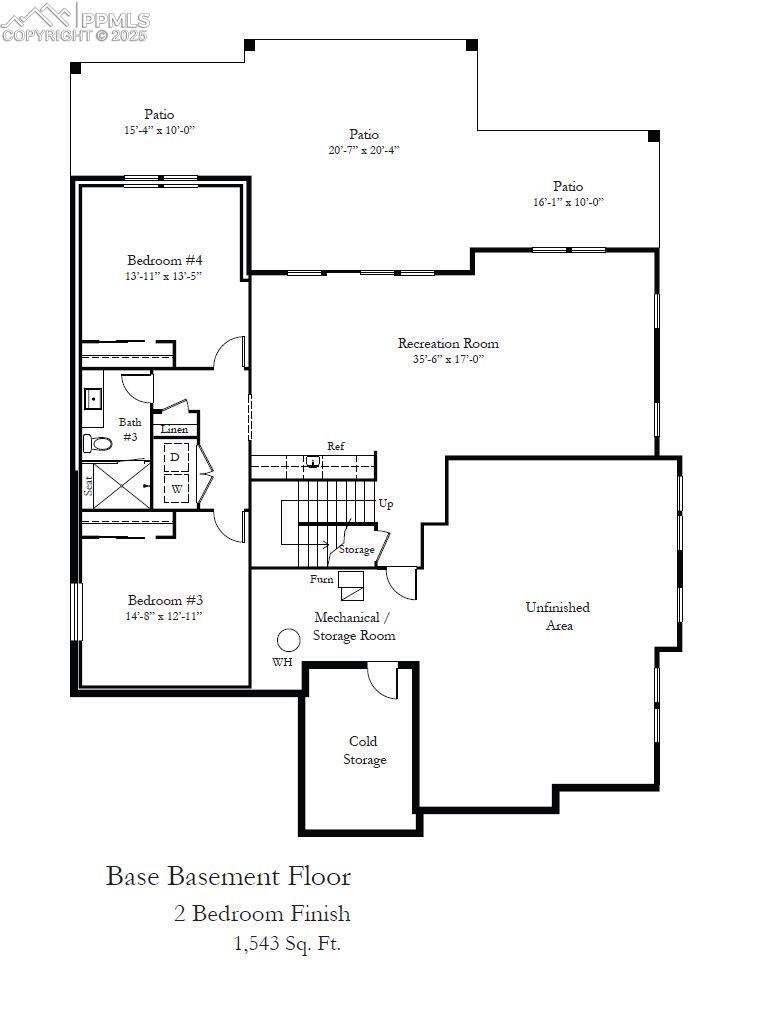
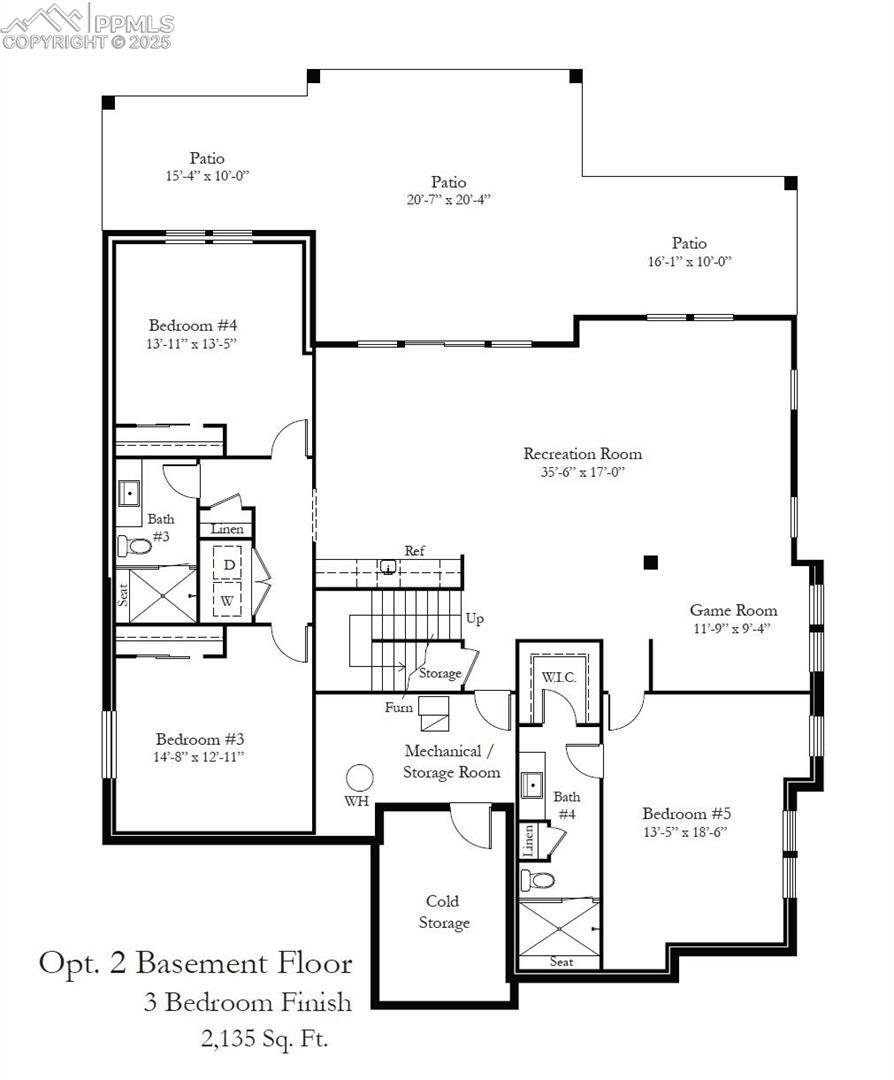
Introducing the breathtaking Telluride plan-an extraordinary opportunity to build your dream home on a premier 3.15-acre walkout lot with panoramic views of Pikes Peak. This Craftsman-style home offers superior construction, premium finishes, and is ready for your custom designer touches. Step into a grand, light-filled great room with soaring vaulted ceilings, wide-plank hardwood floors, and a stacked stone gas fireplace. A wall of double sliders leads to a covered composite deck, perfectly framing Colorado’s iconic mountain sunsets. The chef’s kitchen is a true showstopper, featuring a massive entertaining island, granite or quartz countertops, soft-close cabinetry, stainless steel appliances, and a spacious walk-in butler’s pantry. A bright breakfast nook provides easy access to outdoor dining and relaxation. The luxurious owner’s retreat offers private deck access, a cozy sitting area, a spa-inspired bath, and an expansive walk-in closet. A spacious guest room or office, full bath, mud room, and a well-appointed laundry room complete the main level. Downstairs, the fully finished walk-out basement boasts 9-foot ceilings, a large rec room, a stylish wet bar, access to a covered patio, three additional bedrooms-including a junior suite-two full bathrooms, and a second laundry room. Additional highlights include an oversized 4-car garage, upgraded insulation package, and a welcoming covered front porch. Thoughtfully designed for comfortable main-level living with the flexibility to customize to your lifestyle. Build on this lot with the Telluride plan, one of our other designs, your own custom plan, or bring any of them to your own lot!
-
Property type
House
-
Year built
2025
Features
- Fireplace
- Garage
- Walk In Closet
- Garden
- Mountain View
- Panoramic / Scenic View
- Balcony
- Air Conditioning
- Laundry Room
Features
Lot
- Panoramic / Scenic View
- Mountain View
Indoor
- Office
- Fireplace
- Air Conditioning
- Bar
- Laundry Room
- Basement
- Walk In Closet
Outdoor
- Balcony
- Garage
- Garden
Explore the Area
16315 Cherry Crossing Drive, Colorado Springs, CO 80921, United States
View on Google Maps
Price per sqft
Low
High
Joined 6 years ago
You have inquired about this property
The agent will contact you soon by
Listed by
6
Listings
2021
Joined
Book home tour with Camellia Coray
Choose a date and whether you'd like a virtual or in-person tour with the agent.
Preferred date
Tour type

Coldwell Banker Realty - Colorado Springs
1755 Telstar Dr. Ste. 250, 80920, Colorado Springs, Colorado, United States
View agency profile
Last updated
May 6
First listed
June 25, 2025
Listing reference
jxxkre
Similar Properties Nearby
New Listings in Colorado Springs



Explore More Homes for Sale
Colorado Springs, CO, United States property types
Colorado Springs, CO, United States popular searches
- Properties with Garage in Colorado Springs, CO, United States
- Mountain View properties in Colorado Springs, CO, United States
- Properties with Balcony in Colorado Springs, CO, United States
- Properties with Pool in Colorado Springs, CO, United States
- Properties with Fitness Center / Gym in Colorado Springs, CO, United States
- Panoramic / Scenic View properties in Colorado Springs, CO, United States
- Modern properties in Colorado Springs, CO, United States
- Gated Community properties in Colorado Springs, CO, United States
- Properties with Tennis Court in Colorado Springs, CO, United States
- Equestrian properties in Colorado Springs, CO, United States
- Properties with Library in Colorado Springs, CO, United States
- New Builds properties in Colorado Springs, CO, United States
- Properties with Sauna in Colorado Springs, CO, United States
- City View properties in Colorado Springs, CO, United States
- Properties with Cinema in Colorado Springs, CO, United States
- Properties with Elevator in Colorado Springs, CO, United States
- Investment Property properties in Colorado Springs, CO, United States
- Properties with Steam Room in Colorado Springs, CO, United States
- Golf View properties in Colorado Springs, CO, United States
- Water View properties in Colorado Springs, CO, United States
- Riverfront properties in Colorado Springs, CO, United States
- Lake View properties in Colorado Springs, CO, United States
- High Altitude properties in Colorado Springs, CO, United States
- Waterfront properties in Colorado Springs, CO, United States
- Properties with Vineyard / Winery in Colorado Springs, CO, United States
- River View properties in Colorado Springs, CO, United States
Related Guides & Stories
Trusted by the World's Leading Brokers
The agents behind the world's most exceptional properties list with JamesEdition.
- Listings from Sotheby's, Christie's, BARNES, and Engel & Völkers
- Every listing reviewed before it goes live
- Connect directly with verified listing agents
By continuing you agree to our Terms and Privacy Policy.
brokerages we
partnered with
partnered with