$3,600,000
4 Bedrooms Single Family Detached
- 4 Beds
- 6 Baths
- 43,560 Sqft lot
- Updated: Today
- MLS#6231961
About the Property
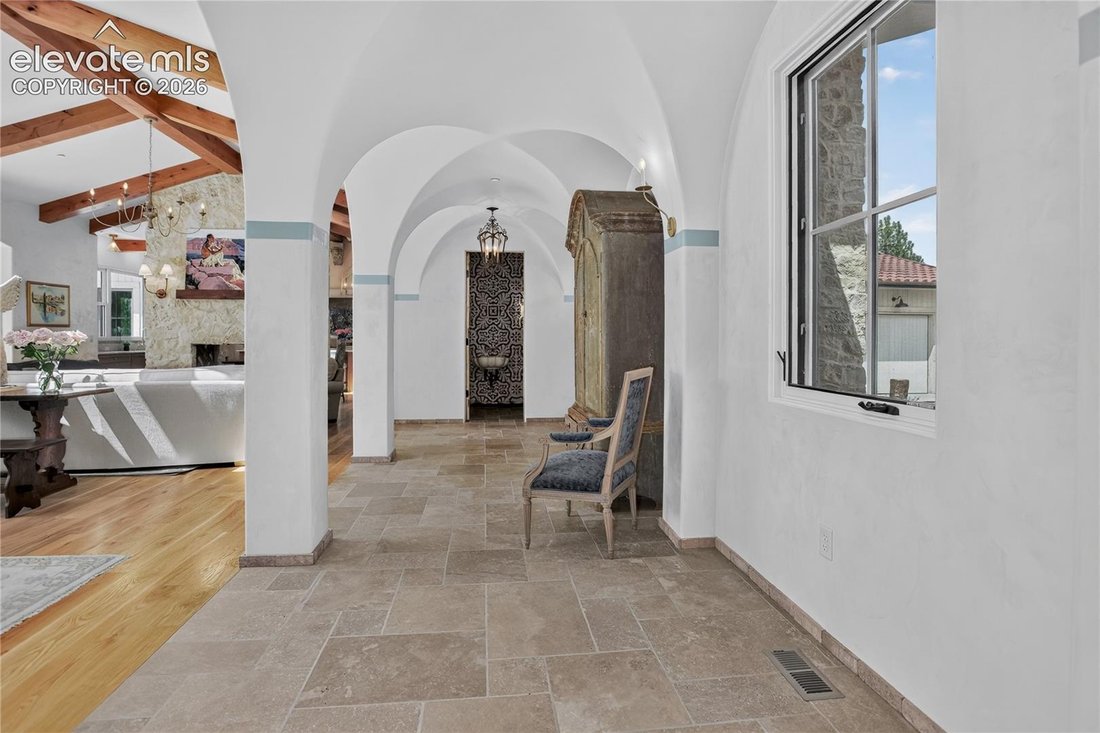
Designed to embrace Colorado’s natural light & surrounding mountain views, this distinctive residence offers a thoughtful balance of calm, connection to nature, and carefully considered craftsmanship. The inviting entry features a barrel-vaulted ceiling, while the main living spaces rise to vaulted ceilings accented by skylights & exposed beams. A dual-sided stone-surround fireplace create
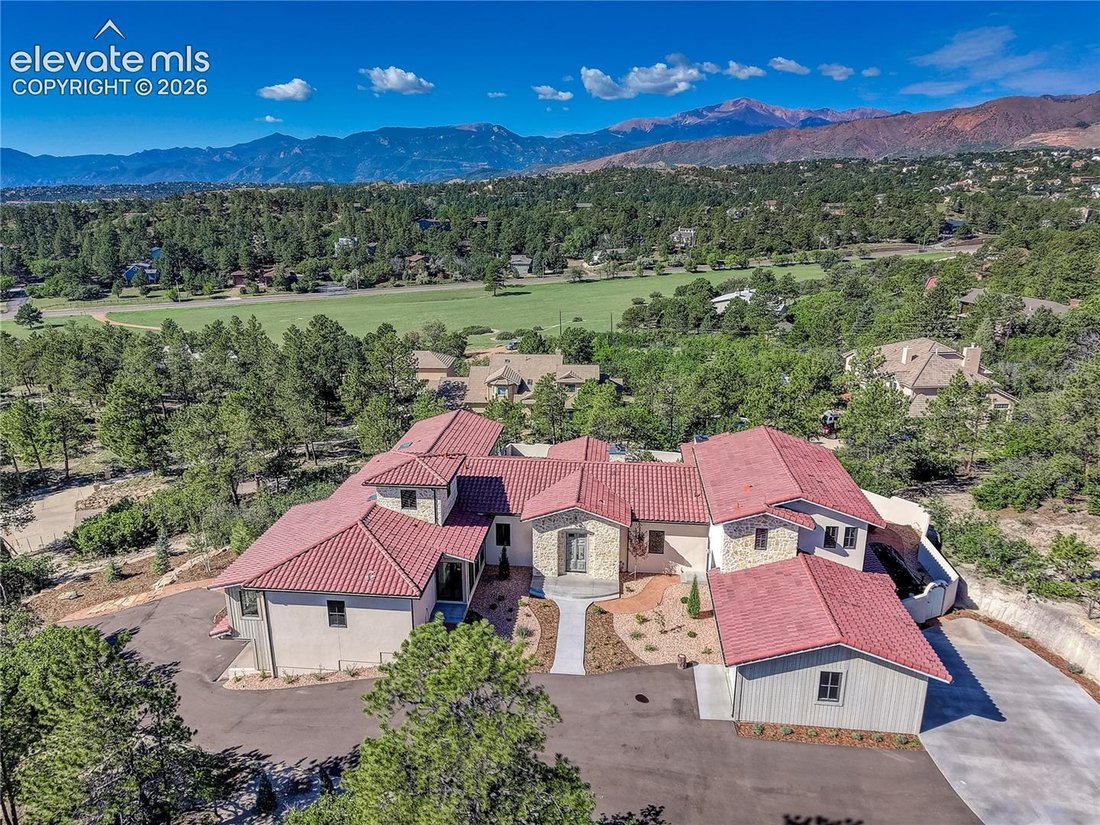
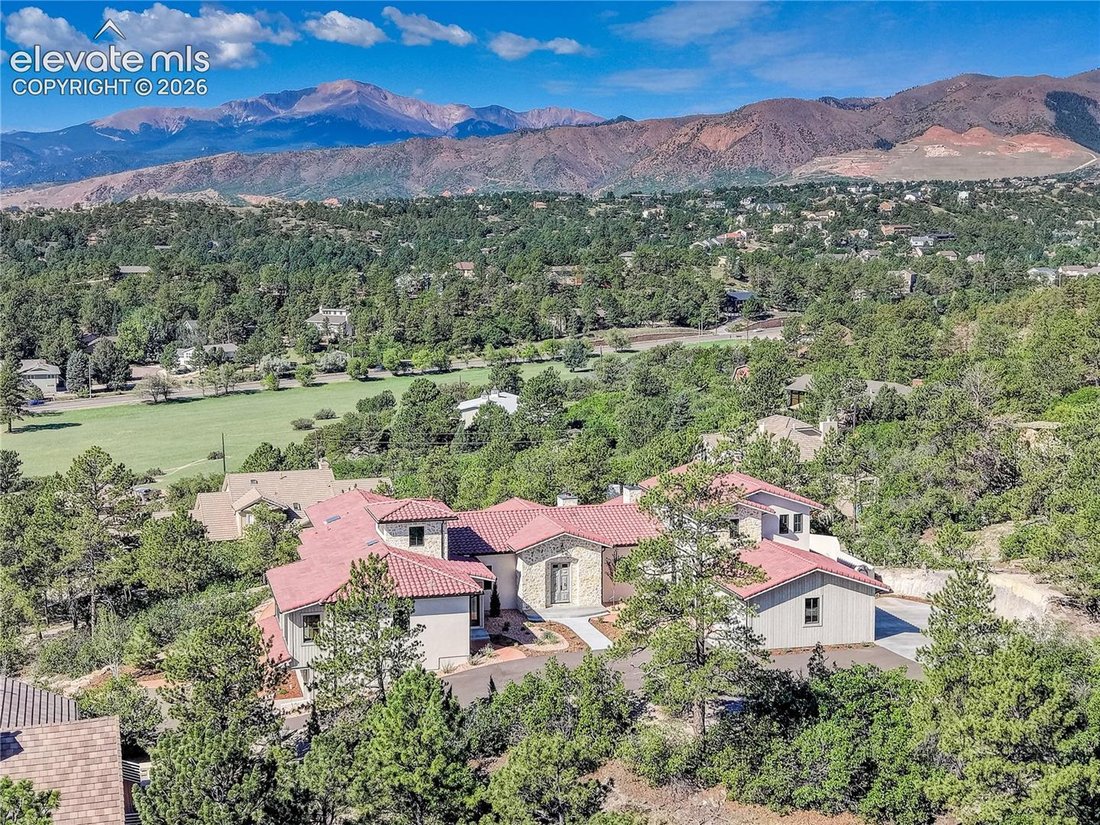
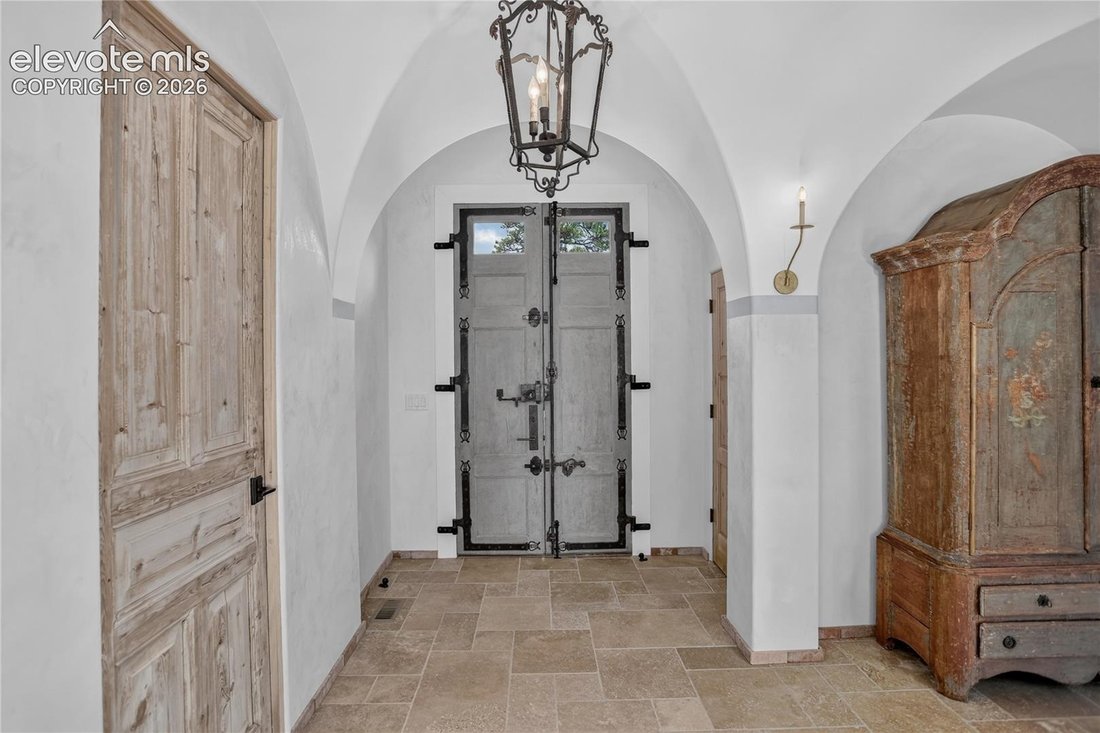
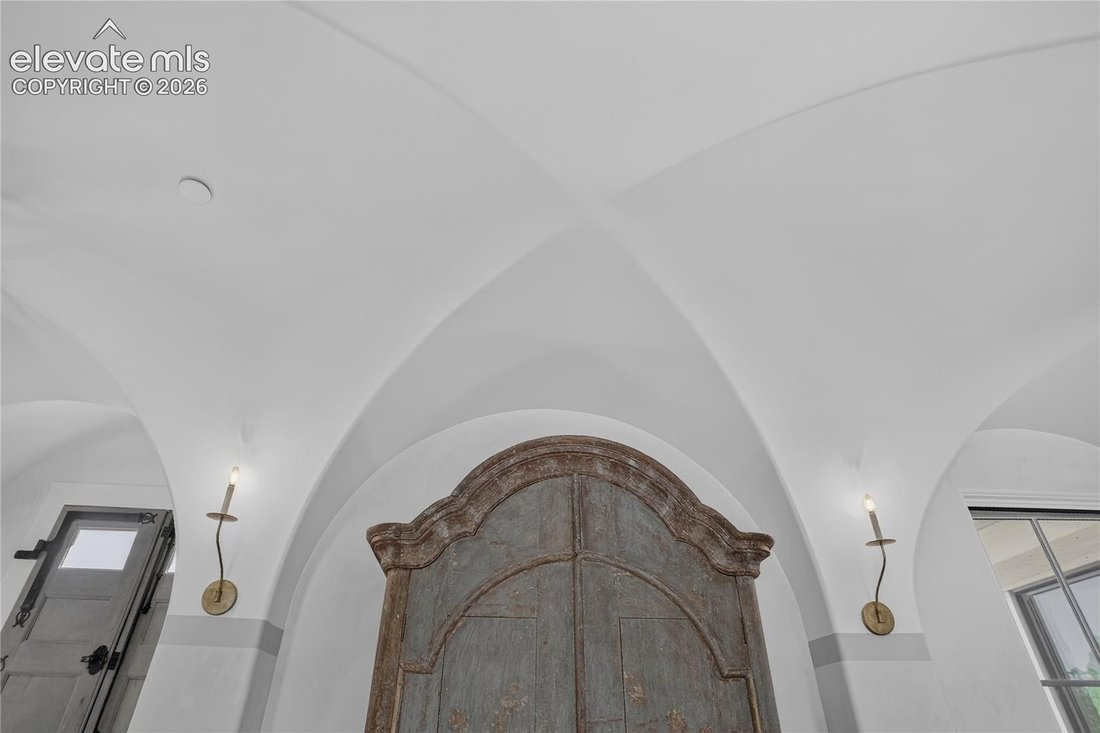
Designed to embrace Colorado’s natural light & surrounding mountain views, this distinctive residence offers a thoughtful balance of calm, connection to nature, and carefully considered craftsmanship. The inviting entry features a barrel-vaulted ceiling, while the main living spaces rise to vaulted ceilings accented by skylights & exposed beams. A dual-sided stone-surround fireplace creates a natural gathering point between the living room and kitchen, where a Lacanche range, paneled Sub-Zero refrigerator and freezer, & farmhouse sink add both function and character. Kitchen extras include an additional island ice maker, walk-in pantry, & wine fridge. Thoughtful details continue throughout, including Venetian plaster walls, white oak flooring, a stained-glass mosaic above the kitchen range, a custom mural in the mudroom, & artistic wrought-iron railing leading to the studio space. The library loft provides mountain views & shelving for a personal library. The spacious primary suite features an extensive closet with direct access to the laundry room, while the primary bath offers a zero-threshold shower with dual entrances, soaking tub, dual-sink vanity, & radiant heat floors. Three spacious bedrooms each feature a private en-suite bath. Outside, Ponderosa pines & xeriscape landscaping with blooming perennials complement the natural setting, while a stucco privacy wall enhances the backyard. There is a 2-car main-level garage & oversized lower-level garage with finished storage. Thoughtful design, quality finishes, abundant natural light, & an enduring connection to the Colorado landscape define this special residence. The Woodmen Oaks community extends that sense of retreat beyond the home, with a peaceful setting among Ponderosa pines that feels removed from the city while keeping city conveniences within easy reach. Nearby trails and open spaces, along with access to shopping, dining, & Garden of the Gods, bring recreation and everyday amenities comfortably close.
-
Property type
House
-
Year built
2025
Features
- Fireplace
- Garage
- Walk In Closet
- Garden
- Library
- Mountain View
- Gate
- Fire Pit
- Balcony
Features
Lot
- Mountain View
- Privacy
Indoor
- High Ceiling
- Fireplace
- Air Conditioning
- Kitchen island
- Gas Stovetop
- Bar
- Laundry Room
- Library
- Stone Countertops
- Walk In Closet
Outdoor
- Balcony
- Fire Pit
- Garage
- Gate
- Garden
Explore the Area
30 Cap Rock Way, Colorado Springs, CO 80919, United States
View on Google Maps
Price per sqft
Low
High
Joined 6 years ago
You have inquired about this property
The agent will contact you soon by
Listed by
6
Listings
2021
Joined
Book home tour with Camellia Coray
Choose a date and whether you'd like a virtual or in-person tour with the agent.
Preferred date
Tour type

Coldwell Banker Realty - Colorado Springs
1755 Telstar Dr. Ste. 250, 80920, Colorado Springs, Colorado, United States
View agency profile
Last updated
Today
First listed
Sep 10
Listing reference
tjbs6z
Similar Properties Nearby
New Listings in Colorado Springs




Explore More Homes for Sale
Colorado Springs, CO, United States property types
Colorado Springs, CO, United States popular searches
- Properties with Garage in Colorado Springs, CO, United States
- Mountain View properties in Colorado Springs, CO, United States
- Properties with Balcony in Colorado Springs, CO, United States
- Properties with Fitness Center / Gym in Colorado Springs, CO, United States
- Properties with Pool in Colorado Springs, CO, United States
- Panoramic / Scenic View properties in Colorado Springs, CO, United States
- Modern properties in Colorado Springs, CO, United States
- Equestrian properties in Colorado Springs, CO, United States
- Gated Community properties in Colorado Springs, CO, United States
- Properties with Sauna in Colorado Springs, CO, United States
- Properties with Cinema in Colorado Springs, CO, United States
- New Builds properties in Colorado Springs, CO, United States
- City View properties in Colorado Springs, CO, United States
- Properties with Library in Colorado Springs, CO, United States
- Properties with Tennis Court in Colorado Springs, CO, United States
- Investment Property properties in Colorado Springs, CO, United States
- Properties with Steam Room in Colorado Springs, CO, United States
- Water View properties in Colorado Springs, CO, United States
- Properties with Elevator in Colorado Springs, CO, United States
- Golf View properties in Colorado Springs, CO, United States
- High Altitude properties in Colorado Springs, CO, United States
- Riverfront properties in Colorado Springs, CO, United States
- Lake View properties in Colorado Springs, CO, United States
- Properties with Vineyard / Winery in Colorado Springs, CO, United States
- River View properties in Colorado Springs, CO, United States
Related Guides & Stories
Trusted by the World's Leading Brokers
The agents behind the world's most exceptional properties list with JamesEdition.
- Listings from Sotheby's, Christie's, BARNES, and Engel & Völkers
- Every listing reviewed before it goes live
- Connect directly with verified listing agents
By continuing you agree to our Terms and Privacy Policy.
brokerages we
partnered with
partnered with