



$800,000
4 Bedrooms Single Family Detached
- 4 Beds
- 3 Baths
- 7,406 Sqft lot
- Updated: September 6
- MLS#9434959
About the Property
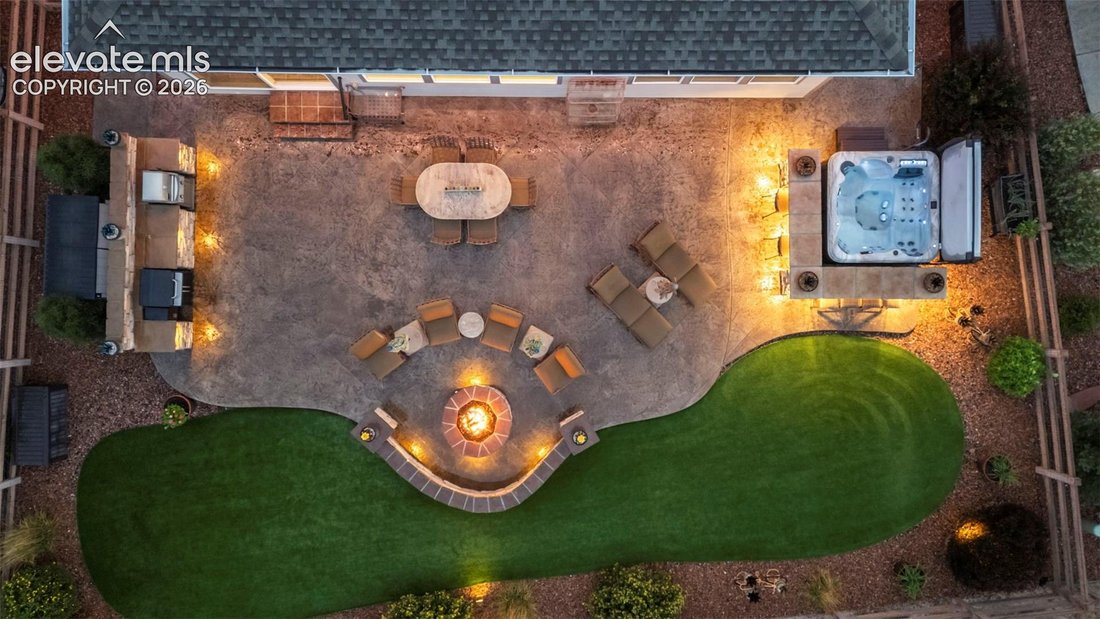
Backing to open space and neighborhood trails in Wolf Ranch, this home was designed to make the most of both indoor and outdoor living. The backyard is a standout, offering a level of customization and privacy rarely found. A stamped-concrete patio connects a built-in stacked-stone bar, gas fire pit, artificial turf, and a hot tub surrounded by custom stonework. The Traeger & Weber grills are
Backing to open space and neighborhood trails in Wolf Ranch, this home was designed to make the most of both indoor and outdoor living. The backyard is a standout, offering a level of customization and privacy rarely found. A stamped-concrete patio connects a built-in stacked-stone bar, gas fire pit, artificial turf, and a hot tub surrounded by custom stonework. The Traeger & Weber grills are included, making this an outdoor space ready to enjoy. Inside, natural light pours through the open floorplan beneath 10-foot ceilings. The great room is anchored by a floor-to-ceiling tiled gas fireplace and flows naturally into an upgraded kitchen featuring expanded cabinetry with wood-box construction, under-cabinet lighting, a custom hood, gas cooktop, walk-in pantry, and abundant storage and workspace. A large main-level flex room functions as an office, formal dining room, or sitting room. The primary suite offers a spacious walk-in closet and well-appointed 5-piece bath with a frameless glass shower. Plantation shutters, custom window treatments, TVs, Sonos sound system, and surround sound are all included. The basement adds another impressive gathering space overlooked by a kitchenette with bar seating, cooktop, dishwasher and refrigerator—an ideal setup for game days, movie nights, or extended stays. Two additional bedrooms and a full bath provide plenty of flexibility, while the large unfinished room leaves ample space for a workshop, gym, hobbies, or storage. Out front, a patio lounge framed by stone captures Pikes Peak views, while JellyFish lighting wraps the home for customizable year-round lighting. Additional upgrades include 220V for RV or EV, 8ft. garage door, and pre-wire for security cameras. Residents enjoy more than seven miles of trails, a clubhouse and pool, parks, and community events throughout the year. District 20 schools are just blocks away, with John Venezia Park, Target, dining, hospitals, and convenient access to Highways 21 and 83 all nearby.
-
Property type
House
-
Year built
2018
Features
- Fireplace
- Garage
- Walk In Closet
- Pool
- Fire Pit
- Jacuzzi
- Fitness Center / Gym
- Washer Dryer
- Privacy
Features
Lot
- Privacy
Indoor
- Office
- Fireplace
- Jacuzzi
- Washer Dryer
- Bar
- Basement
- Walk In Closet
- Fitness Center / Gym
Outdoor
- Fire Pit
- Pool
- Garage
Explore the Area
6274 Rowdy Drive, Colorado Springs, CO 80924, United States
View on Google Maps
Price per sqft
Low
High
Joined 4 years ago
You have inquired about this property
The agent will contact you soon by
Listed by
49
Listings
2023
Joined
Book home tour with the agent
Choose a date and whether you'd like a virtual or in-person tour with the agent.
Preferred date
Tour type
Better Homes and Gardens Real Estate Kenney & Company
Colorado Springs, Colorado, United States
View agency profile
Last updated
September 6
First listed
Sep 6
Listing reference
h3jpqs
Similar Properties Nearby
New Listings in Colorado Springs




Explore More Homes for Sale
Colorado Springs, CO, United States property types
Colorado Springs, CO, United States popular searches
- Properties with Garage in Colorado Springs, CO, United States
- Mountain View properties in Colorado Springs, CO, United States
- Properties with Balcony in Colorado Springs, CO, United States
- Properties with Fitness Center / Gym in Colorado Springs, CO, United States
- Properties with Pool in Colorado Springs, CO, United States
- Panoramic / Scenic View properties in Colorado Springs, CO, United States
- Modern properties in Colorado Springs, CO, United States
- Equestrian properties in Colorado Springs, CO, United States
- Properties with Cinema in Colorado Springs, CO, United States
- Gated Community properties in Colorado Springs, CO, United States
- Properties with Library in Colorado Springs, CO, United States
- Properties with Tennis Court in Colorado Springs, CO, United States
- Properties with Sauna in Colorado Springs, CO, United States
- New Builds properties in Colorado Springs, CO, United States
- Investment Property properties in Colorado Springs, CO, United States
- Properties with Elevator in Colorado Springs, CO, United States
- City View properties in Colorado Springs, CO, United States
- Golf View properties in Colorado Springs, CO, United States
- Properties with Steam Room in Colorado Springs, CO, United States
- Water View properties in Colorado Springs, CO, United States
- High Altitude properties in Colorado Springs, CO, United States
- Riverfront properties in Colorado Springs, CO, United States
- Lake View properties in Colorado Springs, CO, United States
- Properties with Vineyard / Winery in Colorado Springs, CO, United States
- Waterfront properties in Colorado Springs, CO, United States
- River View properties in Colorado Springs, CO, United States
Related Guides & Stories
Trusted by the World's Leading Brokers
The agents behind the world's most exceptional properties list with JamesEdition.
- Listings from Sotheby's, Christie's, BARNES, and Engel & Völkers
- Every listing reviewed before it goes live
- Connect directly with verified listing agents
By continuing you agree to our Terms and Privacy Policy.
brokerages we
partnered with
partnered with