$1,700,000
4 Bedrooms Single Family Detached
- 4 Beds
- 5 Baths
- 5,332 Sqft
- 7 Sqft lot
- Updated: September 4
- MLS#3673654
About the Property
Set on 7 private acres in the enclave of Woodmen Valley, this extraordinary custom rancher offers more than 5,500 sf, 4 bedrooms, 5 bathrooms, a 3-car attached garage plus a second 2-car attached garage, and a setting that feels like you’re deep in the mountains while being just minutes from the heart of the city. The attractive stucco and stone exterior is surrounded by towering pines, creating i
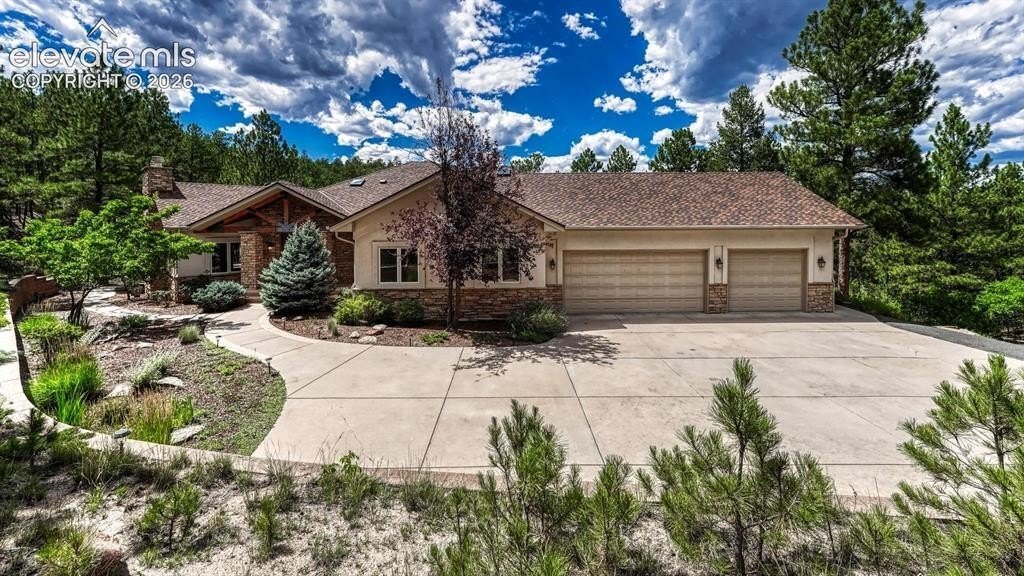
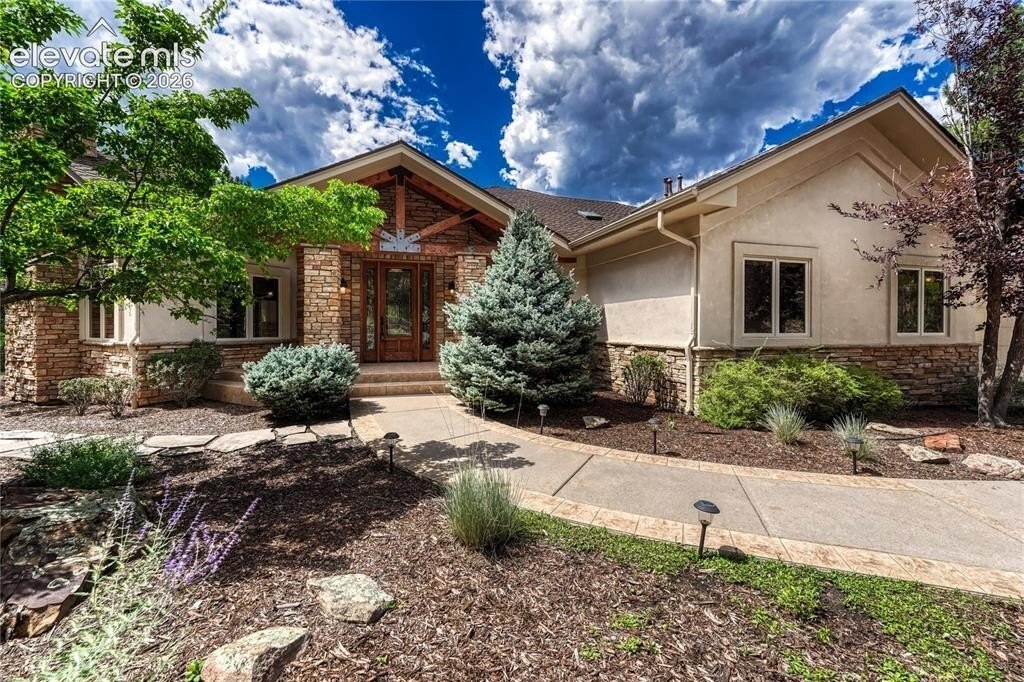
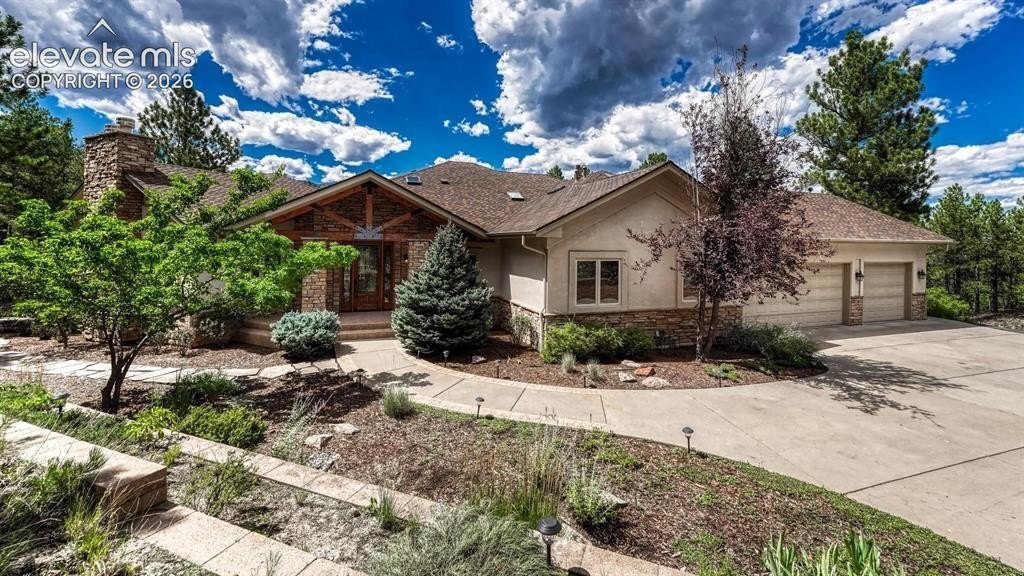
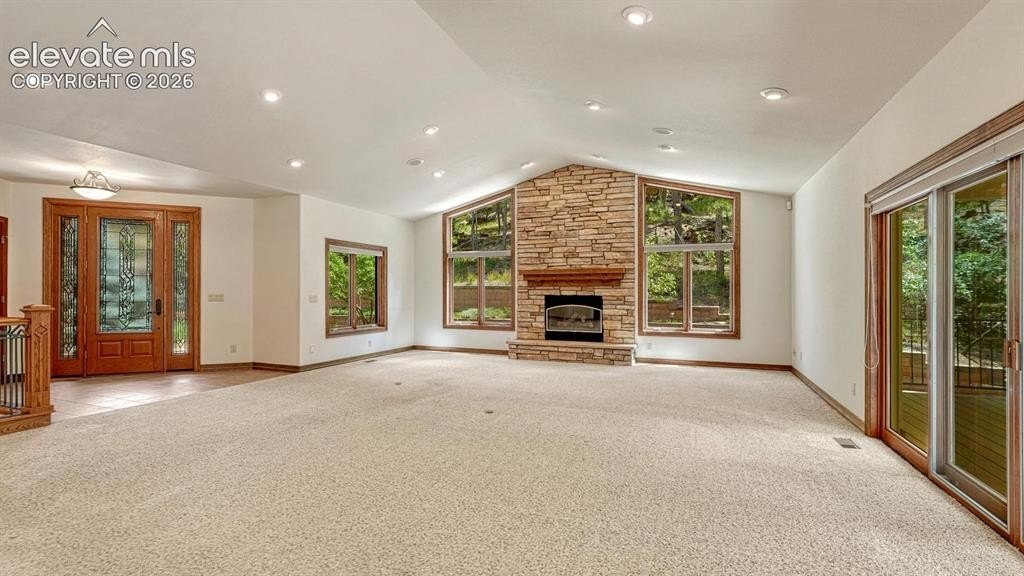
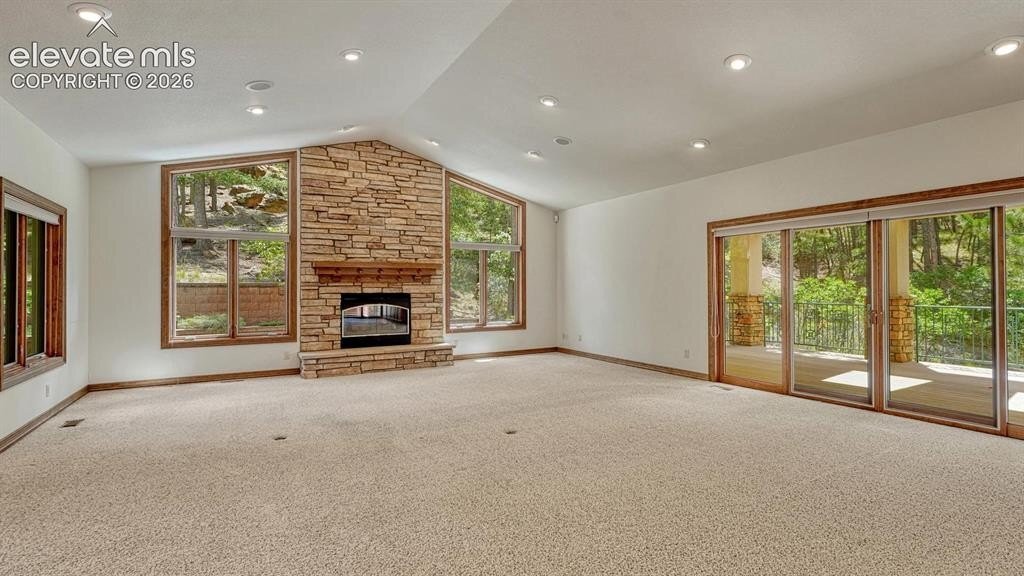
Set on 7 private acres in the enclave of Woodmen Valley, this extraordinary custom rancher offers more than 5,500 sf, 4 bedrooms, 5 bathrooms, a 3-car attached garage plus a second 2-car attached garage, and a setting that feels like you’re deep in the mountains while being just minutes from the heart of the city. The attractive stucco and stone exterior is surrounded by towering pines, creating incredible privacy. Inside, the expansive great room and dining area feature soaring vaulted ceilings, a gas log fireplace, wet bar, and an entire wall of windows and glass sliders opening to the spectacular rear deck. The kitchen features custom cabinetry, vaulted ceilings, and a skylight that fills the space with natural light. The main-level primary suite is a true retreat with soaring ceilings, tall windows, a fireplace, and walkout access to the rear deck. The private bathroom features a double vanity, walk-in shower, and walk-in closet. A second ensuite bedroom, handsome office with built-in cabinetry, impressive laundry room with utility sink and window, and powder room complete the main level. The walkout lower level is designed for entertaining and flexibility with a spacious recreation room, wet bar, fireplace, powder room, and walkout to the backyard. Two additional bedrooms, a full bathroom, and a large flexible space ideal for a workout room, media room, or second office provide plenty of room for guests and hobbies. This level also connects to the second 2-car garage, dedicated workshop, and extensive storage. The outdoor living is exceptional. The massive rear deck is mostly covered and features multiple skylights and a hot tub, creating an incredible place to relax and enjoy the peaceful surroundings. Mature ponderosa pines and expansive acreage provide a rare combination of privacy and natural beauty. Additional amenities include an elevator, central air conditioning, heated driveway, and city utilities including water, electricity, and natural gas.
-
Property type
House
-
Year built
2003
-
Price/sqft
$318
Features
- Fireplace
- Garage
- Walk In Closet
- Mountain View
- Elevator
- Jacuzzi
- Terrace
- Gas Stovetop
- Stone Countertops
Features
Lot
- Mountain View
- Privacy
Indoor
- High Ceiling
- Office
- Fireplace
- Air Conditioning
- Kitchen island
- Gas Stovetop
- Jacuzzi
- Bar
- Laundry Room
- Elevator
- Basement
- Stone Countertops
- Walk In Closet
Outdoor
- Terrace
- Garage
Explore the Area
265 Hidden Valley Road, Colorado Springs, CO 80919, United States
View on Google Maps
Price per sqft
Low
High
Joined 6 years ago
You have inquired about this property
The agent will contact you soon by
Listed by
8
Listings
2020
Joined
Book home tour with the agent
Choose a date and whether you'd like a virtual or in-person tour with the agent.
Preferred date
Tour type
Last updated
September 4
First listed
Sep 4
Listing reference
ljkl8q
Similar Properties Nearby
New Listings in Colorado Springs




Explore More Homes for Sale
Colorado Springs, CO, United States property types
Colorado Springs, CO, United States popular searches
- Properties with Garage in Colorado Springs, CO, United States
- Mountain View properties in Colorado Springs, CO, United States
- Properties with Balcony in Colorado Springs, CO, United States
- Properties with Fitness Center / Gym in Colorado Springs, CO, United States
- Properties with Pool in Colorado Springs, CO, United States
- Panoramic / Scenic View properties in Colorado Springs, CO, United States
- Modern properties in Colorado Springs, CO, United States
- Equestrian properties in Colorado Springs, CO, United States
- Properties with Cinema in Colorado Springs, CO, United States
- Gated Community properties in Colorado Springs, CO, United States
- Properties with Library in Colorado Springs, CO, United States
- Properties with Tennis Court in Colorado Springs, CO, United States
- Properties with Sauna in Colorado Springs, CO, United States
- New Builds properties in Colorado Springs, CO, United States
- Investment Property properties in Colorado Springs, CO, United States
- Properties with Elevator in Colorado Springs, CO, United States
- City View properties in Colorado Springs, CO, United States
- Golf View properties in Colorado Springs, CO, United States
- Properties with Steam Room in Colorado Springs, CO, United States
- Water View properties in Colorado Springs, CO, United States
- High Altitude properties in Colorado Springs, CO, United States
- Riverfront properties in Colorado Springs, CO, United States
- Lake View properties in Colorado Springs, CO, United States
- Properties with Vineyard / Winery in Colorado Springs, CO, United States
- Waterfront properties in Colorado Springs, CO, United States
- River View properties in Colorado Springs, CO, United States
Related Guides & Stories
Trusted by the World's Leading Brokers
The agents behind the world's most exceptional properties list with JamesEdition.
- Listings from Sotheby's, Christie's, BARNES, and Engel & Völkers
- Every listing reviewed before it goes live
- Connect directly with verified listing agents
By continuing you agree to our Terms and Privacy Policy.
brokerages we
partnered with
partnered with