$3,500,000
4 Bedrooms Single Family Detached
- 4 Beds
- 4 Baths
- 4,953 Sqft
- 42 Sqft lot
- Updated: October 3
- MLS#9686060
About the Property
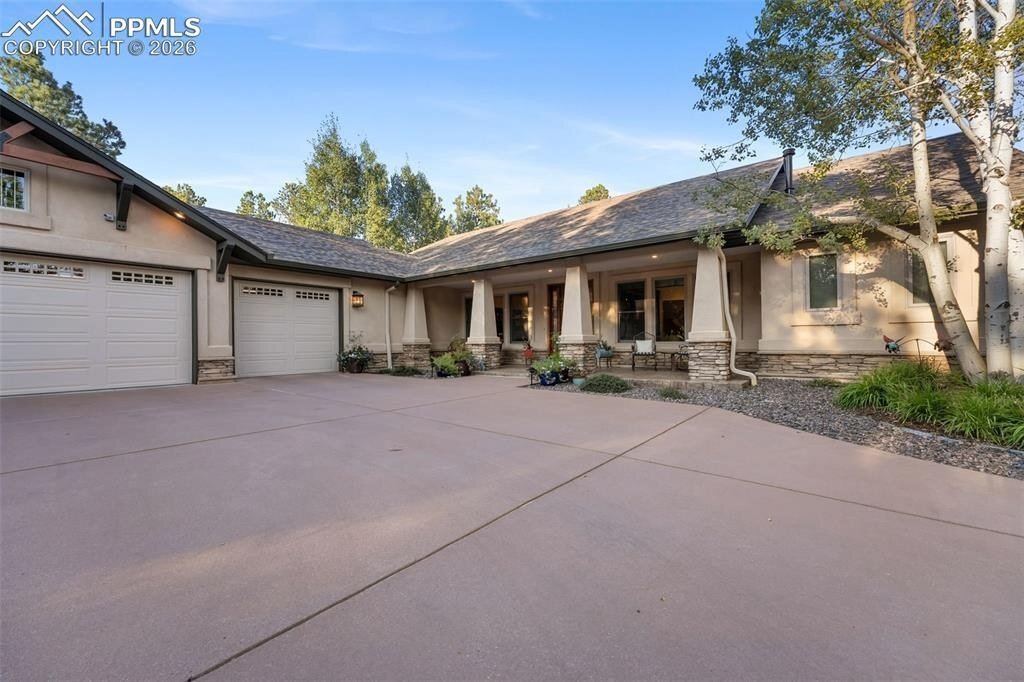
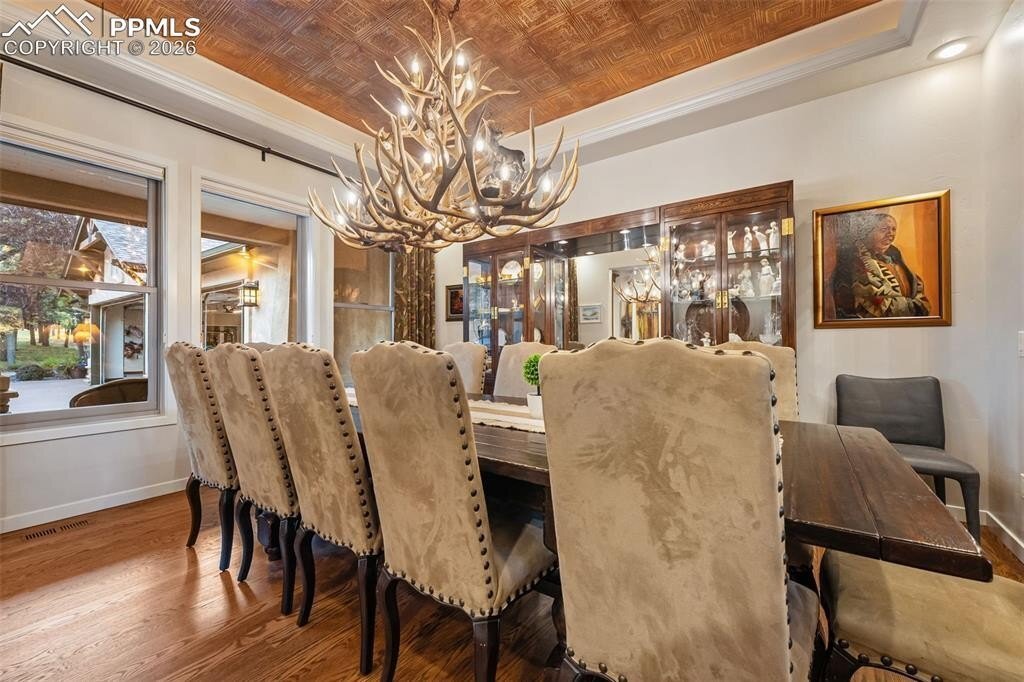
* CALL ABOUT 4.75% OWNER-CARRY FINANCING! * 4 Bedroom, 4 Bath, 4+ Car, 5,160 sq .ft. * This special 41+ acre ranch-style estate blends Colorado luxury with amenities for car collectors, equestrians, & entertainers. The great rm features soaring vaulted ceilings & striking stone fireplace, while the formal dining rm glows under a deer antler chandelier. The gourmet kitchen boasts a stone is
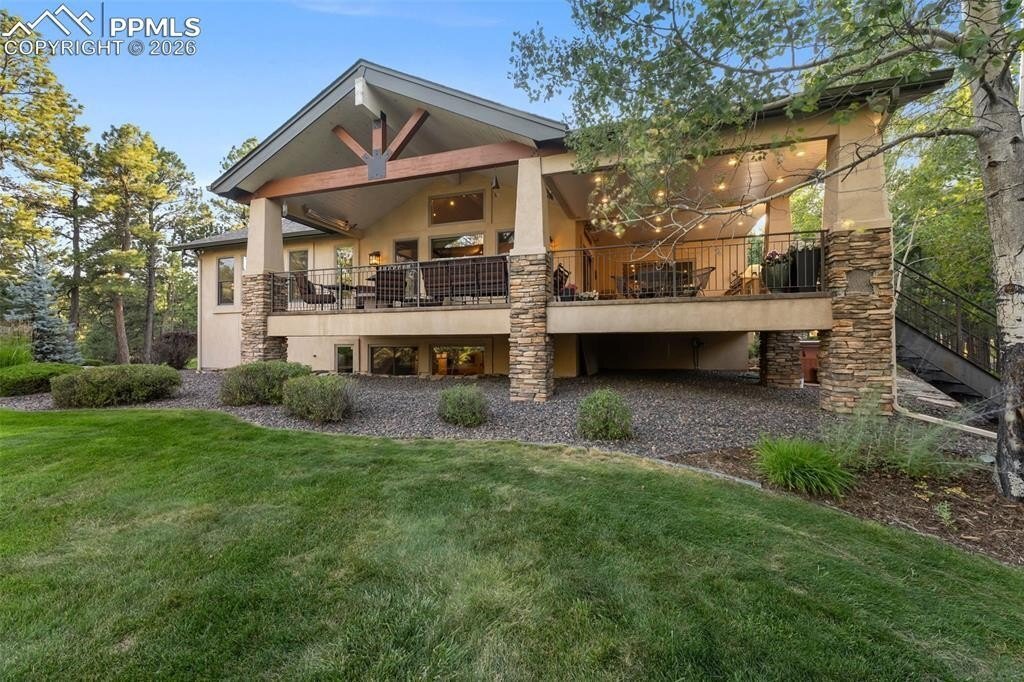
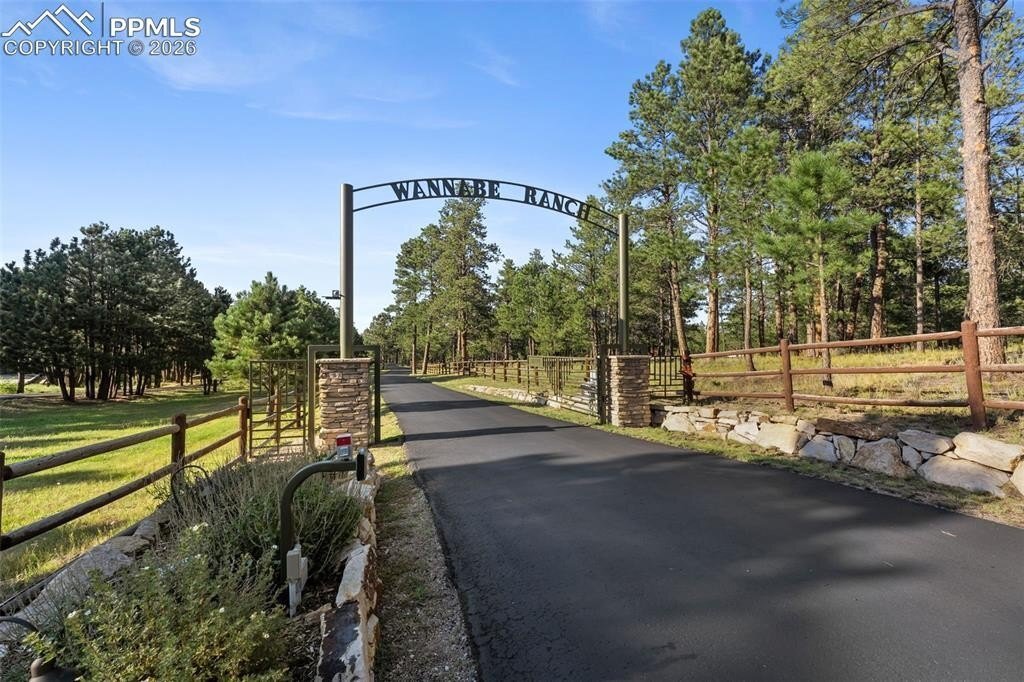
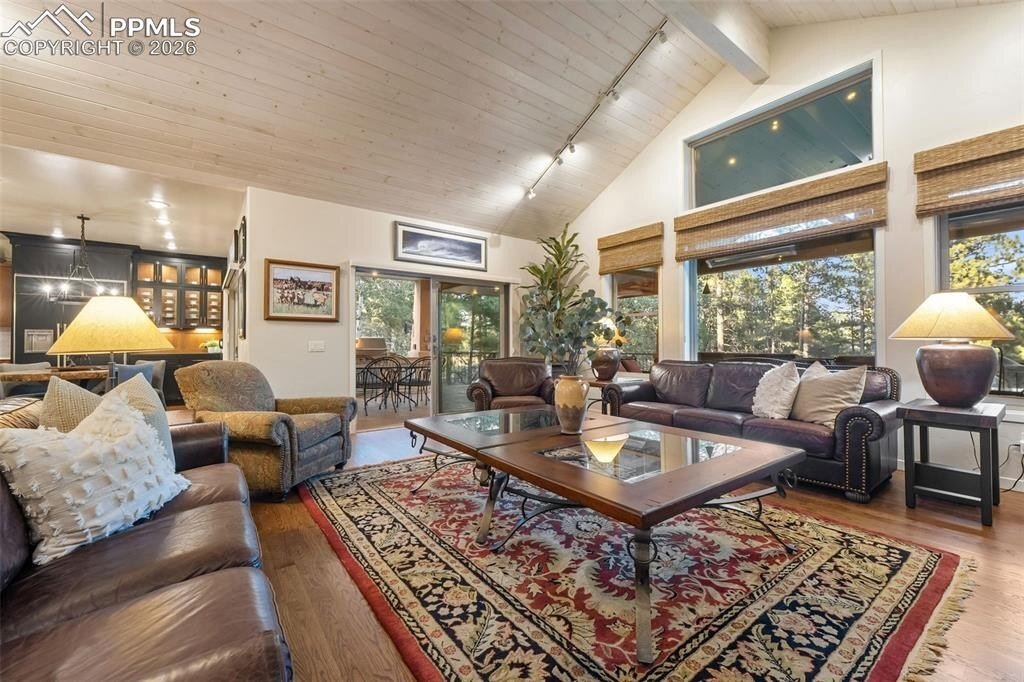
* CALL ABOUT 4.75% OWNER-CARRY FINANCING! * 4 Bedroom, 4 Bath, 4+ Car, 5,160 sq .ft. * This special 41+ acre ranch-style estate blends Colorado luxury with amenities for car collectors, equestrians, & entertainers. The great rm features soaring vaulted ceilings & striking stone fireplace, while the formal dining rm glows under a deer antler chandelier. The gourmet kitchen boasts a stone island & countertops plus stainless steel appliances. The study is complete with custom built-ins. The main-level primary suite offers a walk-in shower & walk-in closet. The fully finished bsmt impresses with a home theater, wet bar, wine cellar, built-in safe & bdrm with steam shower. Dual HVAC systems & water heaters, laundries on both levels ensure comfort & convenience. The property’s 58’X80’ Car Bar is a showstopper, finished with special flooring, LED lighting, multiple gas heaters & RV-sized overhead door. Inside, wet bar with SS Fridge & DW, heated Stg room & 3/4 bathroom make it a fully functional entertaining space. The covered patio features radiant heaters & gas fireplace. The Car Bar can showcase an impressive vehicle collection, host large events, or even convert into a sports or pickleball court. Equestrians will appreciate the 36’X60’ Morton barn with five Priefert stalls, automatic waterers, heated tack rm with 1/2 bath & spacious hay Stg area. The rear-opening garage with overhead door accommodates tractor / equip storage, while the 160’X275’ lighted arena is equipped with a roping chute & cattle pens. This setup provides everything needed for both casual riding & professional-level equestrian activities. Add/l outbuildings include a 36’X30’ shop, tall overhead door, built-in benches, cabinets, shelving, wall-mounted gas heater & a 2-post car lift. There is also a 24’X62’ Morton equipment building with 3 large overhead doors. This is more than a home; it’s a private Colorado compound ready to support your passions, lifestyle & enjoyment close to CS.
-
Property type
House
-
Year built
2002
-
Price/sqft
$706
Features
- Fireplace
- Garage
- Walk In Closet
- Garden
- Elevator
- Wine Cellar
- Equestrian
- Outdoor Kitchen
- Balcony
Features
Lot
- Equestrian
Indoor
- High Ceiling
- Fireplace
- Air Conditioning
- Gas Stovetop
- Bar
- Wine Cellar
- Elevator
- Basement
- Stone Countertops
- Walk In Closet
Outdoor
- Balcony
- Garage
- Outdoor Kitchen
- Garden
Explore the Area
12155 Spine Creek Place, Colorado Springs, CO 80908, United States
View on Google Maps
Price per sqft
Low
High
Joined 6 years ago
You have inquired about this property
The agent will contact you soon by
Listed by
6
Listings
2020
Joined
Book home tour with the agent
Choose a date and whether you'd like a virtual or in-person tour with the agent.
Preferred date
Tour type
Last updated
October 3
First listed
August 24
Listing reference
kcyh5f
Similar Properties Nearby
New Listings in Colorado Springs






Explore More Homes for Sale
Colorado Springs, CO, United States property types
Colorado Springs, CO, United States popular searches
- Properties with Garage in Colorado Springs, CO, United States
- Mountain View properties in Colorado Springs, CO, United States
- Properties with Balcony in Colorado Springs, CO, United States
- Properties with Pool in Colorado Springs, CO, United States
- Properties with Fitness Center / Gym in Colorado Springs, CO, United States
- Panoramic / Scenic View properties in Colorado Springs, CO, United States
- Modern properties in Colorado Springs, CO, United States
- New Builds properties in Colorado Springs, CO, United States
- Equestrian properties in Colorado Springs, CO, United States
- City View properties in Colorado Springs, CO, United States
- Gated Community properties in Colorado Springs, CO, United States
- Properties with Cinema in Colorado Springs, CO, United States
- Properties with Sauna in Colorado Springs, CO, United States
- Properties with Library in Colorado Springs, CO, United States
- Properties with Tennis Court in Colorado Springs, CO, United States
- Investment Property properties in Colorado Springs, CO, United States
- Properties with Elevator in Colorado Springs, CO, United States
- Properties with Steam Room in Colorado Springs, CO, United States
- Water View properties in Colorado Springs, CO, United States
- Golf View properties in Colorado Springs, CO, United States
- Lake View properties in Colorado Springs, CO, United States
- Riverfront properties in Colorado Springs, CO, United States
- River View properties in Colorado Springs, CO, United States
- High Altitude properties in Colorado Springs, CO, United States
Related Guides & Stories
Trusted by the World's Leading Brokers
The agents behind the world's most exceptional properties list with JamesEdition.
- Listings from Sotheby's, Christie's, BARNES, and Engel & Völkers
- Every listing reviewed before it goes live
- Connect directly with verified listing agents
By continuing you agree to our Terms and Privacy Policy.
brokerages we
partnered with
partnered with