$1,499,900
Single Family Detached Colonie
- 4 Beds
- 5 Baths
- 3,285 Sqft
- 18,296 Sqft lot
- Updated: September 15
- MLS#202626039
About the Property
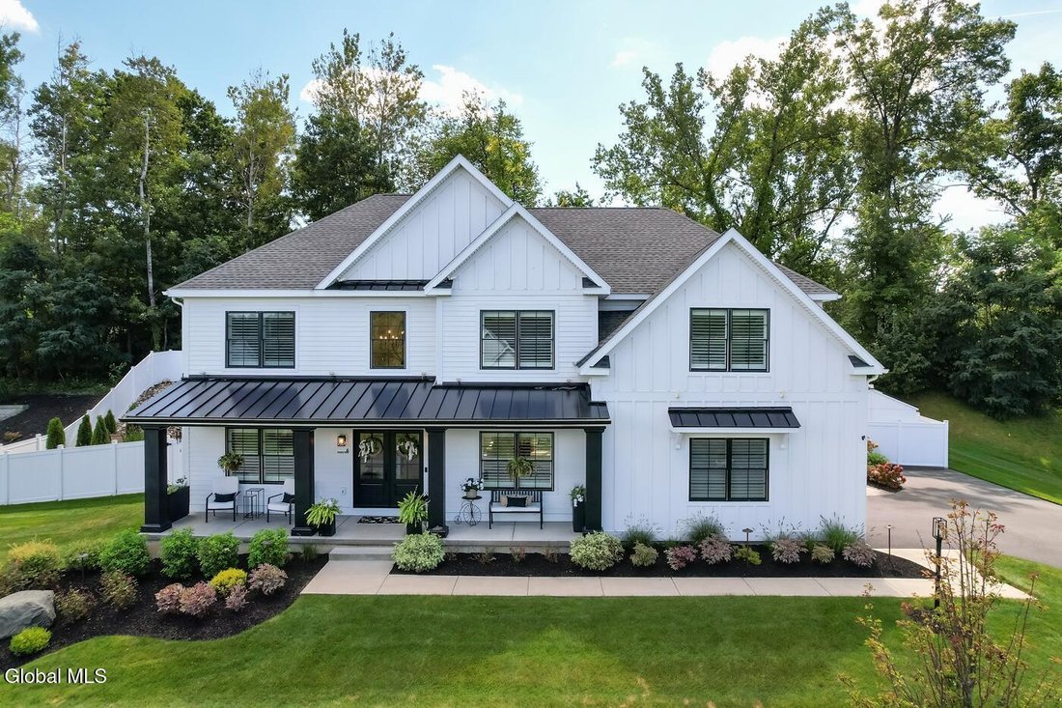
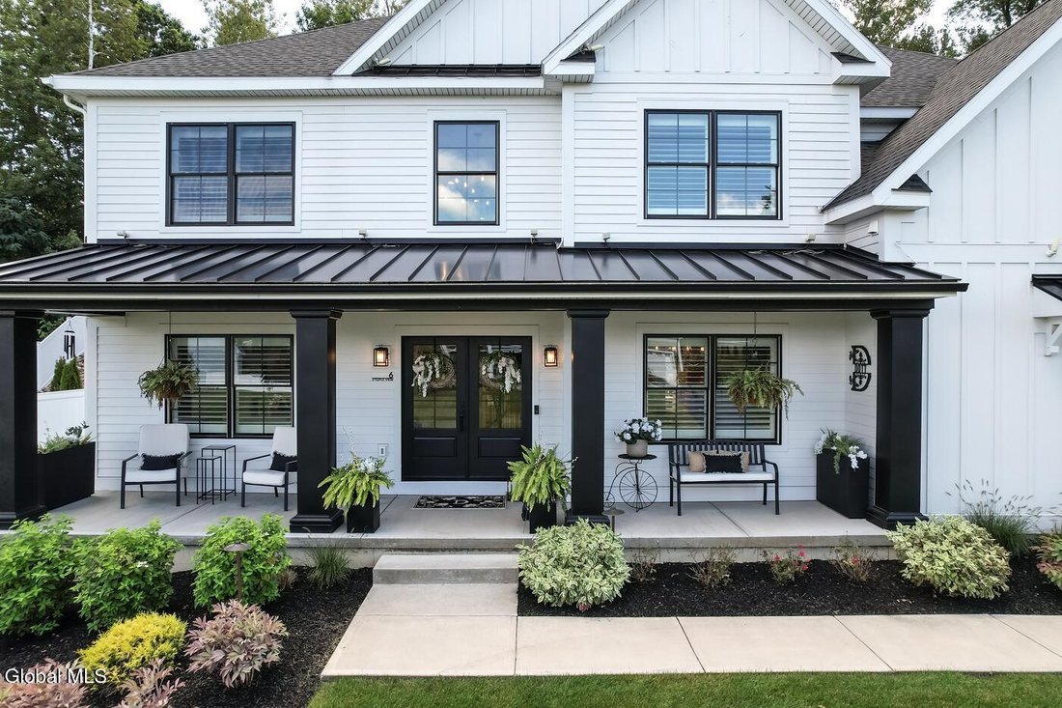
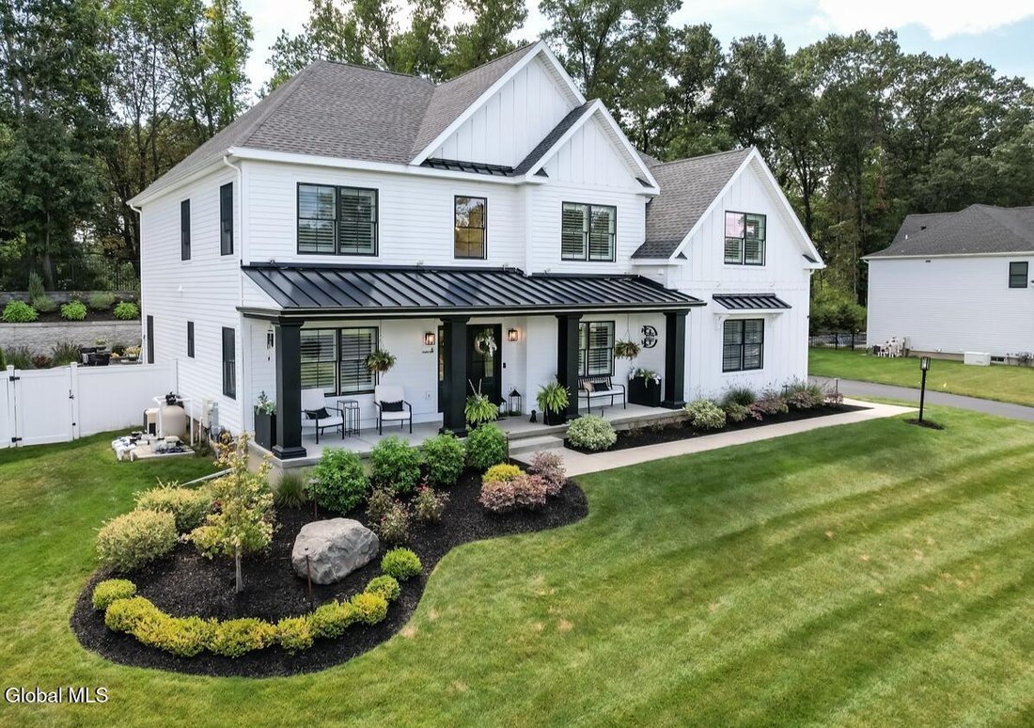
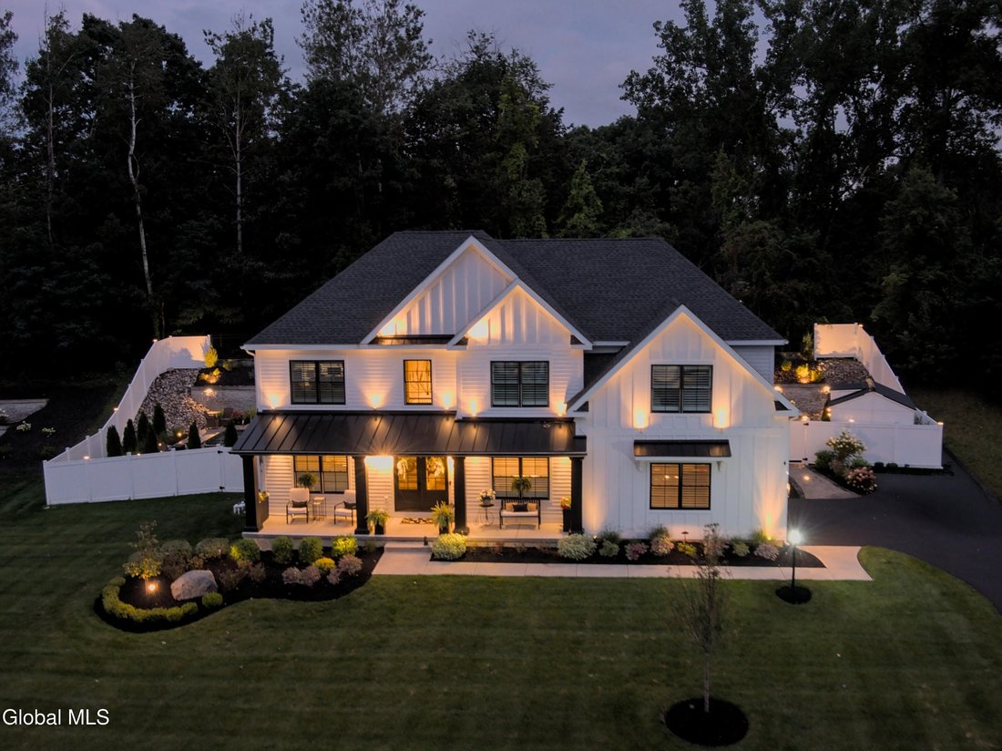
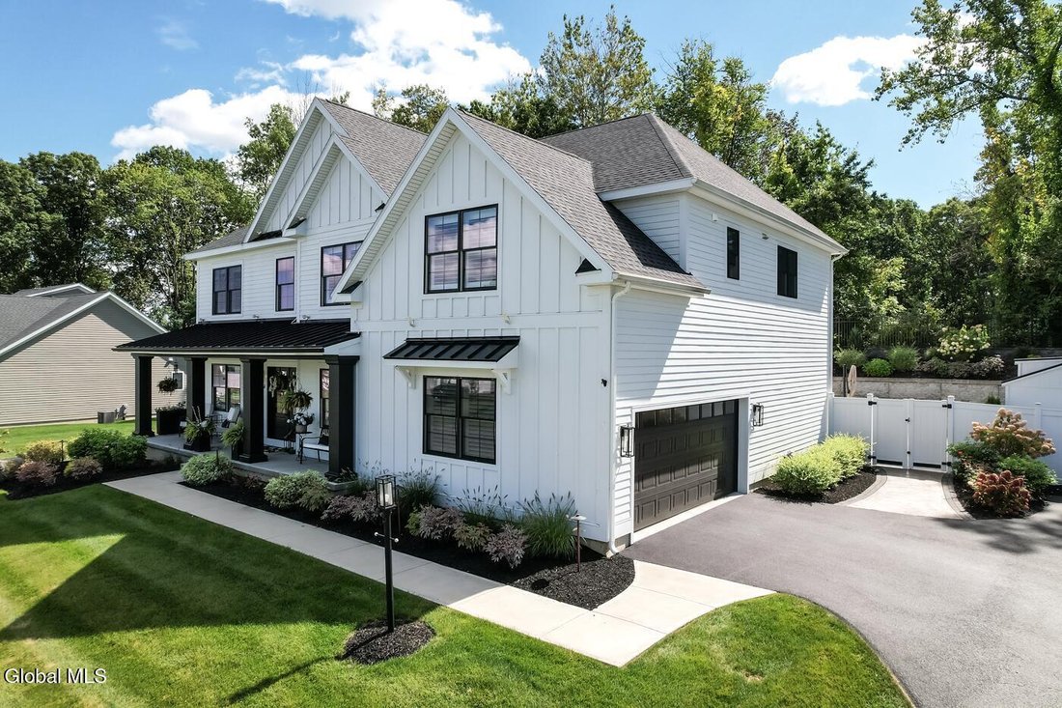
Dare to be Wow-ed! Step beyond the ordinary and into a remarkable, magazine worthy, modern luxury, custom home. Only four years young, this 4 Bedroom, 3 Full, 2 Half Bath, gorgeous Barbera built home is a rarity in Loudonville. Located just across from Siena College this exceptional home is perched above an impeccable designed landscape-literally! The custom landscaping was created with an amazing
Dare to be Wow-ed! Step beyond the ordinary and into a remarkable, magazine worthy, modern luxury, custom home. Only four years young, this 4 Bedroom, 3 Full, 2 Half Bath, gorgeous Barbera built home is a rarity in Loudonville. Located just across from Siena College this exceptional home is perched above an impeccable designed landscape-literally! The custom landscaping was created with an amazing vision. Enter the backyard oasis, that feels like you’ve arrived at a luxury resort. Stone patios that surround the outdoor kitchen with stone countertops for bar seating. The custom, combined stone mantel houses a TV and gas fireplace. Another firepit area and the ultimate in-ground plunge pool and spa hot tub. A perfect outdoor retreat! Step inside, where the CUSTOM double entry door with half-lit glass panels naturally light the Entryway! In the great room, custom Pella windows outline the dramatic, 17 foot, floor to ceiling mantel with a recessed gas fireplace & a large flat screen tv. Gorgeous MODERN white oak flooring throughout. The first flr bedroom is currently being used as an office includes a lg closet and elegant, double pocket doors for functionality. The kitchen continues the home’s refined design with 9-foot ceilings and beautifully crafted cabinetry, including glass-front doors with undermount lighting and illuminated cabinetry. A stunning quartz waterfall island creates an impressive centerpiece. GE Monogram appliances include a sleek panel-ready refrigerator, seamlessly blending into the custom cabinetry. The adjoining dining area is equally impressive, featuring a stunning dry bar. The fully finished lower level extends the living and entertaining space with a custom-built seating bench that complements the wet bar, a complete theater room, and a comfortable living area. Every detail of this exceptional home has been thoughtfully selected and curated by the sellers, creating a truly distinctive residence
-
Property type
House
-
Year built
2022
-
Price/sqft
$456
Features
Explore the Area
6 Steeple View Drive, Colonie, NY 12211, Albany, New York, United States
View on Google Maps
Price per sqft
Low
High
Joined 3 years ago
You have inquired about this property
The agent will contact you soon by
Listed by
1
Listings
2023
Joined
Book home tour with Dominick Ieraci
Choose a date and whether you'd like a virtual or in-person tour with the agent.
Preferred date
Tour type

Last updated
September 15
First listed
Sep 15
Agent licence
#30IE0802009
Listing reference
2158929871412698
Listing status
Similar Properties Nearby
New Listings in Albany

Explore More Homes for Sale
Albany, NY, United States property types
Albany, NY, United States popular searches
- Properties with Terrace in Albany, NY, United States
- Properties with Pool in Albany, NY, United States
- New Builds properties in Albany, NY, United States
- Renovated properties in Albany, NY, United States
- Properties with Balcony in Albany, NY, United States
- Water View properties in Albany, NY, United States
- Properties with Sauna in Albany, NY, United States
- Properties with Library in Albany, NY, United States
- Properties with Open Kitchen in Albany, NY, United States
- Properties with Cinema in Albany, NY, United States
- Beachfront properties in Albany, NY, United States
Related Guides & Stories
Trusted by the World's Leading Brokers
The agents behind the world's most exceptional properties list with JamesEdition.
- Listings from Sotheby's, Christie's, BARNES, and Engel & Völkers
- Every listing reviewed before it goes live
- Connect directly with verified listing agents
By continuing you agree to our Terms and Privacy Policy.
brokerages we
partnered with
partnered with