$653,910
Maison De 5 Pièces Principales
- 4 Beds
- 2 Baths
- 2,175 Sqft
- 7,535 Sqft lot
- Updated: Yesterday
About the Property
Family home of 202 m² on approximately 700 m² of land – Master suite, pool-ready land, and quiet location
Highlights:
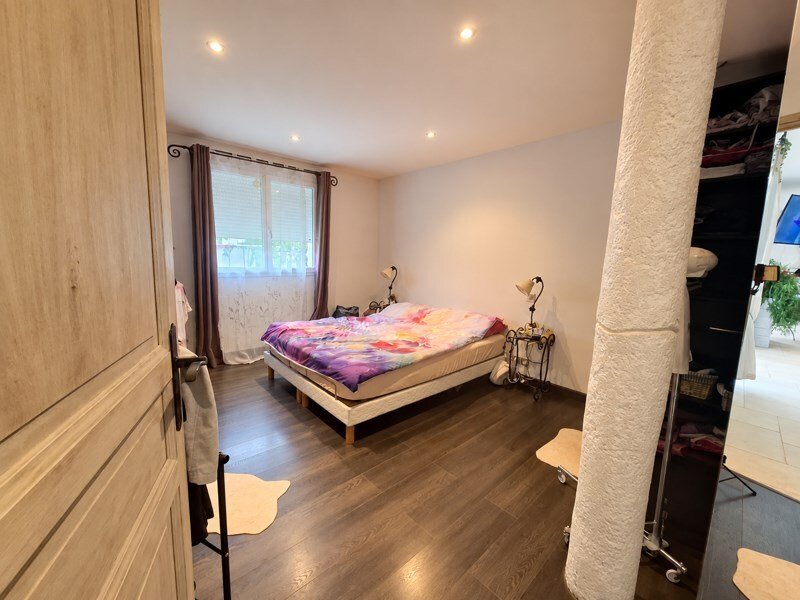
- Master suite with dressing room and bathroom on the ground floor
- 3 bedrooms upstairs with the possibility to create a 4th bedroom or an office
- Pool-ready land
- Petanque court
- Indoor stone pizza oven
- Garage and 19 m² shed
Located
Highlights:
- Master suite with dressing room and bathroom on the ground floor
- 3 bedrooms upstairs with the possibility to create a 4th bedroom or an office
- Pool-ready land
- Petanque court
- Indoor stone pizza oven
- Garage and 19 m² shed
Located
Family home of 202 m² on approximately 700 m² of land – Master suite, pool-ready land, and quiet location
Highlights:
- Master suite with dressing room and bathroom on the ground floor
- 3 bedrooms upstairs with the possibility to create a 4th bedroom or an office
- Pool-ready land
- Petanque court
- Indoor stone pizza oven
- Garage and 19 m² shed
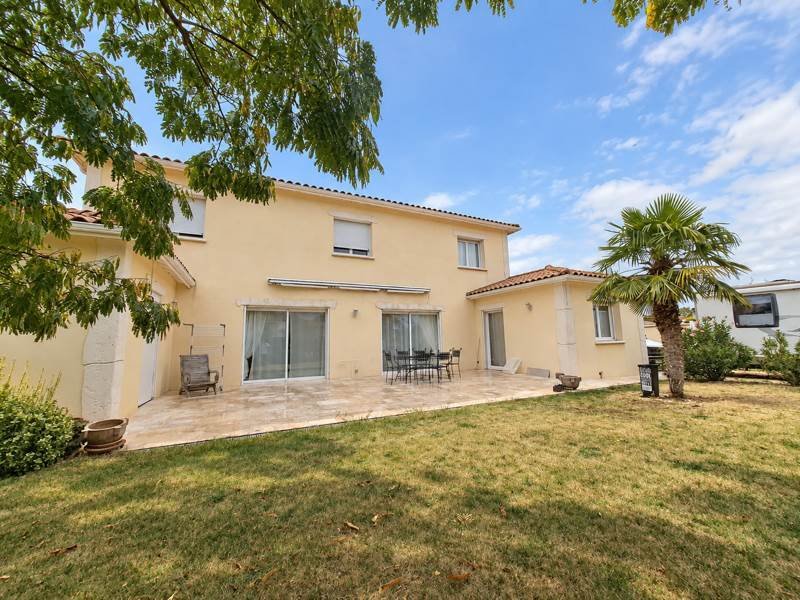
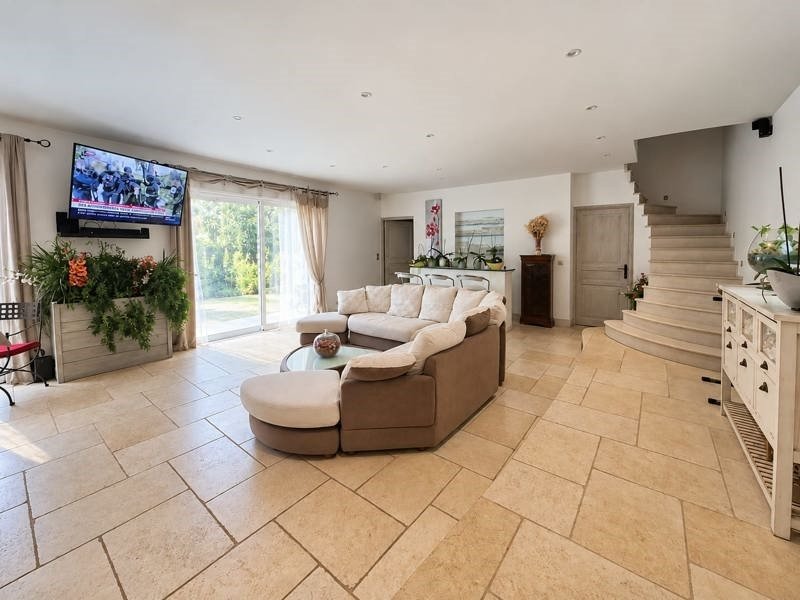
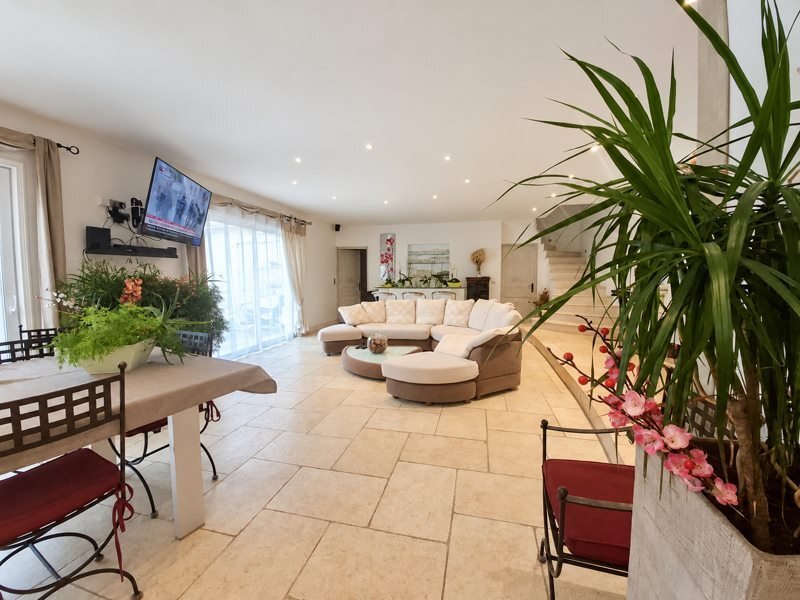
Located at the end of a quiet cul-de-sac with no overlooking neighbors, this 202 m² house offers spacious rooms and many layout possibilities. The living area benefits from plenty of natural light and large sliding glass doors, allowing full enjoyment of the garden view and creating a seamless flow between indoor and outdoor spaces.
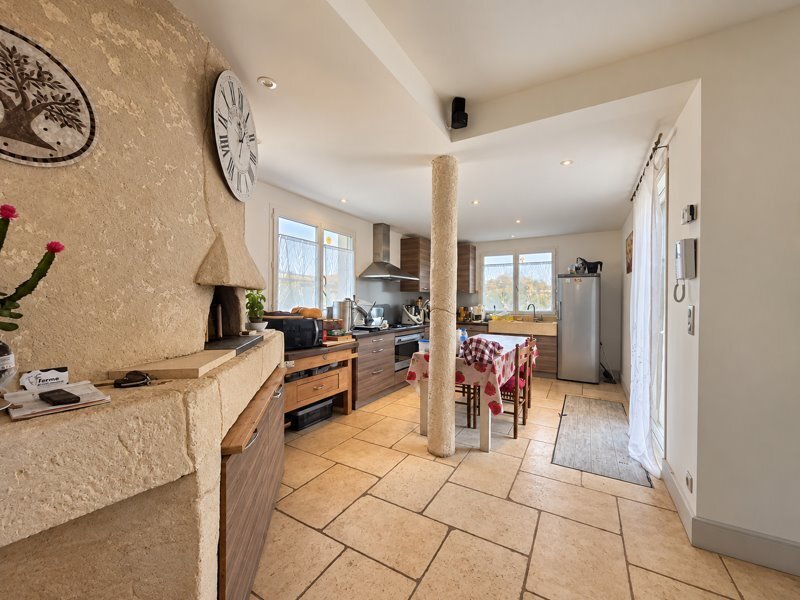
The equipped kitchen has direct access to the cellar, convenient for storage. The house also features a central vacuum system.
On the ground floor, you will find a master suite with a dressing room and bathroom, including a bathtub and a balneotherapy shower. Upstairs, there are 3 bedrooms and a lounge area currently set up, which can also be converted into a 4th bedroom or an office as needed.
Outside, the approximately 700 m² land includes several areas:
- Petanque court
- Pool-ready space
- Vegetable garden corner
A 19 m² shed completes the property. The house also includes an indoor stone pizza oven and a garage of about 20 m².
A spacious and functional home offering many possibilities, all in a quiet, private environment.
Information on the risks to which this property is exposed is available on the Géorisques website: https://www.georisques.gouv.fr/
Highlights:
- Master suite with dressing room and bathroom on the ground floor
- 3 bedrooms upstairs with the possibility to create a 4th bedroom or an office
- Pool-ready land
- Petanque court
- Indoor stone pizza oven
- Garage and 19 m² shed
Located at the end of a quiet cul-de-sac with no overlooking neighbors, this 202 m² house offers spacious rooms and many layout possibilities. The living area benefits from plenty of natural light and large sliding glass doors, allowing full enjoyment of the garden view and creating a seamless flow between indoor and outdoor spaces.
The equipped kitchen has direct access to the cellar, convenient for storage. The house also features a central vacuum system.
On the ground floor, you will find a master suite with a dressing room and bathroom, including a bathtub and a balneotherapy shower. Upstairs, there are 3 bedrooms and a lounge area currently set up, which can also be converted into a 4th bedroom or an office as needed.
Outside, the approximately 700 m² land includes several areas:
- Petanque court
- Pool-ready space
- Vegetable garden corner
A 19 m² shed completes the property. The house also includes an indoor stone pizza oven and a garage of about 20 m².
A spacious and functional home offering many possibilities, all in a quiet, private environment.
Information on the risks to which this property is exposed is available on the Géorisques website: https://www.georisques.gouv.fr/
-
Property type
House
-
Floors
1
-
Price/sqft
$300
-
Emissions
B
-
Consumption
D
Features
- Garden
- Garage
- Privacy
- High Ceiling
Explore the Area
Joined 1 month ago
You have inquired about this property
The agent will contact you soon by
Listed by
11
Listings
2026
Joined
Book home tour with the agent
Choose a date and whether you'd like a virtual or in-person tour with the agent.
Preferred date
Tour type
Last updated
Yesterday
First listed
October 7
Listing reference
787-413
Trusted by the World's Leading Brokers
The agents behind the world's most exceptional properties list with JamesEdition.
- Listings from Sotheby's, Christie's, BARNES, and Engel & Völkers
- Every listing reviewed before it goes live
- Connect directly with verified listing agents
By continuing you agree to our Terms and Privacy Policy.