$1,035,425
Maison Loft Avec Jardin Et Terrasse Dans Ancienne Imprimerie
- 4 Beds
- 1 Baths
- 1,922 Sqft
- Updated: July 27
About the Property
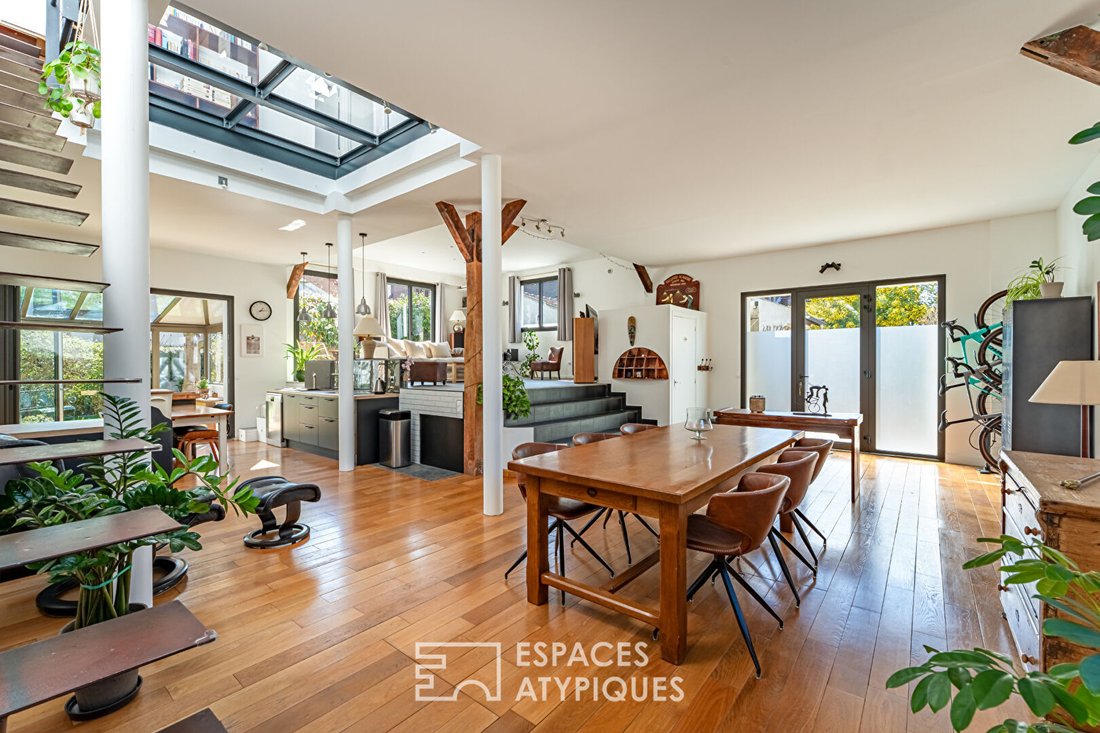
Set back in a private driveway in the Gabriel Péri residential neighborhood, a former printing house converted into a 178 m² loft combines the charm of its timber framing with generous spaces. This southwest-facing peaceful haven opens onto a 108 m² garden, enhanced by a beautiful 11 m² terrace, offering a rare tranquil living environment.
The 85 m² living area impresses with its brightne
The 85 m² living area impresses with its brightne
Set back in a private driveway in the Gabriel Péri residential neighborhood, a former printing house converted into a 178 m² loft combines the charm of its timber framing with generous spaces. This southwest-facing peaceful haven opens onto a 108 m² garden, enhanced by a beautiful 11 m² terrace, offering a rare tranquil living environment.
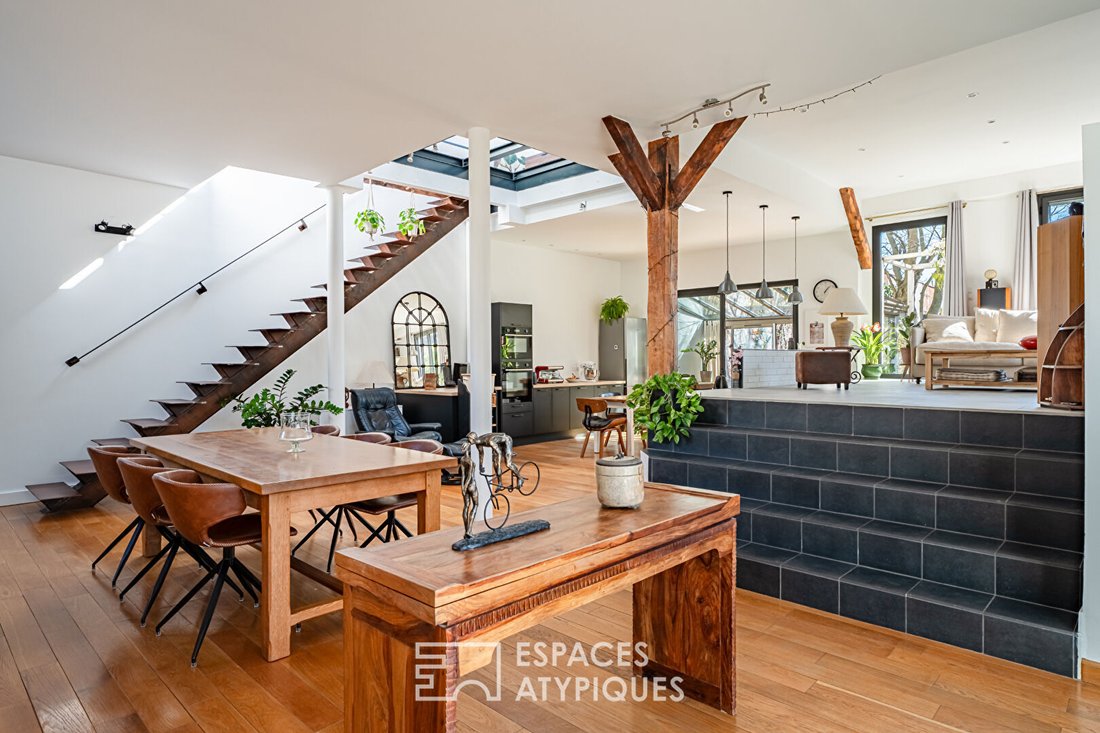
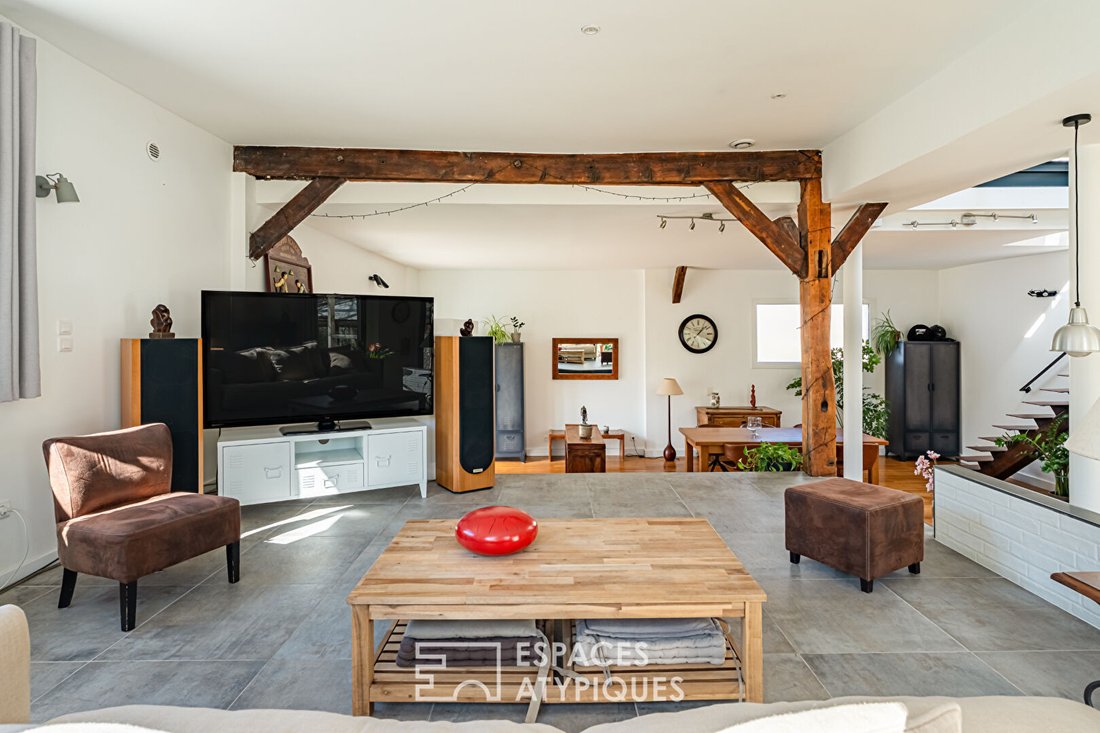
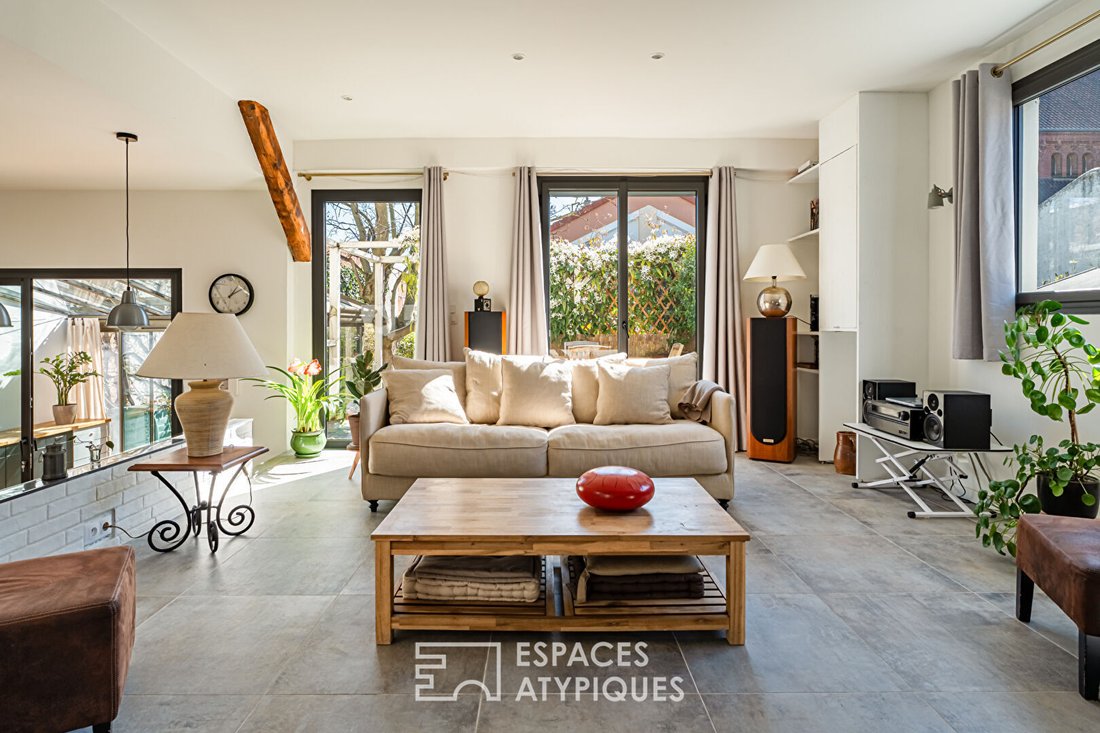
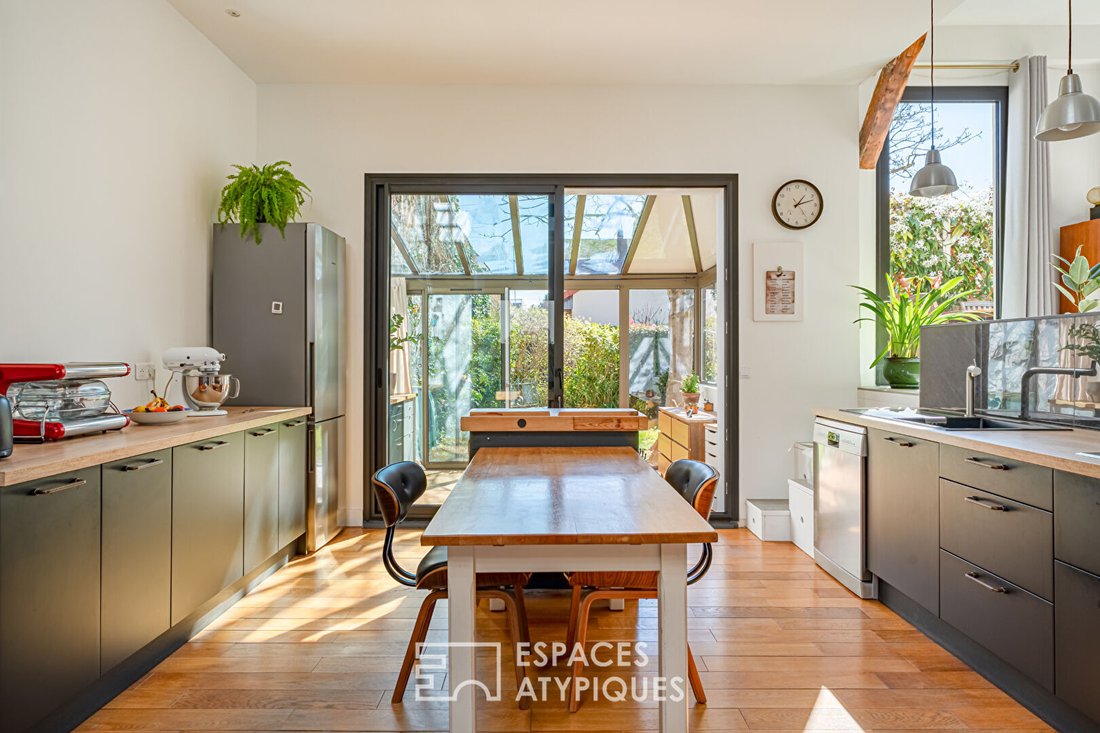
The 85 m² living area impresses with its brightness from a skylight and multiple bay windows, as well as an optimized layout. The lounge area overlooks the room and opens onto a terrace sheltered from view by the vegetation of a pergola. A large open kitchen leads to the reception area and a veranda that extends the view toward the garden. A cellar ideal for wine storage is accessible via a floor hatch near the entrance. A large 20 m² storage space is cleverly hidden under the lounge. Guest toilets complete this level.
Access to the upper floor is via a metal central stringer staircase that opens onto a large landing with a glass floor beneath exposed beams. It serves a master bedroom of 20 m² and three others measuring 12, 11, and 9 m², one of which has a private balcony overlooking the garden. The modern and functional 13 m² bathroom features a bathtub, walk-in shower, and toilet. It can be converted into separate bathroom and shower rooms.
Adjacent to the house, a closed garage offers additional space for parking (car, motorcycle) or a workshop.
In the private driveway secured by an electric gate, a parking space completes this property, which is subject to co-ownership of the land.
Its large, well-insulated volumes (Energy Performance Rating C), cross-lighting, green setting, and surrounding calm make it a rare property in harmony with those seeking space, character, originality, and modernity.
Practical advantages:
- Access to public transport with La Garenne-Colombes train station 12 minutes on foot and tram line 2, Victor Basch stop 600 meters away, where many shops are also located.
- Presence of public schools nearby, the Jeanne d’Arc Institution (from kindergarten to high school), and Colombes town center 12 minutes by bus.
ENERGY CLASS: C / CLIMATE CLASS: C. Average energy costs indexed over the years [hidden information] (including subscriptions): between €2,510 and €3,460.
Information on risks to which this property is exposed is available on the Géorisques website: [hidden information]
Audrey: [hidden information] - EI RSAC 991 396 706 - Sales Agent
Co-ownership of 21 lots - including 7 residential lots. (No ongoing legal proceedings).
Annual charges: €970.00. Audrey Luchez (EI) Sales Agent - RSAC Number: - Nanterre.
Information on the risks to which this property is exposed is available on the Géorisques website: https://www.georisques.gouv.fr/
The 85 m² living area impresses with its brightness from a skylight and multiple bay windows, as well as an optimized layout. The lounge area overlooks the room and opens onto a terrace sheltered from view by the vegetation of a pergola. A large open kitchen leads to the reception area and a veranda that extends the view toward the garden. A cellar ideal for wine storage is accessible via a floor hatch near the entrance. A large 20 m² storage space is cleverly hidden under the lounge. Guest toilets complete this level.
Access to the upper floor is via a metal central stringer staircase that opens onto a large landing with a glass floor beneath exposed beams. It serves a master bedroom of 20 m² and three others measuring 12, 11, and 9 m², one of which has a private balcony overlooking the garden. The modern and functional 13 m² bathroom features a bathtub, walk-in shower, and toilet. It can be converted into separate bathroom and shower rooms.
Adjacent to the house, a closed garage offers additional space for parking (car, motorcycle) or a workshop.
In the private driveway secured by an electric gate, a parking space completes this property, which is subject to co-ownership of the land.
Its large, well-insulated volumes (Energy Performance Rating C), cross-lighting, green setting, and surrounding calm make it a rare property in harmony with those seeking space, character, originality, and modernity.
Practical advantages:
- Access to public transport with La Garenne-Colombes train station 12 minutes on foot and tram line 2, Victor Basch stop 600 meters away, where many shops are also located.
- Presence of public schools nearby, the Jeanne d’Arc Institution (from kindergarten to high school), and Colombes town center 12 minutes by bus.
ENERGY CLASS: C / CLIMATE CLASS: C. Average energy costs indexed over the years [hidden information] (including subscriptions): between €2,510 and €3,460.
Information on risks to which this property is exposed is available on the Géorisques website: [hidden information]
Audrey: [hidden information] - EI RSAC 991 396 706 - Sales Agent
Co-ownership of 21 lots - including 7 residential lots. (No ongoing legal proceedings).
Annual charges: €970.00. Audrey Luchez (EI) Sales Agent - RSAC Number: - Nanterre.
Information on the risks to which this property is exposed is available on the Géorisques website: https://www.georisques.gouv.fr/
-
Property type
Villa
-
Year built
1930
-
Price/sqft
$538
Explore the Area
Plateau-Grèves-Europe-Gare du Stade-Fossés Jean, Colombes, France
View on Google Maps
Price per sqft
Low
High
View 147 more listings in Plateau-Grèves-Europe-Gare du Stade-Fossés Jean
Joined 8 months ago
You have inquired about this property
The agent will contact you soon by
Listed by
23
Listings
2025
Joined
Book home tour with the agent
Choose a date and whether you'd like a virtual or in-person tour with the agent.
Preferred date
Tour type

ESPACES ATYPIQUES Hauts-de-Seine
31 Avenue Jean Baptiste Clement, 92100, Boulogne Billancourt, France
View agency profile
Last updated
July 27
First listed
Jul 7
Listing reference
16192-C1
Trusted by the World's Leading Brokers
The agents behind the world's most exceptional properties list with JamesEdition.
- Listings from Sotheby's, Christie's, BARNES, and Engel & Völkers
- Every listing reviewed before it goes live
- Connect directly with verified listing agents
By continuing you agree to our Terms and Privacy Policy.