


$16,271,647
Stunning Renovated Villa With A View Of The Lake
- 6 Beds
- 6 Baths
- 6,039 Sqft
- 14,532 Sqft lot
- Updated: July 27
- 11
About the Property
Ideally located on a 1,350 m² lot, sheltered from prying eyes, this exceptional property offers a rare living environment that combines privacy, comfort, and top-of-the-line amenities. Completely renovated in 2025, the house features classic architecture, fine materials, and elegant finishes, all enhanced by a breathtaking view of the lake.
The fully finished basement, which enjoys plenty of n
The fully finished basement, which enjoys plenty of n
Ideally located on a 1,350 m² lot, sheltered from prying eyes, this exceptional property offers a rare living environment that combines privacy, comfort, and top-of-the-line amenities. Completely renovated in 2025, the house features classic architecture, fine materials, and elegant finishes, all enhanced by a breathtaking view of the lake.
The fully finished basement, which enjoys plenty of natural light, features five bedrooms, each with its own en-suite bathroom, a small, functional kitchen, a TV room, and a terrace with direct access to the outdoors—ideal for entertaining or accommodating staff. A separate wellness area features a sauna, a changing room, and a restroom.
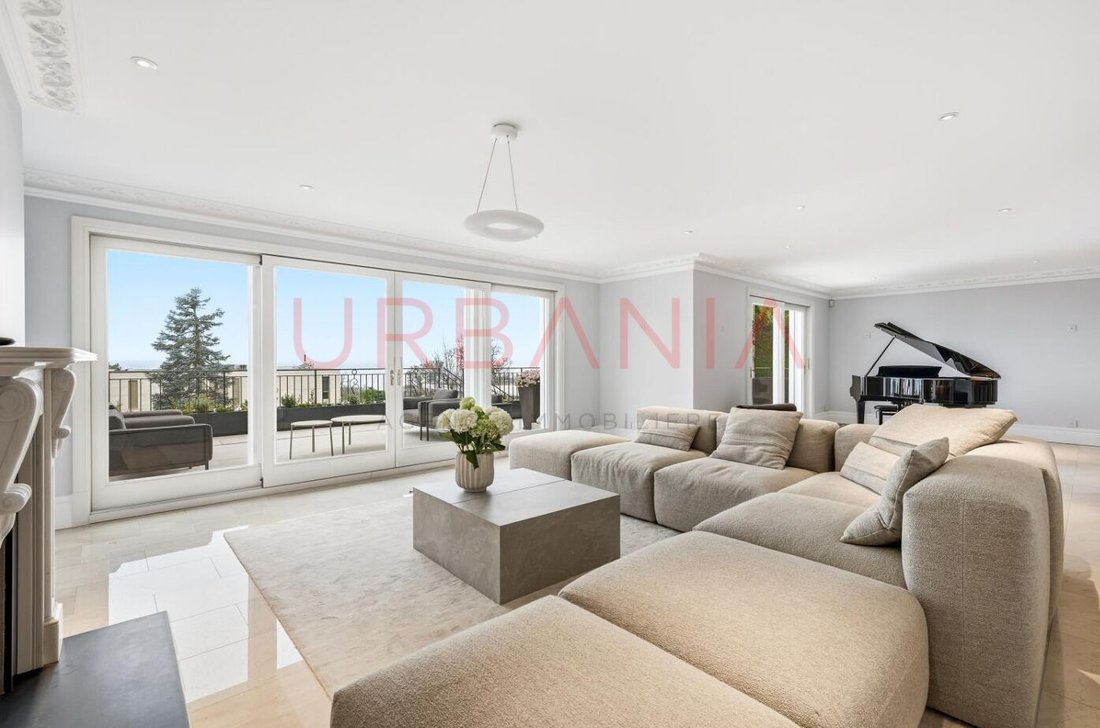
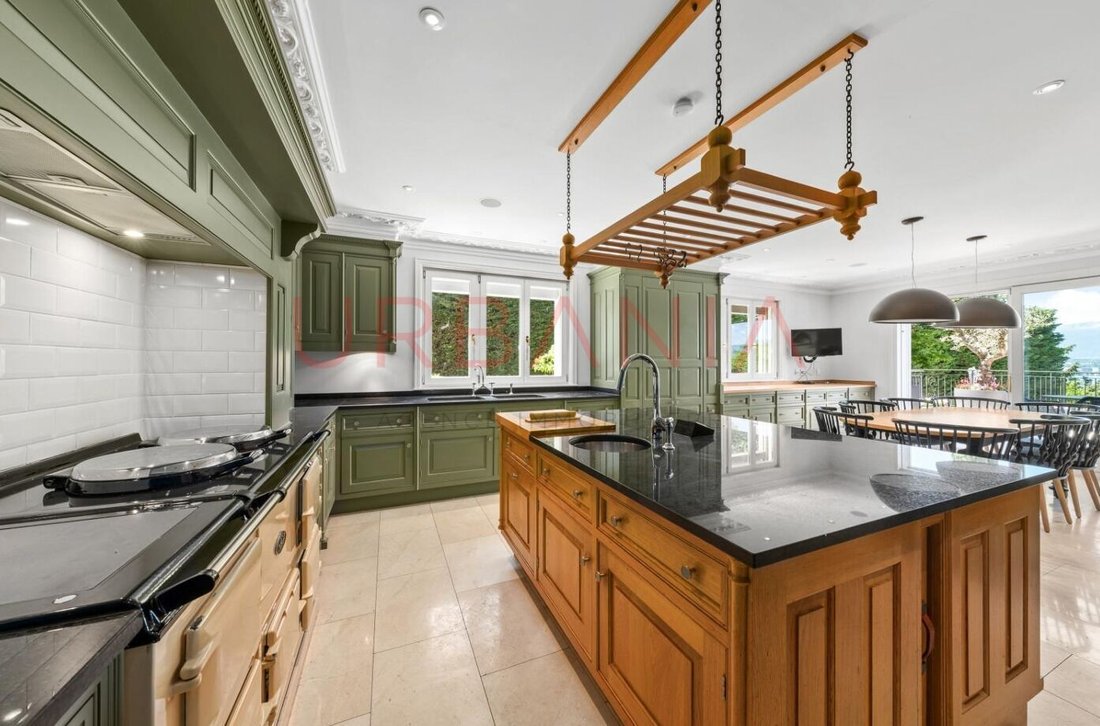
The ground floor features a spacious entry hall leading to a bright living area comprising a double living room, connected to a cozy dining room and a fully equipped kitchen. Large floor-to-ceiling windows create a seamless transition from these rooms to the terrace, which slopes gently down toward the garden and the pool.
Upstairs, the master suite occupies the entire floor: a bedroom with a view and a terrace, a custom walk-in closet, and a bathroom. Outside, the heated pool with a movable floor (Aqua Lift system) blends seamlessly into the landscaped garden. A sumptuous pool house with a bar and lounge area allows you to fully enjoy the beautiful
The fully finished basement, which enjoys plenty of natural light, features five bedrooms, each with its own en-suite bathroom, a small, functional kitchen, a TV room, and a terrace with direct access to the outdoors—ideal for entertaining or accommodating staff. A separate wellness area features a sauna, a changing room, and a restroom.
The ground floor features a spacious entry hall leading to a bright living area comprising a double living room, connected to a cozy dining room and a fully equipped kitchen. Large floor-to-ceiling windows create a seamless transition from these rooms to the terrace, which slopes gently down toward the garden and the pool.
Upstairs, the master suite occupies the entire floor: a bedroom with a view and a terrace, a custom walk-in closet, and a bathroom. Outside, the heated pool with a movable floor (Aqua Lift system) blends seamlessly into the landscaped garden. A sumptuous pool house with a bar and lounge area allows you to fully enjoy the beautiful
-
Property type
House
-
Price/sqft
$2,694
Features
- Garden
- Pool
- Terrace
- Fireplace
- Lake View
- Wine Cellar
- Sauna
- Jacuzzi
- Fitness Center / Gym
Features
Lot
- Mountain View
- Water View
- Privacy
- Lake View
- Renovated
Indoor
- High Ceiling
- Fireplace
- Kitchen island
- Jacuzzi
- Bar
- Sauna
- Wine Cellar
- Basement
- Stone Countertops
- Walk In Closet
- Fitness Center / Gym
Outdoor
- Terrace
- Balcony
- Pool
- Outdoor Living Space
- Garden
Explore the Area
Cologny, Canton of Geneva, Switzerland
View on Google Maps
Price per sqft
Low
High
Joined 3 months ago
You have inquired about this property
The agent will contact you soon by
Listed by
46
Listings
2026
Joined
Book home tour with the agent
Choose a date and whether you'd like a virtual or in-person tour with the agent.
Preferred date
Tour type
Last updated
July 27
First listed
July 27
Listing reference
216.C
Similar Properties Nearby
New Listings in Cologny





Explore More Homes for Sale
Cologny property types
Cologny popular searches
- Lake View properties in Cologny
- Properties with Game Room in Cologny
- City View properties in Cologny
- Properties with Outdoor Kitchen in Cologny
- Gated Community properties in Cologny
- Ski-In / Ski-Out properties in Cologny
- Waterfront properties in Cologny
- Investment Property properties in Cologny
- New Builds properties in Cologny
- Properties with Sauna in Cologny
- Properties with Steam Room in Cologny
- Properties with Pool in Cologny
- Properties with Garage in Cologny
- Lakefront properties in Cologny
Related Guides & Stories
Trusted by the World's Leading Brokers
The agents behind the world's most exceptional properties list with JamesEdition.
- Listings from Sotheby's, Christie's, BARNES, and Engel & Völkers
- Every listing reviewed before it goes live
- Connect directly with verified listing agents
By continuing you agree to our Terms and Privacy Policy.