$7,918,337
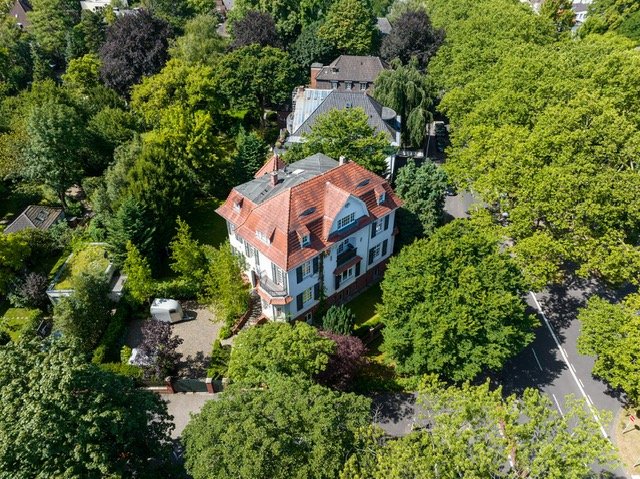
Impressive Villa In Marienburg
- 14 Beds
- 5 Baths
- 7,105 Sqft
- 13,563 Sqft lot
- Updated: July 7
- 7
About the Property
The villa ”Unter den Ulmen” in Cologne Marienburg, built around 1908 by the renowned architect Eugen Fabricius, is an outstanding example of early 20th-century architecture. The building’s architecture is oriented towards the South German Baroque style and showcases the characteristic form and aesthetics of this era. Due to its architectural and urban significance, the villa was placed under monum
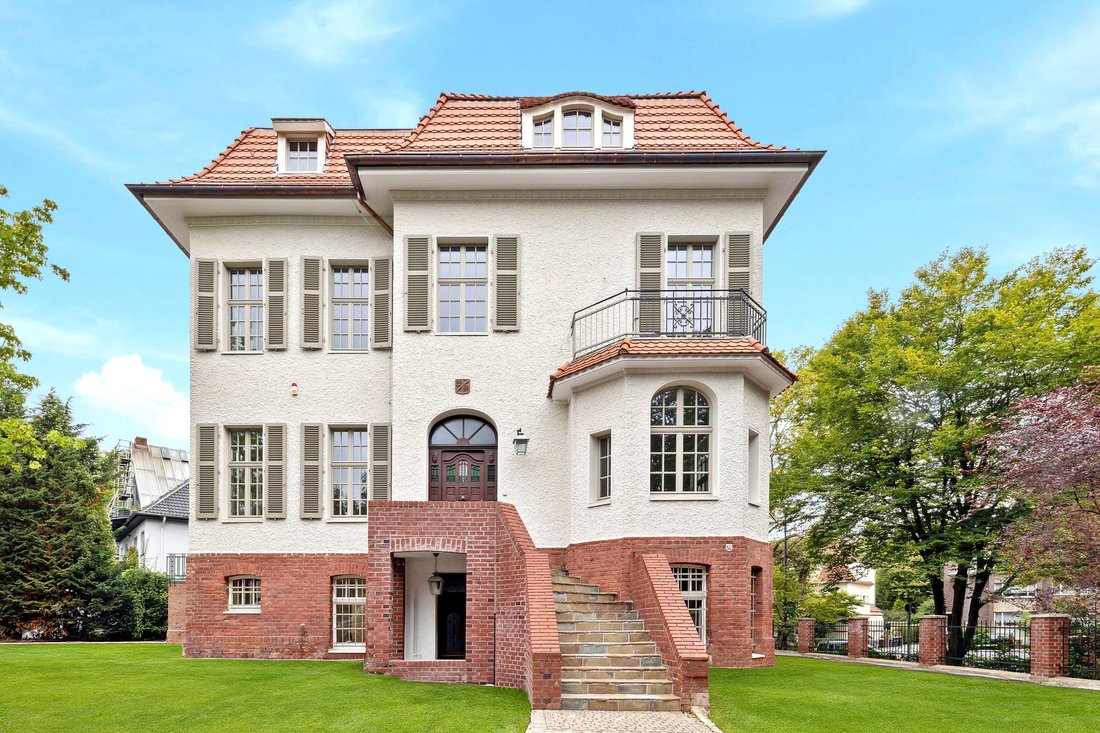
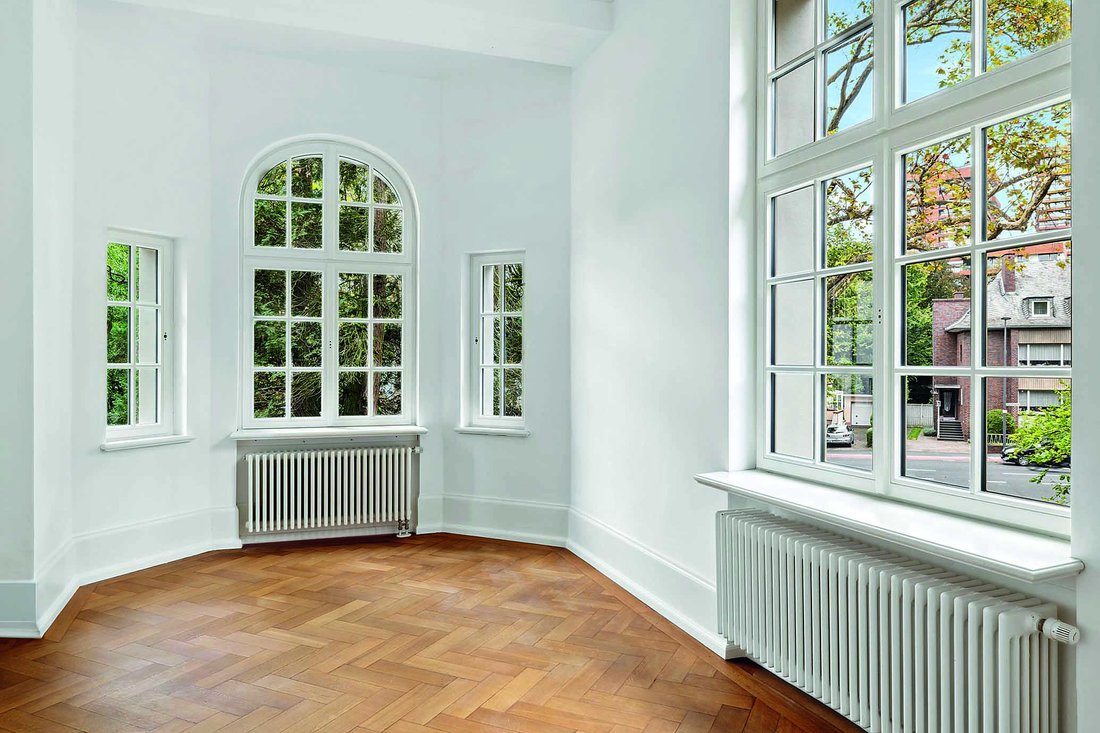
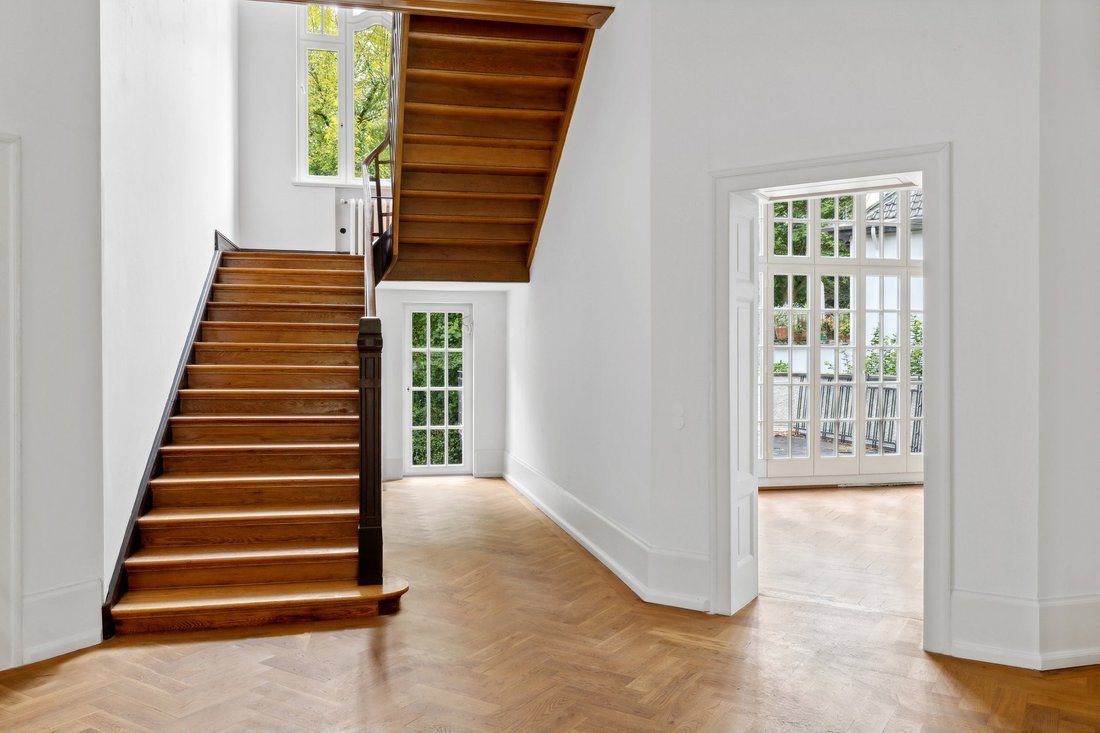
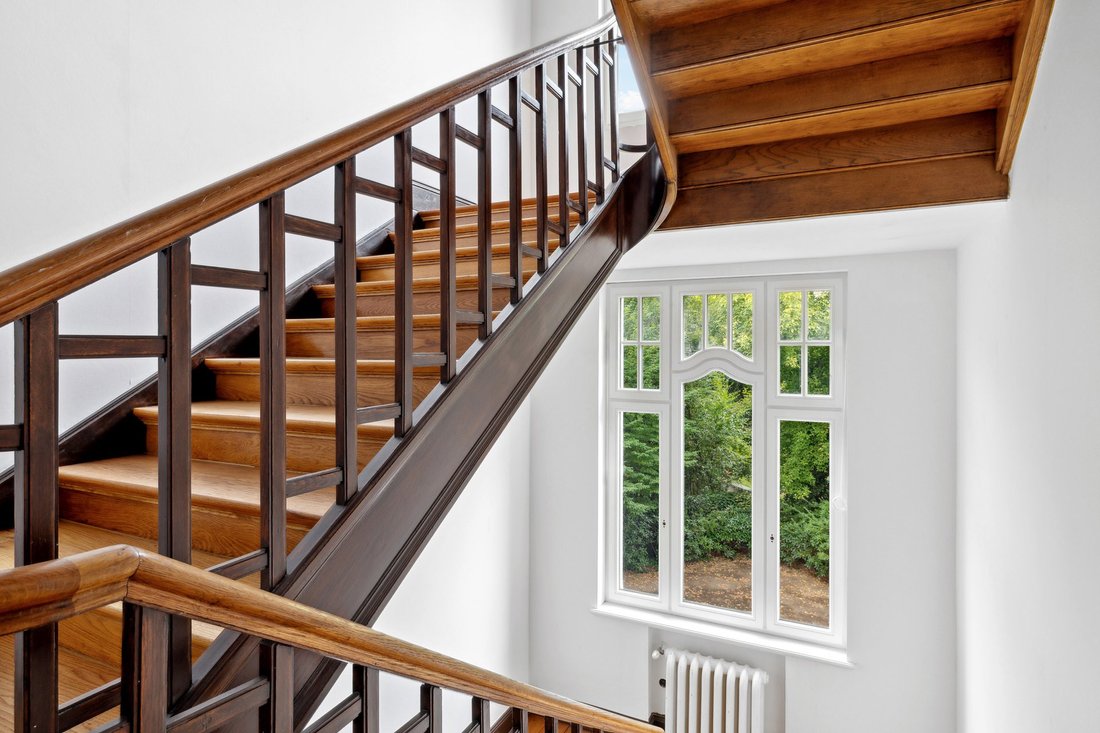
The villa ”Unter den Ulmen” in Cologne Marienburg, built around 1908 by the renowned architect Eugen Fabricius, is an outstanding example of early 20th-century architecture. The building’s architecture is oriented towards the South German Baroque style and showcases the characteristic form and aesthetics of this era. Due to its architectural and urban significance, the villa was placed under monument protection in 1982. The villa is located on a corner plot and, with its prominent location and architecture, shapes the image of the Marienburg villa district. Together with the opposite villa on Bayenthalgürtel, also designed by Fabricius, it forms a representative entrance to the suburban villa area. The stylistic diversity and uniformity of proportions are typical for the Marienburg villa colony. The building itself features typical elements of the early 20th century, such as a mansard roof, a structured façade with plaster and brick base, and the symmetrical arrangement of window axes. Inside, the historical substance has largely been preserved, including the original room doors, wooden staircase, and herringbone parquet on the ground floor. In recent years, extensive renovation measures have been taken, carried out in close coordination with the monument protection authority. Special emphasis was placed on preserving the historical building substance and integrating modern technology. The measures include the renewal of windows, restoration of the roof structure and dormers, as well as improving the waterproofing of the basement. Inside the building, the sanitary and electrical installations were updated, with modern KNX technology providing intelligent control of lighting and heating. At the same time, the historical room layout was maintained. To facilitate access, a barrier-free elevator from the basement to the attic was integrated. Additional extensions, such as an expansion of the living area with a new terrace and a garage construction, were planned to meet modern comfort requirements while harmoniously blending into the historical architecture. By choosing anodized aluminum panels for the façade of the extension, a clear distinction between old and new is enabled, yet the overall character of the property is preserved. The extensive renovations and modernizations illustrate the endeavor to preserve the villa as a significant monument while adapting it to contemporary standards.
-
Property type
Villa
-
Year built
1908
-
Price/sqft
$1,114
Explore the Area
Marienburg, 50 Cologne-Rodenkirchen, North Rhine-Westphalia, Germany
View on Google Maps
Price per sqft
Low
High
Joined 3 months ago
You have inquired about this property
The agent will contact you soon by
Listed by
5
Listings
2026
Joined
Book home tour with the agent
Choose a date and whether you'd like a virtual or in-person tour with the agent.
Preferred date
Tour type
Last updated
July 7
First listed
Jul 7
Similar Properties Nearby
New Listings in Cologne



Explore More Homes for Sale
Cologne, Germany property types
Cologne, Germany popular searches
- Properties with Terrace in Cologne, Germany
- Properties with Garden in Cologne, Germany
- Properties with Garage in Cologne, Germany
- Properties with Elevator in Cologne, Germany
- Properties with Fireplace in Cologne, Germany
- Properties with Balcony in Cologne, Germany
- Properties with Library in Cologne, Germany
- Privacy properties in Cologne, Germany
- Renovated properties in Cologne, Germany
- City View properties in Cologne, Germany
- Modern properties in Cologne, Germany
- Properties with Office in Cologne, Germany
- Properties with Sauna in Cologne, Germany
- River View properties in Cologne, Germany
- Properties with Bar in Cologne, Germany
- Properties with Wine Cellar in Cologne, Germany
- Water View properties in Cologne, Germany
- Properties with Game Room in Cologne, Germany
- Properties with Pool in Cologne, Germany
- Properties with Open Kitchen in Cologne, Germany
- Properties with Fitness Center / Gym in Cologne, Germany
- Duplex properties in Cologne, Germany
- Properties with Air Conditioning in Cologne, Germany
- Investment Property properties in Cologne, Germany
Cologne, Germany neighborhoods
- Homes for sale in Koln-Altstadt-Sud, Germany
- Homes for sale in Ossendorf, Germany
- Homes for sale in Rodenkirchen, Germany
- Homes for sale in Bilderstockchen, Germany
- Homes for sale in Deutz, Germany
- Homes for sale in Hahnwald, Germany
- Homes for sale in Holweide, Germany
- Homes for sale in Junkersdorf, Germany
- Homes for sale in Mungersdorf, Germany
- Homes for sale in Poll, Germany
- Homes for sale in Roggendorf/Thenhoven, Germany
- Homes for sale in Esch/Auweiler, Germany
- Homes for sale in Koln-Altstadt-Nord, Germany
- Homes for sale in Weidenpesch, Germany
Related Guides & Stories
Trusted by the World's Leading Brokers
The agents behind the world's most exceptional properties list with JamesEdition.
- Listings from Sotheby's, Christie's, BARNES, and Engel & Völkers
- Every listing reviewed before it goes live
- Connect directly with verified listing agents
By continuing you agree to our Terms and Privacy Policy.