$789,239
Colmar Contemporaine
- 4 Beds
- 1 Baths
- 1,733 Sqft
- 5,469 Sqft lot
- Updated: September 18
About the Property
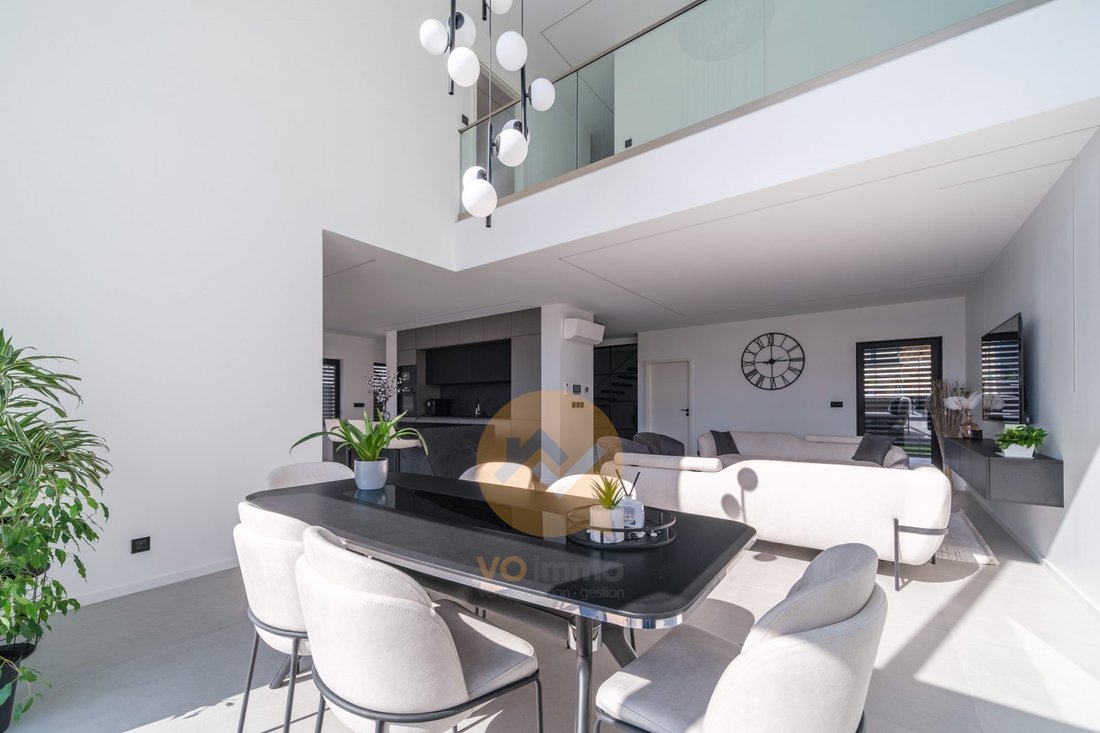
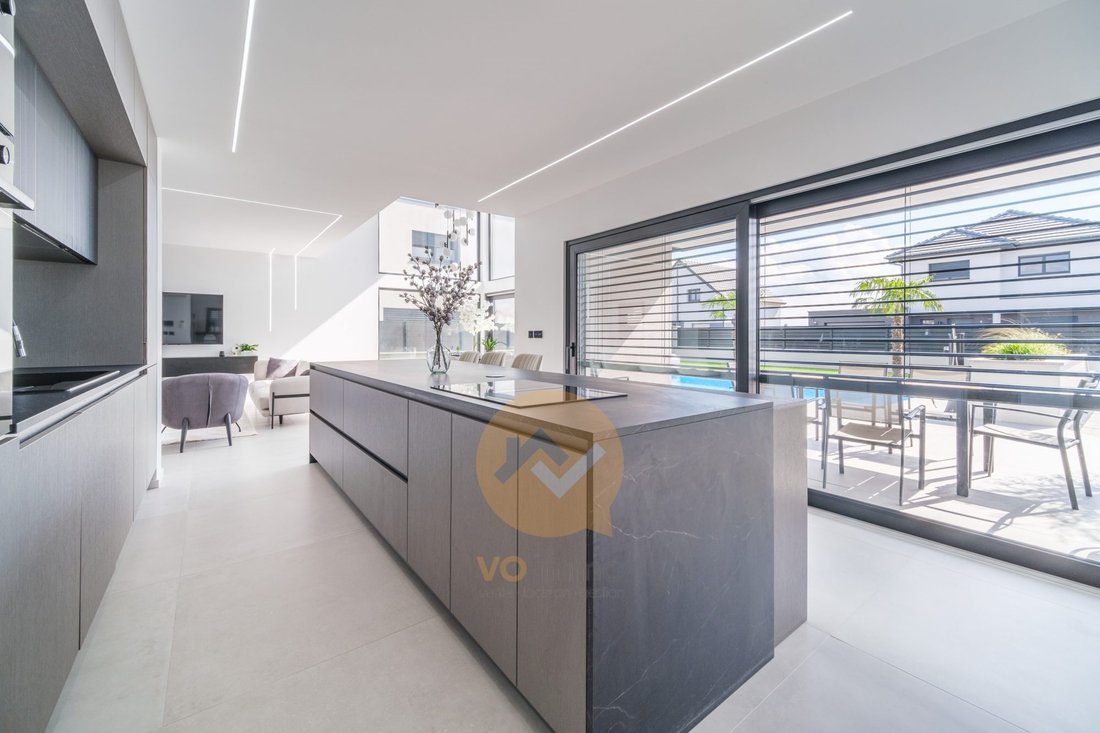
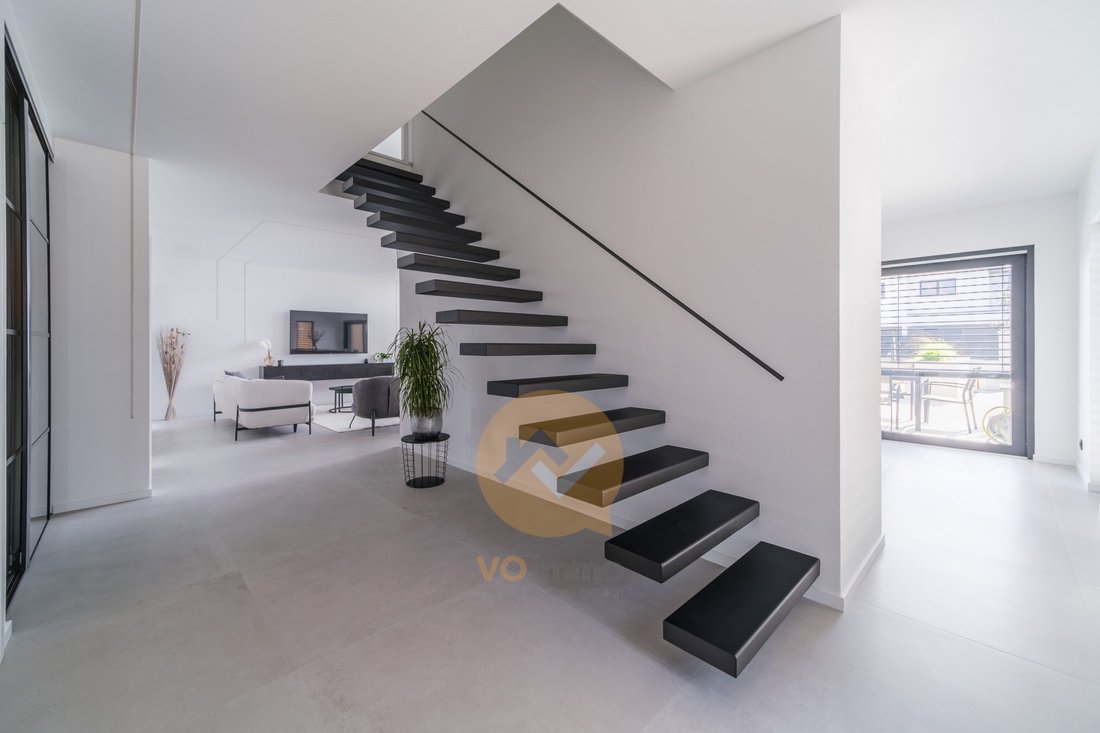
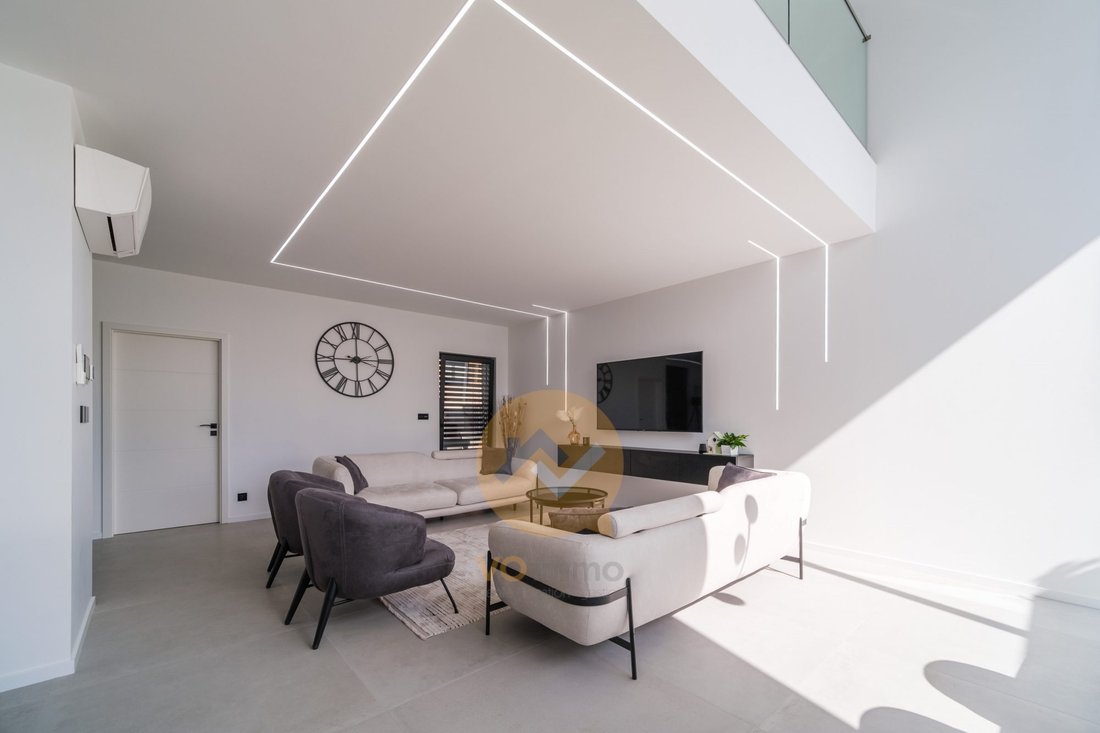
NIEDERENTZEN - New Contemporary House - Cathedral Ceiling - Pool - €695,000 Between Mulhouse and Colmar, in the commune of Niederentzen, this contemporary villa completed in 2024 is located in a quiet residential area where recent houses are still rare. From the moment you arrive, the spaciousness stands out. The cathedral ceiling living room naturally draws the eye, while the large bay windows op
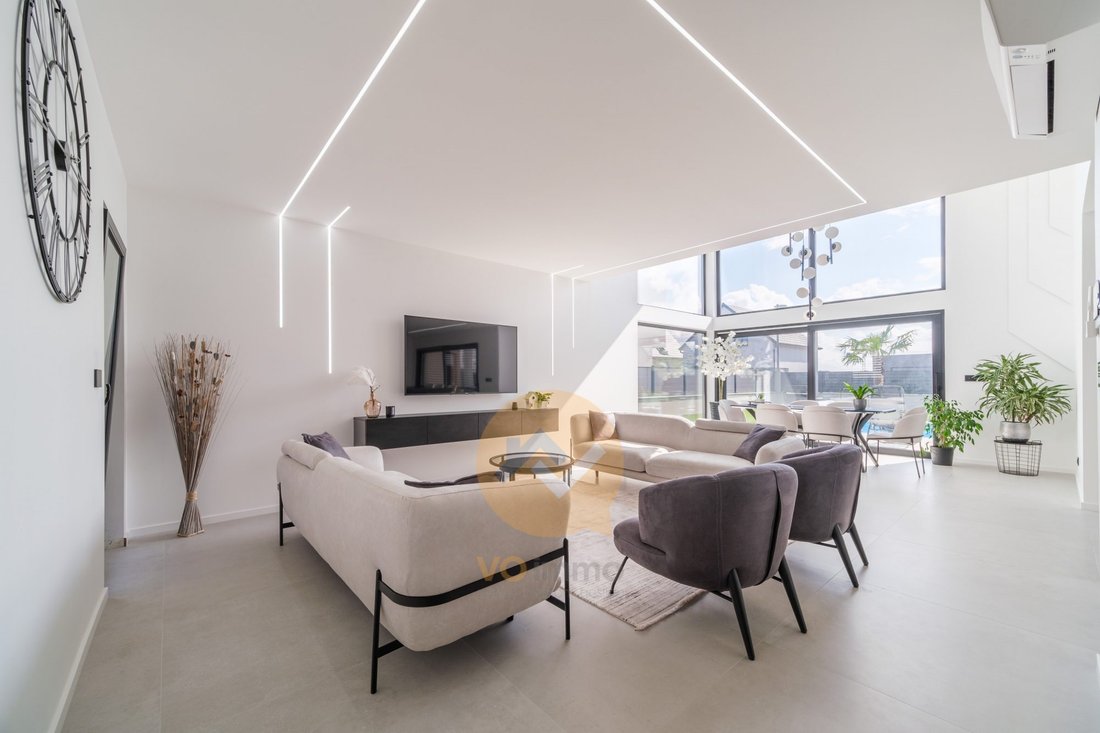
NIEDERENTZEN - New Contemporary House - Cathedral Ceiling - Pool - €695,000 Between Mulhouse and Colmar, in the commune of Niederentzen, this contemporary villa completed in 2024 is located in a quiet residential area where recent houses are still rare. From the moment you arrive, the spaciousness stands out. The cathedral ceiling living room naturally draws the eye, while the large bay windows open the house widely to the garden and pool. Light fills the spaces throughout the day, greatly contributing to the atmosphere. Key features: - New contemporary villa (2024) - Cathedral ceiling living room over 50 m² - Large southwest-facing bay windows - High-end fully equipped kitchen - 4 bedrooms - Master suite of 25 m² - Balcony, terrace, and landscaped garden - Contemporary pool - Floating staircase - Adjustable sunshades (BSO) - Attached garage - Separate laundry room - Ideal location between Mulhouse and Colmar The living area naturally combines the lounge, dining room, and kitchen in an open space where everyone finds their place. The volumes are generous yet cozy. The openings extend the view to the outdoors, creating a constant connection with the garden. The kitchen, with contemporary lines, is designed as a true sharing space. It suits both daily life and gatherings with friends or family. The ground floor also includes a bedroom and a bathroom, offering real flexibility depending on individual needs. Upstairs, the layout remains fluid and comfortable. Two bedrooms share a bathroom equipped with a bathtub and a walk-in shower. The master suite spans over 25 m² and features its own dressing room, private shower room, and a balcony overlooking the garden and pool. Outside, the landscaping naturally extends the house. The terrace, pool, and green spaces form a coherent, pleasant, and easy-to-maintain living environment. Everything has been thoughtfully designed, from the volumes to the amenities, to offer a bright, comfortable, and particularly enjoyable home. Virtual tour and property videos available upon request. For more information or to arrange a visit, we are at your full disposal. Contact us now. Fees payable by the seller. Energy class A, Climate class A Estimated average annual energy costs for standard use, based on 2021 energy prices: between €480.00 and €710.00. Information on risks to which this property is exposed is available on the Géorisques website: [hidden information]. Your VO immo advisor: Gil DOUARED Commercial agent (sole proprietorship) RSAC 920 879 657 RCP 62578424
Information on the risks to which this property is exposed is available on the Géorisques website: https://www.georisques.gouv.fr/
Information on the risks to which this property is exposed is available on the Géorisques website: https://www.georisques.gouv.fr/
-
Property type
House
-
Year built
2024
-
Price/sqft
$455
-
Consumption
A
Features
Explore the Area
Colmar, Saint Léon, France
View on Google Maps
Price per sqft
Low
High
Joined 3 years ago
You have inquired about this property
The agent will contact you soon by
Listed by
8
Listings
2023
Joined
Book home tour with the agent
Choose a date and whether you'd like a virtual or in-person tour with the agent.
Preferred date
Tour type
Last updated
September 18
First listed
June 5
Listing reference
VM897-VOIMMO
Trusted by the World's Leading Brokers
The agents behind the world's most exceptional properties list with JamesEdition.
- Listings from Sotheby's, Christie's, BARNES, and Engel & Völkers
- Every listing reviewed before it goes live
- Connect directly with verified listing agents
By continuing you agree to our Terms and Privacy Policy.