$829,022
Collonges Au Mont D'or Individuelle
- 4 Beds
- 2,315 Sqft
- 16,803 Sqft lot
- Updated: Today
About the Property
César et Brutus Real Estate presents this architect-designed house of 215 m² on a plot of over 1500 m². An 11 m² entrance separates the living area from the sleeping quarters. The 47 m² living room and the closed kitchen, which can easily be opened to the living room, allow you to imagine the potential for customization according to your tastes. The living room extends onto a large terrace overloo
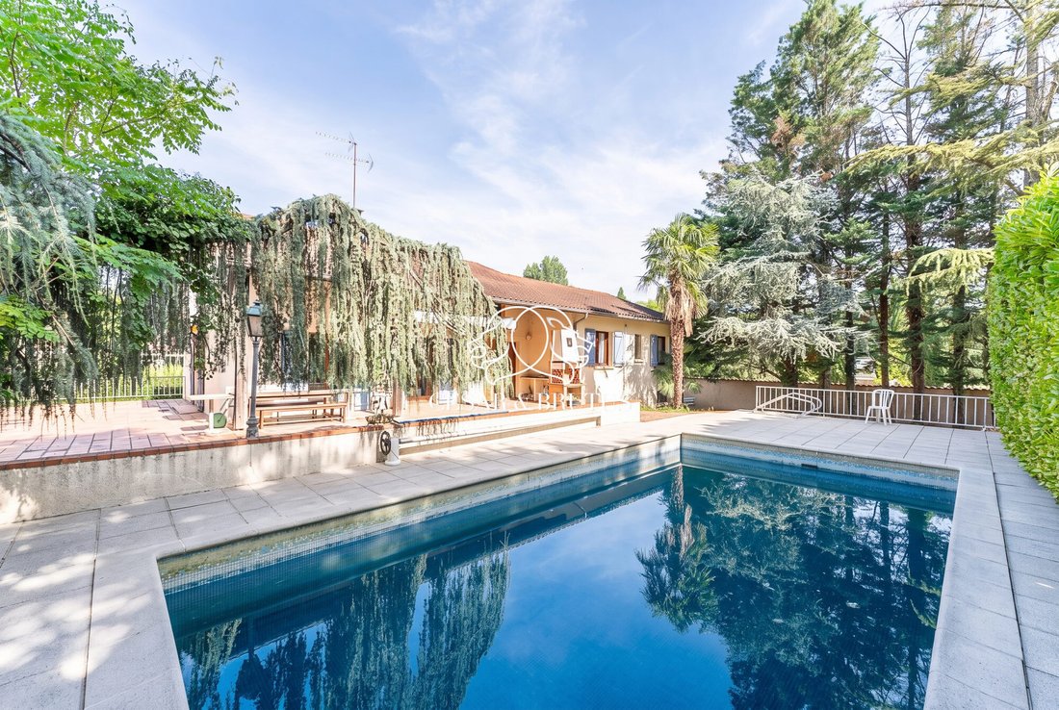
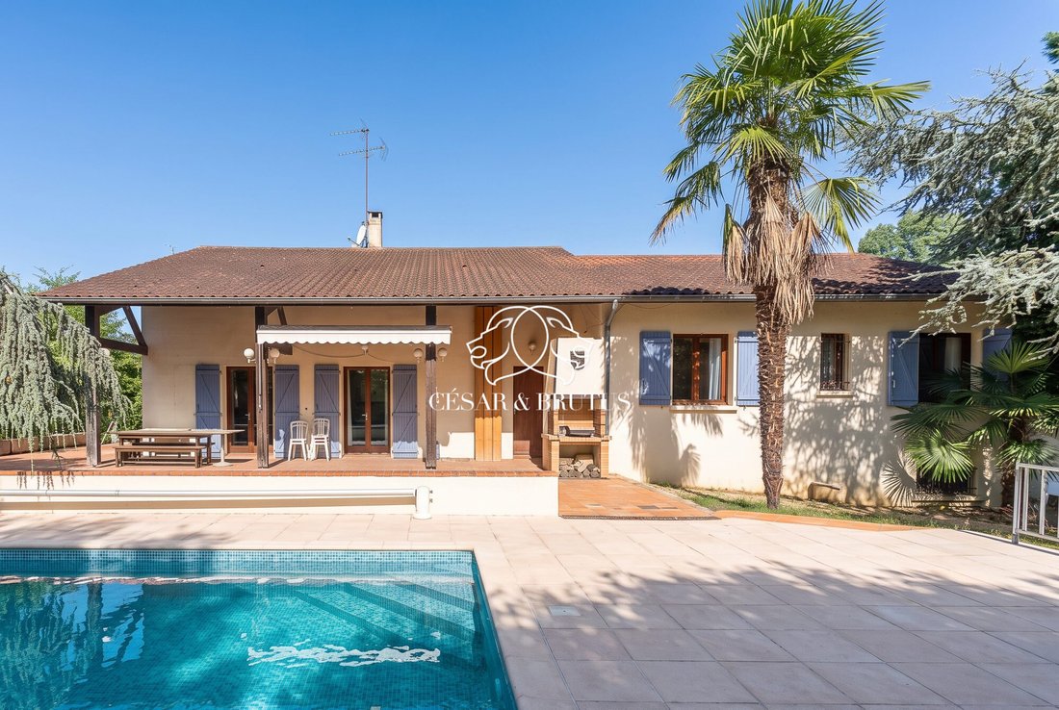
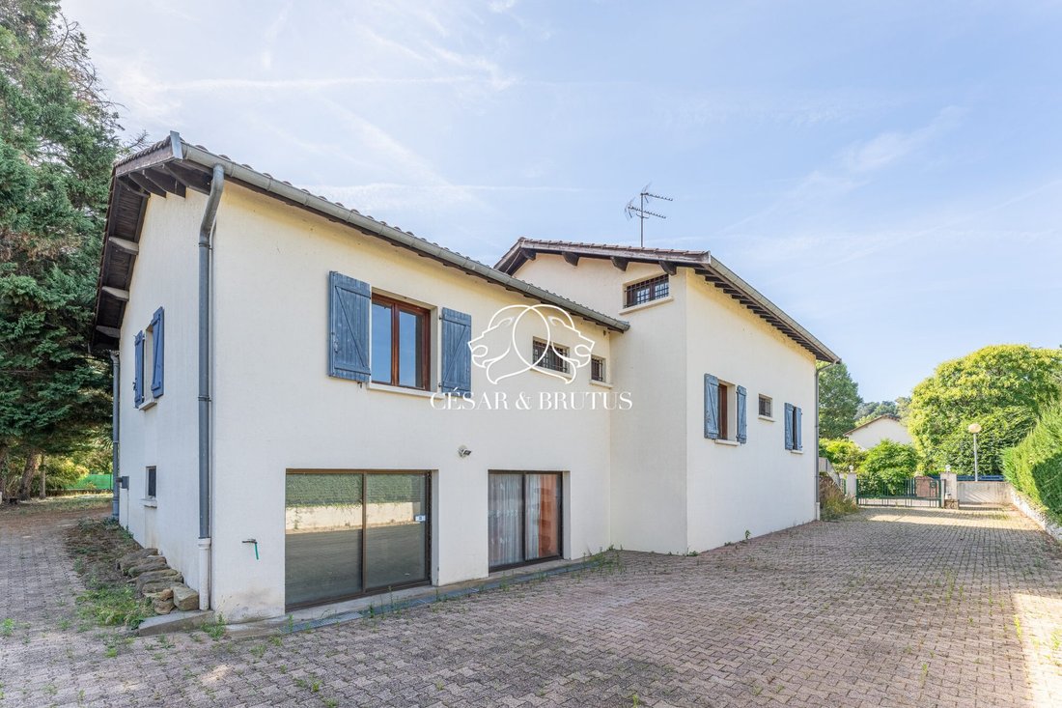
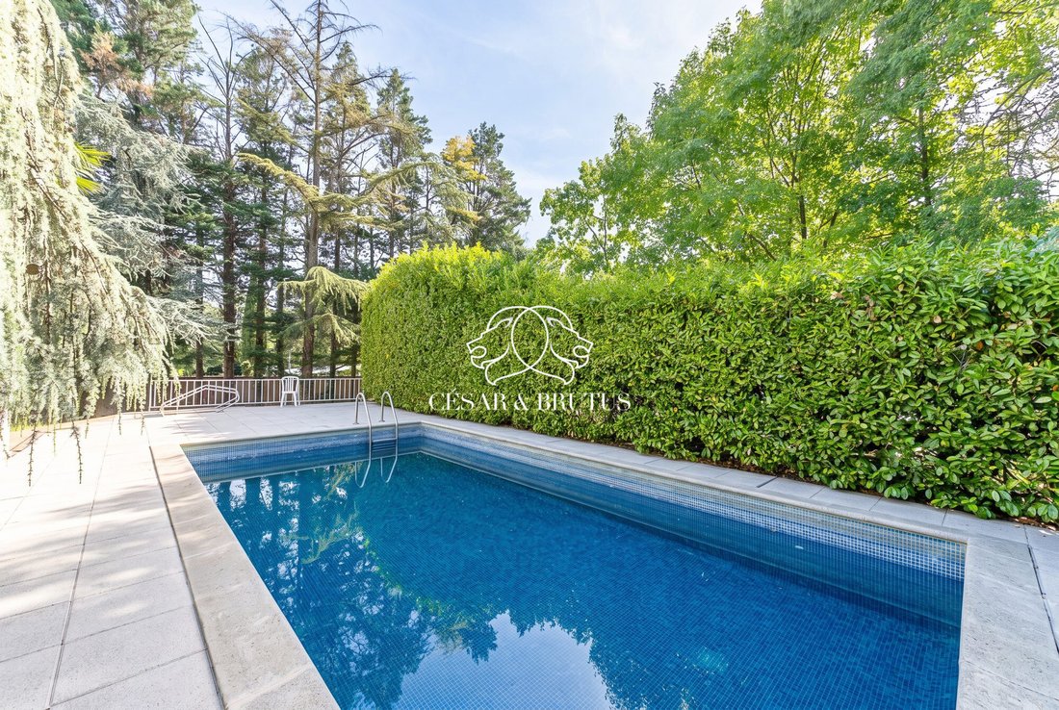
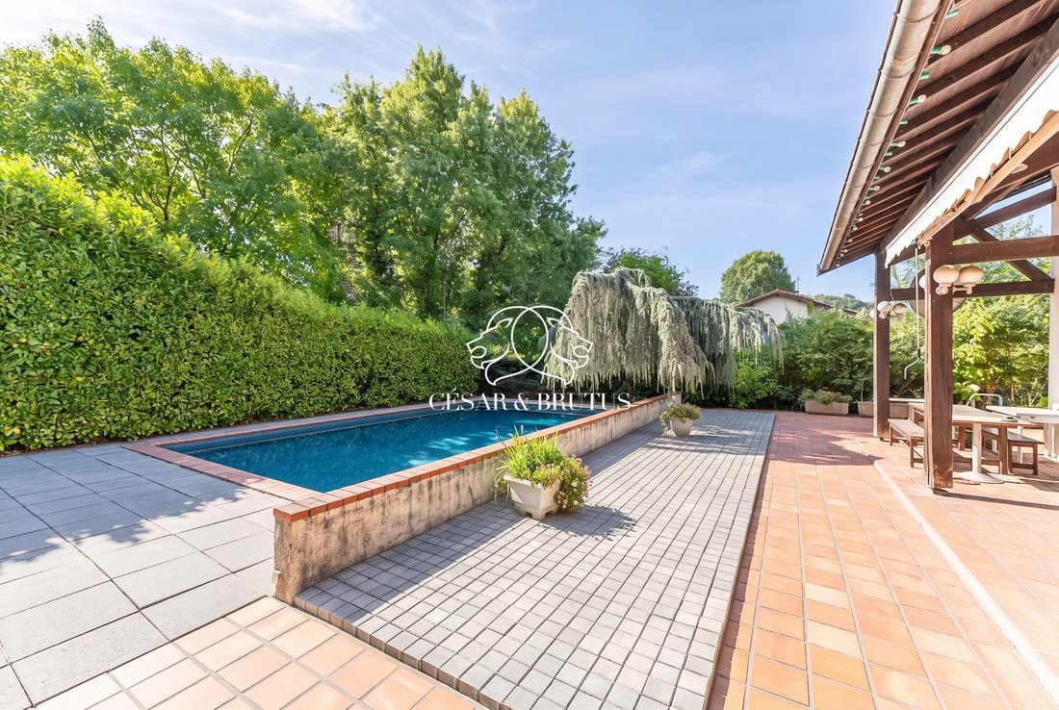
César et Brutus Real Estate presents this architect-designed house of 215 m² on a plot of over 1500 m². An 11 m² entrance separates the living area from the sleeping quarters. The 47 m² living room and the closed kitchen, which can easily be opened to the living room, allow you to imagine the potential for customization according to your tastes. The living room extends onto a large terrace overlooking a spacious adjoining pool.
César et Brutus Renovation will be happy to assist you in estimating the budget needed to realize your dreams. A visit is highly recommended.
Information about the risks to which this property is exposed is available on the Géorisques website.
For more information and to discover this house, contact me now to arrange a visit. Don’t miss this opportunity!
Jean-Pierre François 06/19/91/61/39
RSAC: 932 491 798
Reference: JF-10477
Fees payable by the seller.
Energy class: E, Climate class: E
Estimated annual energy expenses for standard use: between €6,790.00 and €9,240.00 for the years 2021, 2022, and 2023 (subscriptions included).
Information about the risks to which this property is exposed is available on the Géorisques website.
Information on the risks to which this property is exposed is available on the Géorisques website: https://www.georisques.gouv.fr/
César et Brutus Renovation will be happy to assist you in estimating the budget needed to realize your dreams. A visit is highly recommended.
Information about the risks to which this property is exposed is available on the Géorisques website.
For more information and to discover this house, contact me now to arrange a visit. Don’t miss this opportunity!
Jean-Pierre François 06/19/91/61/39
RSAC: 932 491 798
Reference: JF-10477
Fees payable by the seller.
Energy class: E, Climate class: E
Estimated annual energy expenses for standard use: between €6,790.00 and €9,240.00 for the years 2021, 2022, and 2023 (subscriptions included).
Information about the risks to which this property is exposed is available on the Géorisques website.
Information on the risks to which this property is exposed is available on the Géorisques website: https://www.georisques.gouv.fr/
-
Property type
House
-
Year built
1985
-
Price/sqft
$358
-
Consumption
E
Features
- Pool
Explore the Area
Collonges-au-Mont-d'Or, Auvergne-Rhône-Alpes, France
View on Google Maps
Price per sqft
Low
High
Joined 1 year ago
You have inquired about this property
The agent will contact you soon by
Listed by
148
Listings
2025
Joined
Book home tour with the agent
Choose a date and whether you'd like a virtual or in-person tour with the agent.
Preferred date
Tour type
Last updated
Today
First listed
July 7
Listing reference
JF-10477-CESARETBRUTUS69
Similar Properties Nearby
New Listings in Collonges-au-Mont-d'Or

Explore More Homes for Sale
Collonges-au-Mont-d'Or property types
Collonges-au-Mont-d'Or popular searches
- Panoramic / Scenic View properties in Collonges-au-Mont-d'Or
- Properties with Game Room in Collonges-au-Mont-d'Or
- Properties with Outdoor Kitchen in Collonges-au-Mont-d'Or
- Privacy properties in Collonges-au-Mont-d'Or
- Hilltop properties in Collonges-au-Mont-d'Or
- Properties with Tennis Court in Collonges-au-Mont-d'Or
- Renovated properties in Collonges-au-Mont-d'Or
Related Guides & Stories
Trusted by the World's Leading Brokers
The agents behind the world's most exceptional properties list with JamesEdition.
- Listings from Sotheby's, Christie's, BARNES, and Engel & Völkers
- Every listing reviewed before it goes live
- Connect directly with verified listing agents
By continuing you agree to our Terms and Privacy Policy.