$1,005,228
Collonges Au Mont D’or: Contemporary Home With 186 M² Of Living Space, A Swimming Pool And 1,500 M²
- 5 Beds
- 1 Baths
- 2,627 Sqft
- 16,146 Sqft lot
- Updated: November 9
About the Property
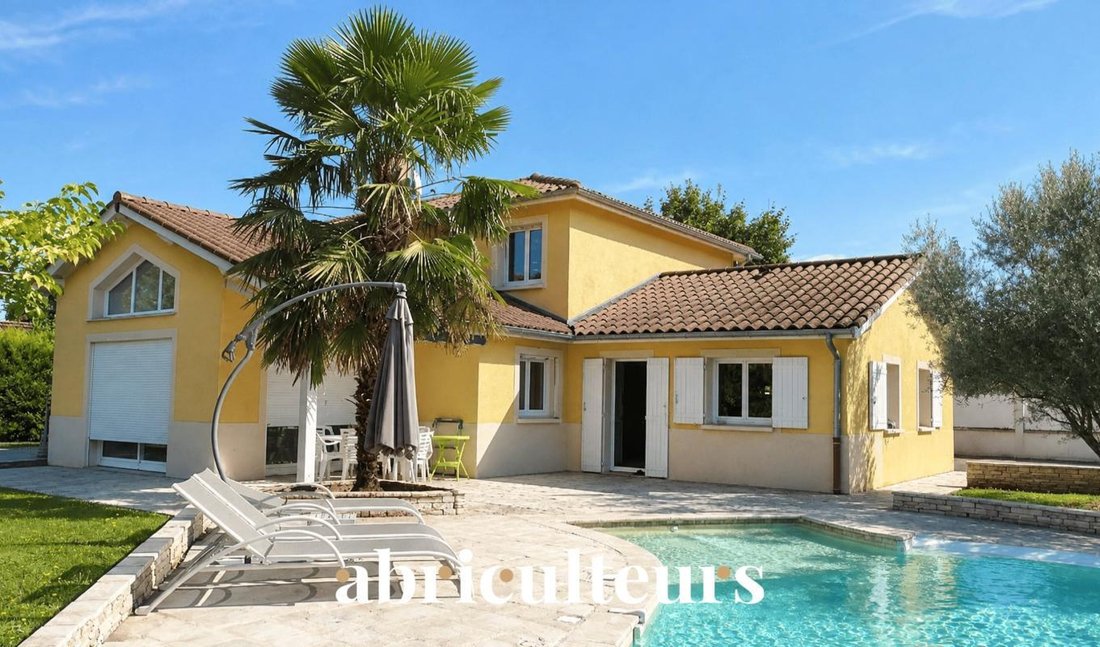
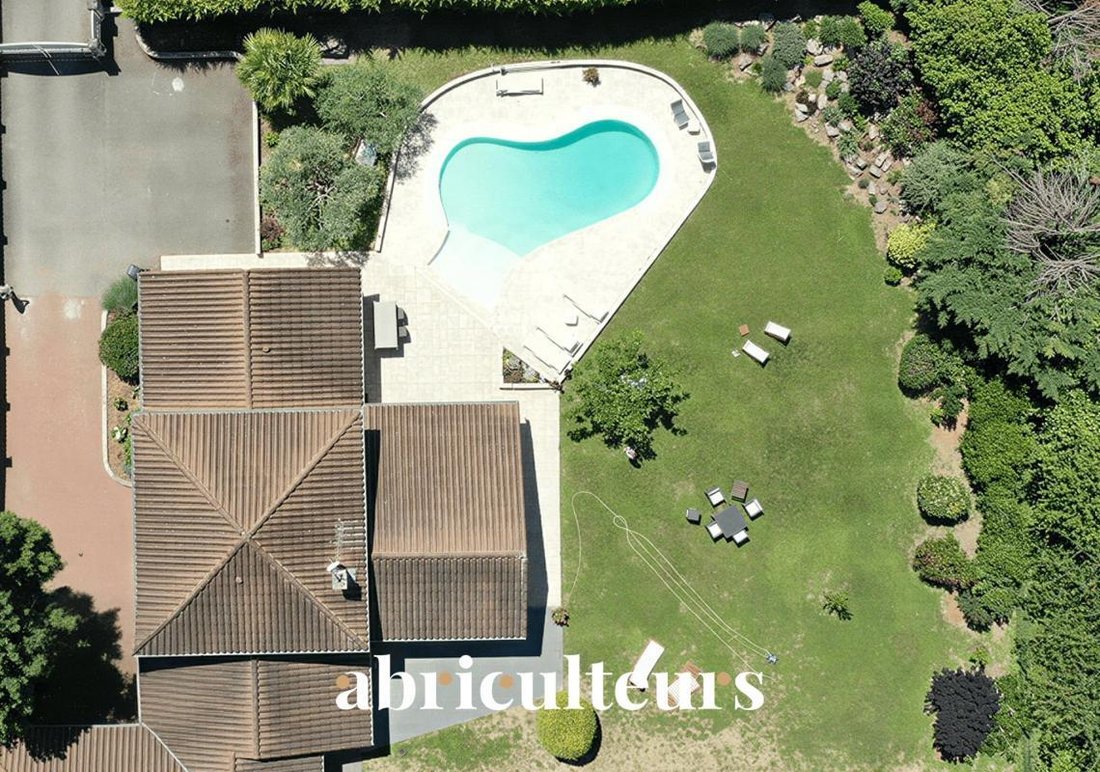
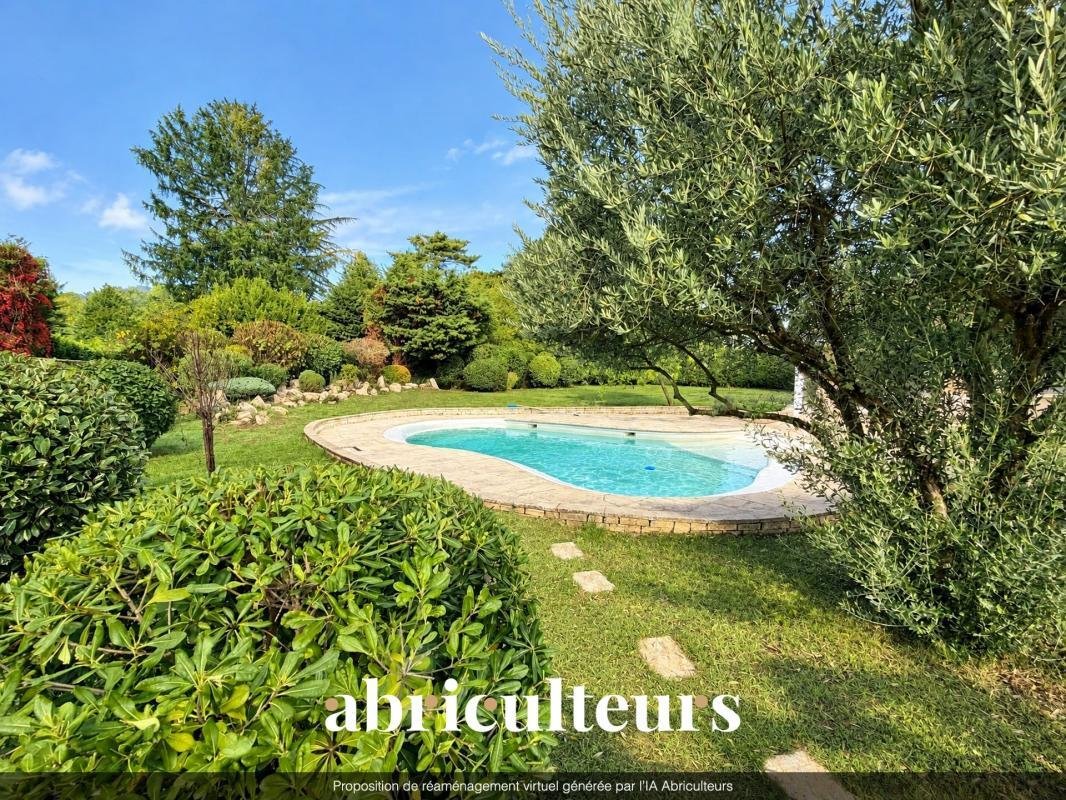
In a peaceful residential neighbourhood, this 2000s home opens onto a flat, enclosed and landscaped 1,500 m² plot with no overlooking neighbours. The tree-lined garden, swimming pool and south-west-facing terrace extend the living areas outdoors.
On the ground floor, the 51 m² living room, with its exposed roof structure and abundant natural light from large windows, is arranged around th
On the ground floor, the 51 m² living room, with its exposed roof structure and abundant natural light from large windows, is arranged around th
In a peaceful residential neighbourhood, this 2000s home opens onto a flat, enclosed and landscaped 1,500 m² plot with no overlooking neighbours. The tree-lined garden, swimming pool and south-west-facing terrace extend the living areas outdoors.
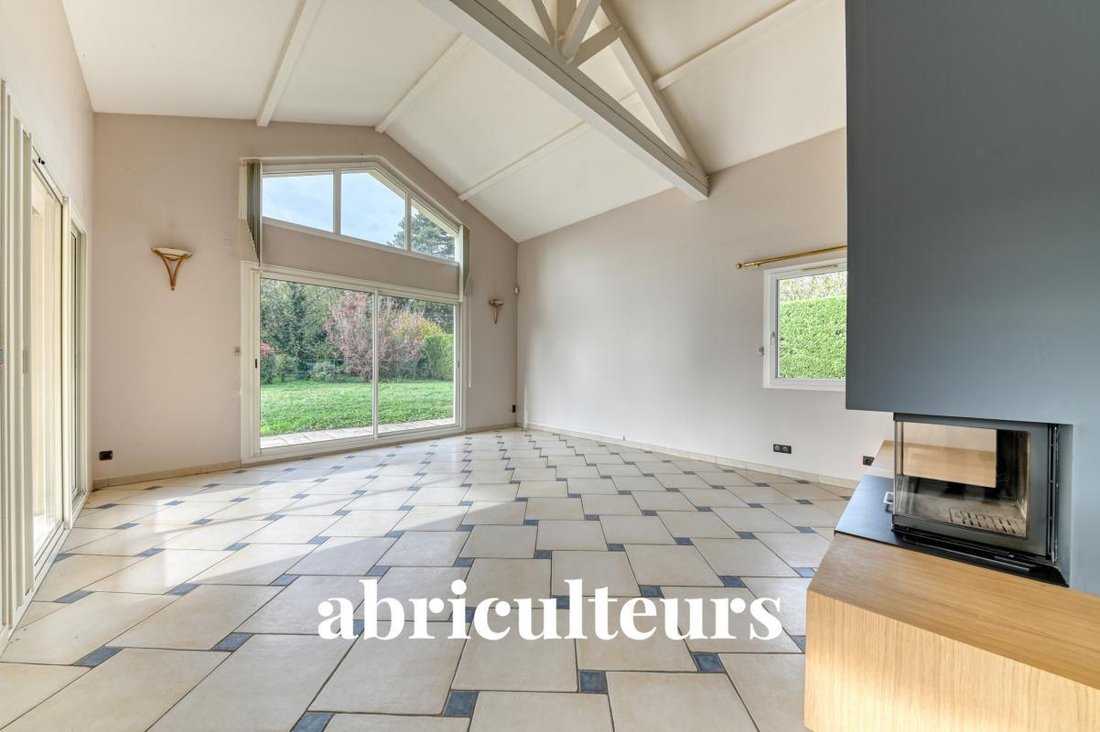
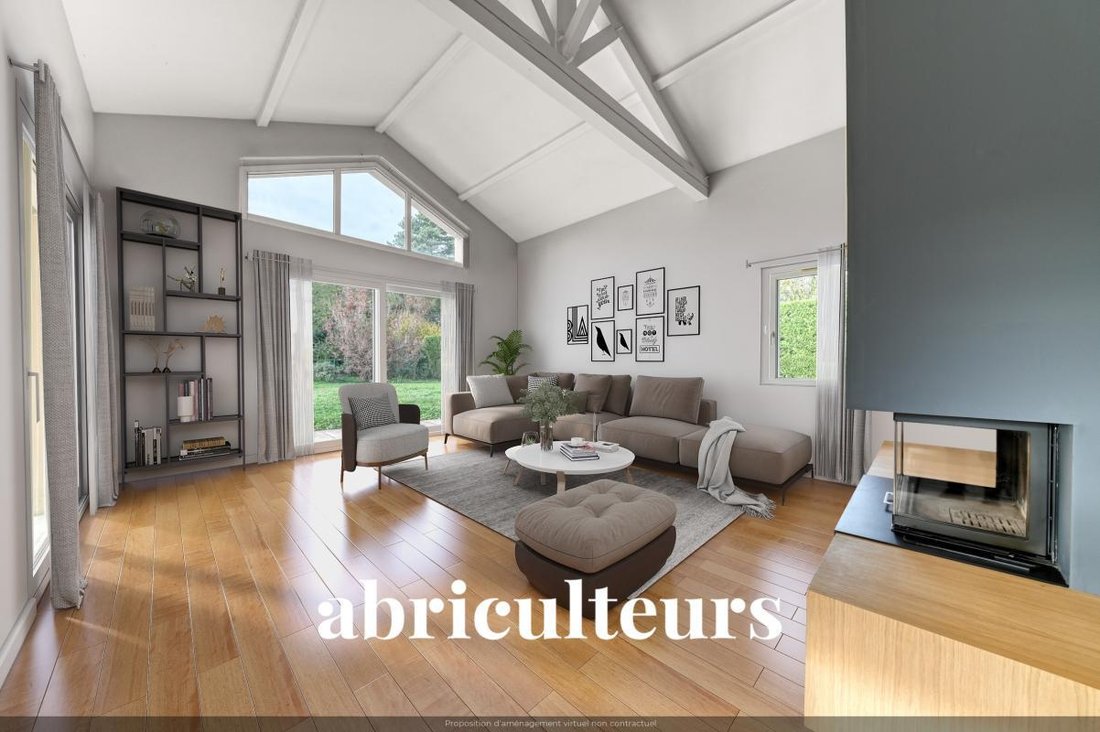
On the ground floor, the 51 m² living room, with its exposed roof structure and abundant natural light from large windows, is arranged around the fireplace and opens directly onto the terrace. The semi-open, fully equipped kitchen overlooks the pool. The single-storey principal suite has a bathroom and a double dressing room. The 26 m² study/workshop could be converted into a fifth bedroom. A utility room, a vaulted wine cellar and a WC complete this floor.
Upstairs are three bedrooms with built-in storage, a shower room and a WC.
Double garage with an annex and four outdoor parking spaces.
2021 gas condensing boiler, fibre-optic internet, double glazing, shutters, gate and automatic irrigation.
Detached home, connected to mains drainage and ready to move into.
Shops, schools and the Ombrosa international school are nearby. TCL bus 43 runs to Vaise train station and Metro line D; Collonges-Fontaines SNCF station is approximately a 5-minute drive away. Easy access to the North Ring Road, the M6/A6 and the A46.
Additional information:
- Property tax: €2,591
- Good overall condition
- Energy rating: C (117 kWhEP/m²/year), greenhouse gas emissions: C (24 kg CO₂/m²/year)
Estimated annual costs: between €2,180 and €2,990 per year (average energy prices indexed for 2021, 2022 and 2023, including subscriptions)
Asking price: €900,000 incl. VAT, including agency fees of 3.09% incl. VAT payable by the buyer (i.e. €27,000); price excluding fees: €873,000 incl. VAT
Sale under delegation
This property listing has been prepared under the editorial responsibility of Ms Céline Glineur, EI, a commercial real estate agent registered with the Special Register of Commercial Agents of the Nanterre Commercial Court under RSAC number [hidden information], without holding client funds, acting on behalf of SARL Abriculteurs immobilier, with share capital of €5,000, registered under SIREN number [hidden information], holder of professional licence number CPI [hidden information] issued by the Paris Île-de-France Chamber of Commerce and Industry, whose legal representative is Mr Adrien Piot, with registered office at 12 rue des Halles, 75001 Paris.
Information on the risks to which this property is exposed is available on the Géorisques website: https://www.georisques.gouv.fr/
On the ground floor, the 51 m² living room, with its exposed roof structure and abundant natural light from large windows, is arranged around the fireplace and opens directly onto the terrace. The semi-open, fully equipped kitchen overlooks the pool. The single-storey principal suite has a bathroom and a double dressing room. The 26 m² study/workshop could be converted into a fifth bedroom. A utility room, a vaulted wine cellar and a WC complete this floor.
Upstairs are three bedrooms with built-in storage, a shower room and a WC.
Double garage with an annex and four outdoor parking spaces.
2021 gas condensing boiler, fibre-optic internet, double glazing, shutters, gate and automatic irrigation.
Detached home, connected to mains drainage and ready to move into.
Shops, schools and the Ombrosa international school are nearby. TCL bus 43 runs to Vaise train station and Metro line D; Collonges-Fontaines SNCF station is approximately a 5-minute drive away. Easy access to the North Ring Road, the M6/A6 and the A46.
Additional information:
- Property tax: €2,591
- Good overall condition
- Energy rating: C (117 kWhEP/m²/year), greenhouse gas emissions: C (24 kg CO₂/m²/year)
Estimated annual costs: between €2,180 and €2,990 per year (average energy prices indexed for 2021, 2022 and 2023, including subscriptions)
Asking price: €900,000 incl. VAT, including agency fees of 3.09% incl. VAT payable by the buyer (i.e. €27,000); price excluding fees: €873,000 incl. VAT
Sale under delegation
This property listing has been prepared under the editorial responsibility of Ms Céline Glineur, EI, a commercial real estate agent registered with the Special Register of Commercial Agents of the Nanterre Commercial Court under RSAC number [hidden information], without holding client funds, acting on behalf of SARL Abriculteurs immobilier, with share capital of €5,000, registered under SIREN number [hidden information], holder of professional licence number CPI [hidden information] issued by the Paris Île-de-France Chamber of Commerce and Industry, whose legal representative is Mr Adrien Piot, with registered office at 12 rue des Halles, 75001 Paris.
Information on the risks to which this property is exposed is available on the Géorisques website: https://www.georisques.gouv.fr/
-
Property type
House
-
Floors
2
-
Year built
2001
-
Price/sqft
$382
-
Emissions
C
-
Consumption
C
Features
- Garden
- Terrace
- Pool
- Garage
- Wine Cellar
- Fireplace
- 2D Floor Plan
- Office
- High Ceiling
Features
Indoor
- High Ceiling
- Office
- Fireplace
- Wine Cellar
Outdoor
- Terrace
- Parking
- Pool
- Garage
- Garden
Explore the Area
Collonges-au-Mont-d'Or, Auvergne-Rhône-Alpes, France
View on Google Maps
Price per sqft
Low
High
Joined 4 years ago
You have inquired about this property
The agent will contact you soon by
Listed by
94
Listings
2022
Joined
Book home tour with the agent
Choose a date and whether you'd like a virtual or in-person tour with the agent.
Preferred date
Tour type
Last updated
November 9
First listed
November 1
Listing reference
HHES4606
Similar Properties Nearby
New Listings in Collonges-au-Mont-d'Or

Explore More Homes for Sale
Collonges-au-Mont-d'Or property types
Collonges-au-Mont-d'Or popular searches
- Panoramic / Scenic View properties in Collonges-au-Mont-d'Or
- Properties with Game Room in Collonges-au-Mont-d'Or
- Properties with Outdoor Kitchen in Collonges-au-Mont-d'Or
- Privacy properties in Collonges-au-Mont-d'Or
- Hilltop properties in Collonges-au-Mont-d'Or
- Renovated properties in Collonges-au-Mont-d'Or
Related Guides & Stories
Trusted by the World's Leading Brokers
The agents behind the world's most exceptional properties list with JamesEdition.
- Listings from Sotheby's, Christie's, BARNES, and Engel & Völkers
- Every listing reviewed before it goes live
- Connect directly with verified listing agents
By continuing you agree to our Terms and Privacy Policy.