$17,483,487
Propriété D'exception Avec Piscine Intérieure
- 5 Beds
- 4 Baths
- 5,382 Sqft
- 29,063 Sqft lot
- Updated: Today
- 55
About the Property
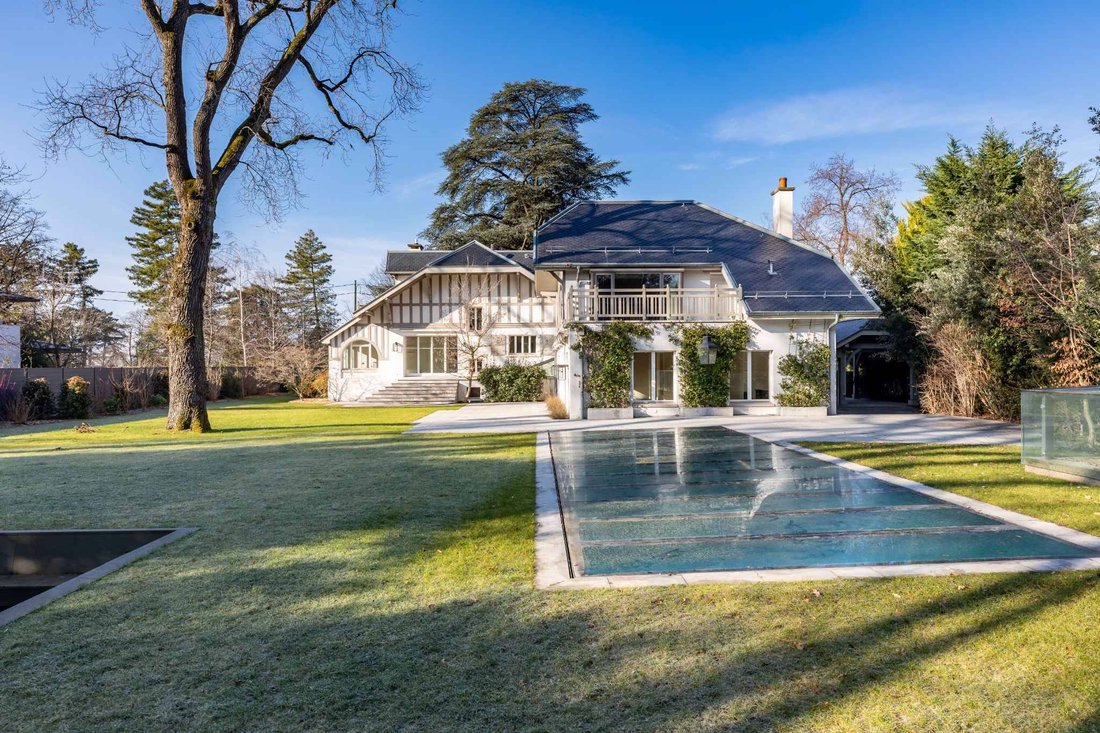
Ideally located in Vésenaz, on a beautiful flat and wooded plot of approximately 2,700 m², this exceptional property enjoys a private and residential environment, just minutes from the center of Geneva.
The house offers a living area of about 500 m² with a usable area of approximately 700 m², providing spacious and functional volumes.
The ground floor features an entrance hall, a
The house offers a living area of about 500 m² with a usable area of approximately 700 m², providing spacious and functional volumes.
The ground floor features an entrance hall, a
Ideally located in Vésenaz, on a beautiful flat and wooded plot of approximately 2,700 m², this exceptional property enjoys a private and residential environment, just minutes from the center of Geneva.
The house offers a living area of about 500 m² with a usable area of approximately 700 m², providing spacious and functional volumes.
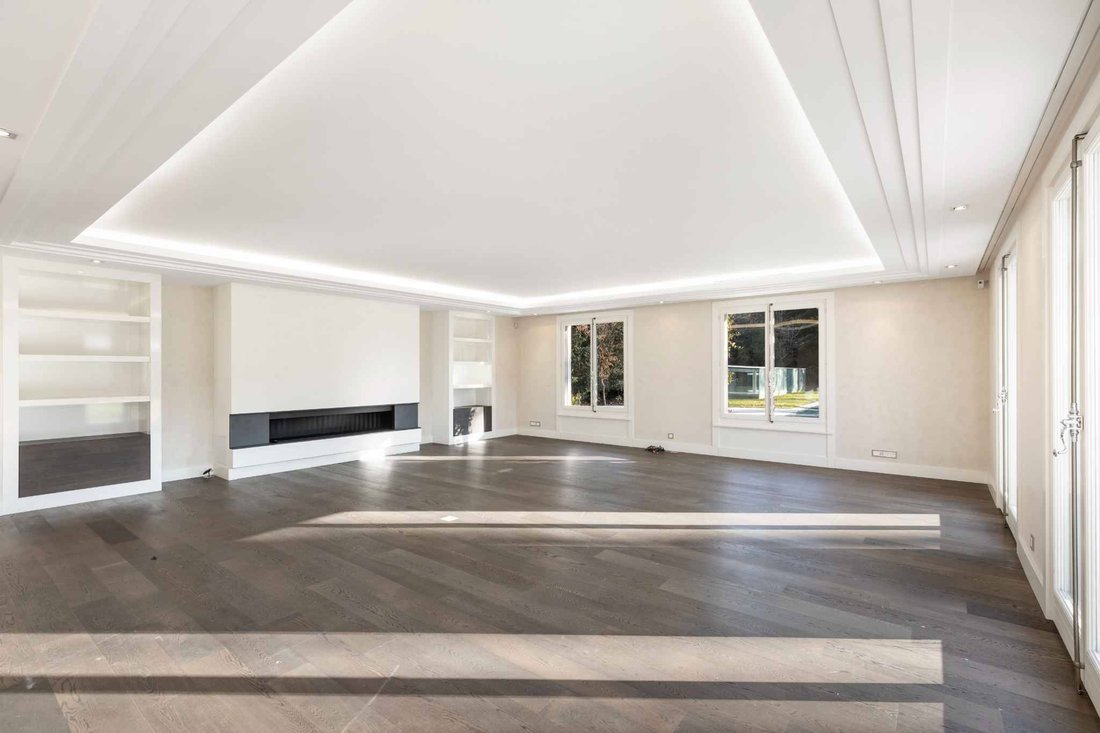
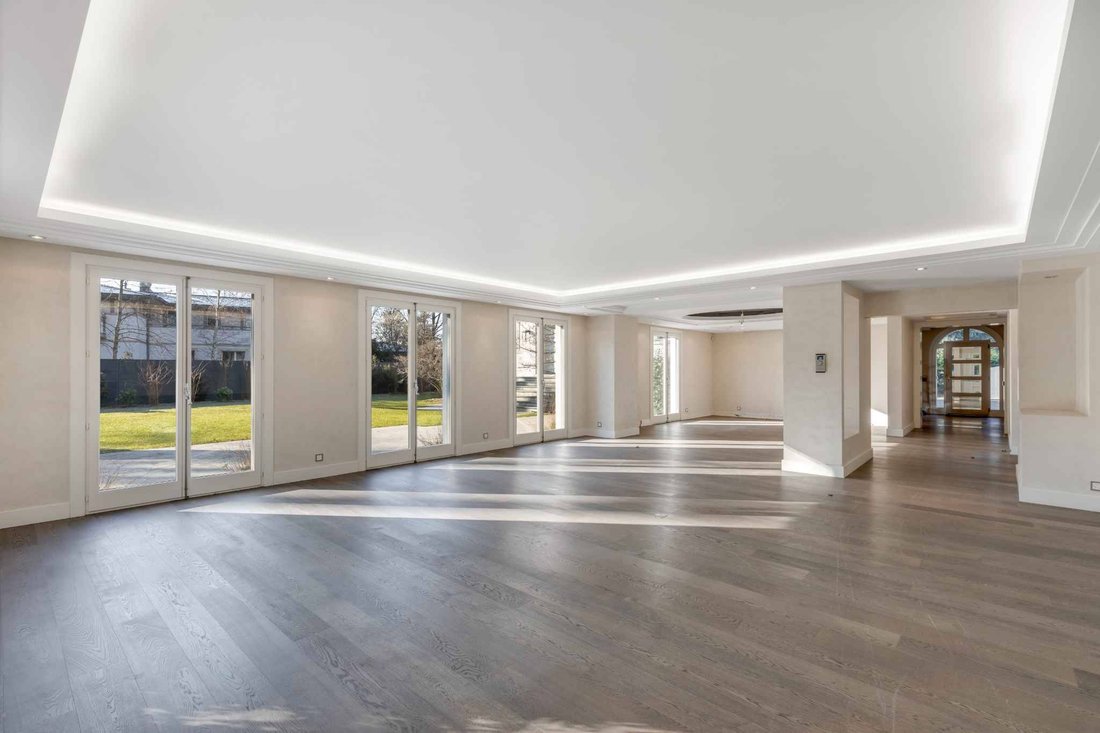
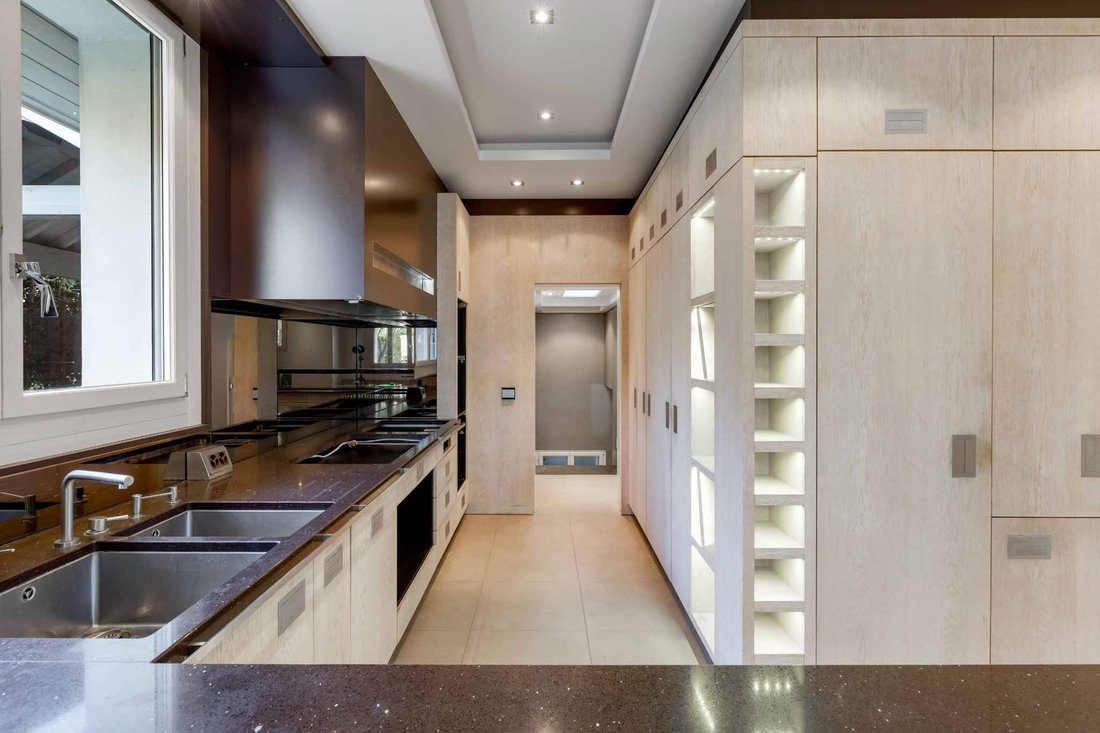
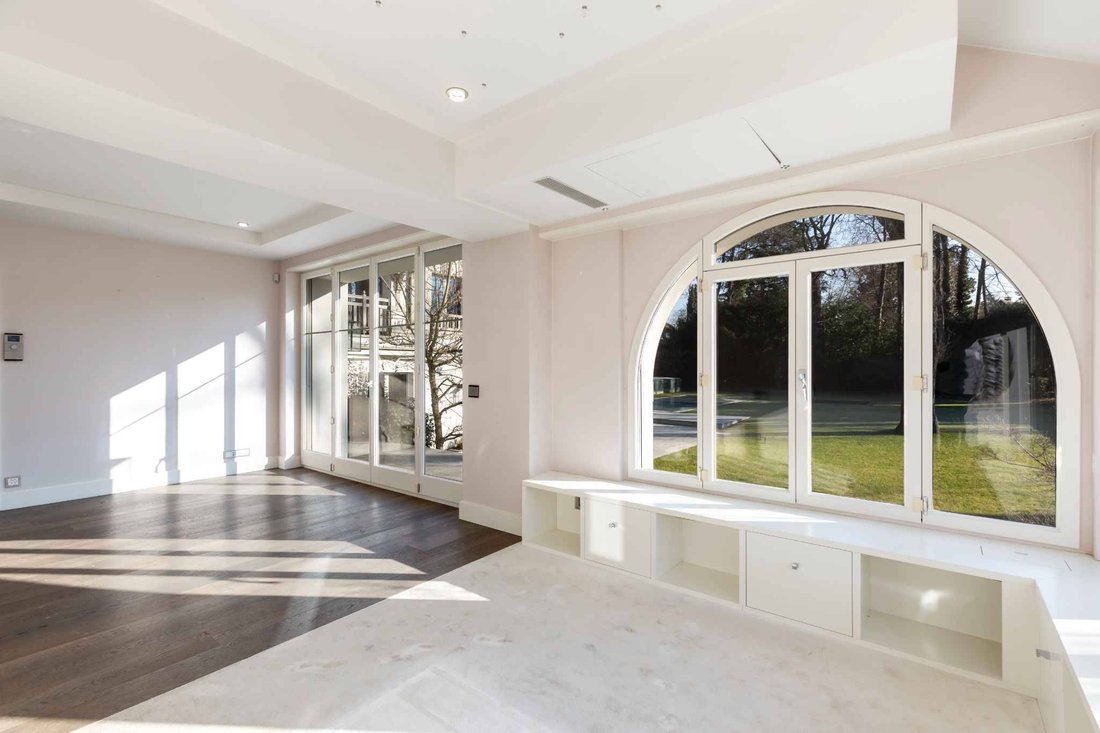
The ground floor features an entrance hall, a cloakroom, a kitchen with a breakfast area, and a large living/dining room, as well as a guest toilet with a sink. An office/bedroom, 2 bedrooms, and 2 bathrooms complete this level.
The upper floor consists of 2 large bedrooms, each with an en-suite bathroom, a dressing room, and access to the terrace.
The spacious and finished basement includes a games room, a kitchen and relaxation area, a cellar and climate-controlled wine cellar, a workshop, ample storage, a laundry room, a boiler room, a cloakroom, and a toilet with a sink.
This level also features a fitness room and a pool area (pool with movable floor, jacuzzi, terrarium, steam room, shower/toilet).
The fully fenced property is accessible via an automatic gate. Its paved courtyard can accommodate 5 to 6 cars, and 2 covered carports provide parking for 4 vehicles.
FEATURES:
- Reinforced concrete load-bearing structure, wooden framework
- Heating (city gas), low temperature
- Electric blinds
- Air conditioning in all bedrooms and forced air throughout the house
- Solid wood parquet floors
- Staff ceilings
- Stucco walls
- Cedar woodwork for cabinets
- Garden with automatic irrigation and lighting
The house offers a living area of about 500 m² with a usable area of approximately 700 m², providing spacious and functional volumes.
The ground floor features an entrance hall, a cloakroom, a kitchen with a breakfast area, and a large living/dining room, as well as a guest toilet with a sink. An office/bedroom, 2 bedrooms, and 2 bathrooms complete this level.
The upper floor consists of 2 large bedrooms, each with an en-suite bathroom, a dressing room, and access to the terrace.
The spacious and finished basement includes a games room, a kitchen and relaxation area, a cellar and climate-controlled wine cellar, a workshop, ample storage, a laundry room, a boiler room, a cloakroom, and a toilet with a sink.
This level also features a fitness room and a pool area (pool with movable floor, jacuzzi, terrarium, steam room, shower/toilet).
The fully fenced property is accessible via an automatic gate. Its paved courtyard can accommodate 5 to 6 cars, and 2 covered carports provide parking for 4 vehicles.
FEATURES:
- Reinforced concrete load-bearing structure, wooden framework
- Heating (city gas), low temperature
- Electric blinds
- Air conditioning in all bedrooms and forced air throughout the house
- Solid wood parquet floors
- Staff ceilings
- Stucco walls
- Cedar woodwork for cabinets
- Garden with automatic irrigation and lighting
-
Property type
Villa
-
Floors
2
-
Price/sqft
$3,248
Explore the Area
Collonge-Bellerive, Canton of Geneva, Switzerland
View on Google Maps
Price per sqft
Low
High
Joined 4 years ago
You have inquired about this property
The agent will contact you soon by
Listed by
8
Listings
2022
Joined
Book home tour with the agent
Choose a date and whether you'd like a virtual or in-person tour with the agent.
Preferred date
Tour type
Last updated
Today
First listed
June 17, 2025
Listing reference
61480
Similar Properties Nearby
New Listings in Collonge-Bellerive







Explore More Homes for Sale
Collonge-Bellerive property types
Collonge-Bellerive popular searches
- Lake View properties in Collonge-Bellerive
- Properties with Bar in Collonge-Bellerive
- Properties with Outdoor Kitchen in Collonge-Bellerive
- Privacy properties in Collonge-Bellerive
- Ski-In / Ski-Out properties in Collonge-Bellerive
- Waterfront properties in Collonge-Bellerive
- Properties with Library in Collonge-Bellerive
- Properties with Air Conditioning in Collonge-Bellerive
- Properties with Private Beach in Collonge-Bellerive
- Properties with Cinema in Collonge-Bellerive
- Lakefront properties in Collonge-Bellerive
- Properties with Indoor Pool in Collonge-Bellerive
Related Guides & Stories
Trusted by the World's Leading Brokers
The agents behind the world's most exceptional properties list with JamesEdition.
- Listings from Sotheby's, Christie's, BARNES, and Engel & Völkers
- Every listing reviewed before it goes live
- Connect directly with verified listing agents
By continuing you agree to our Terms and Privacy Policy.