Price On Request
Exclusive: Exceptional Contemporary Villa
- 5 Beds
- 5 Baths
- 3,445 Sqft
- 25,242 Sqft lot
- Updated: Today
About the Property
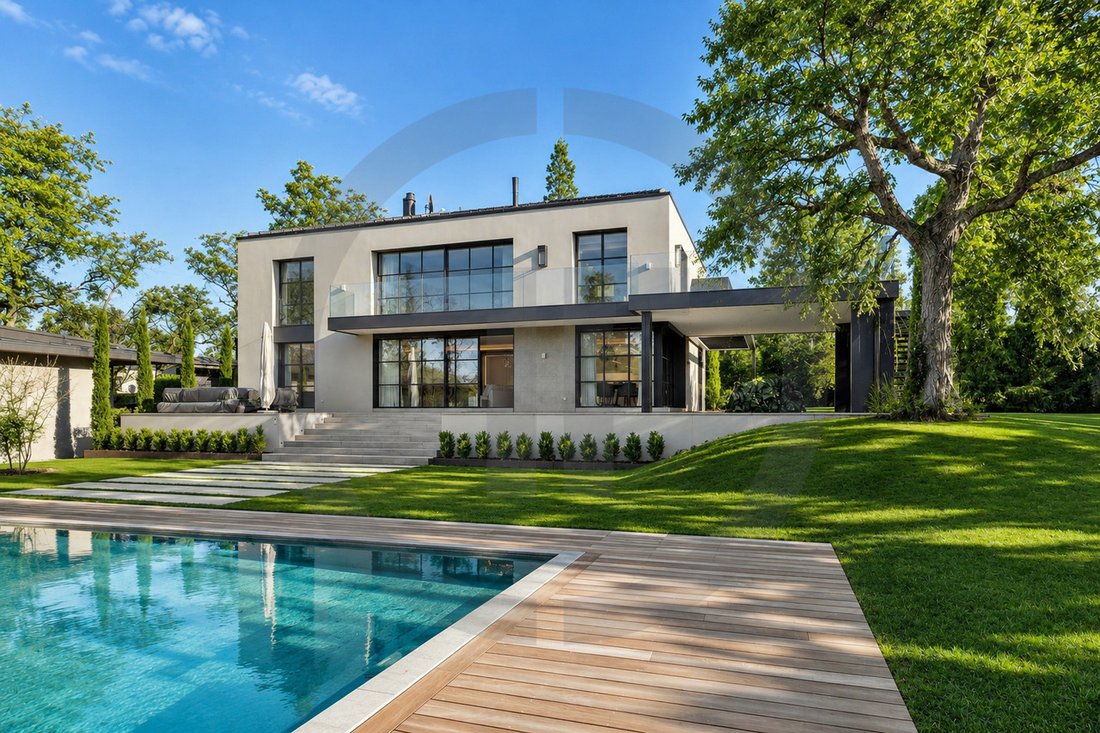
Nestled in the highly sought-after village of Collonge-Bellerive, this magnificent, stylish single-family villa captivates with its harmonious layout and high-quality finishes. Completely renovated and finished in 2024, it offers approximately 450 m² of living space spread over two levels and a basement, on a wooded lot of nearly 2,400 m².
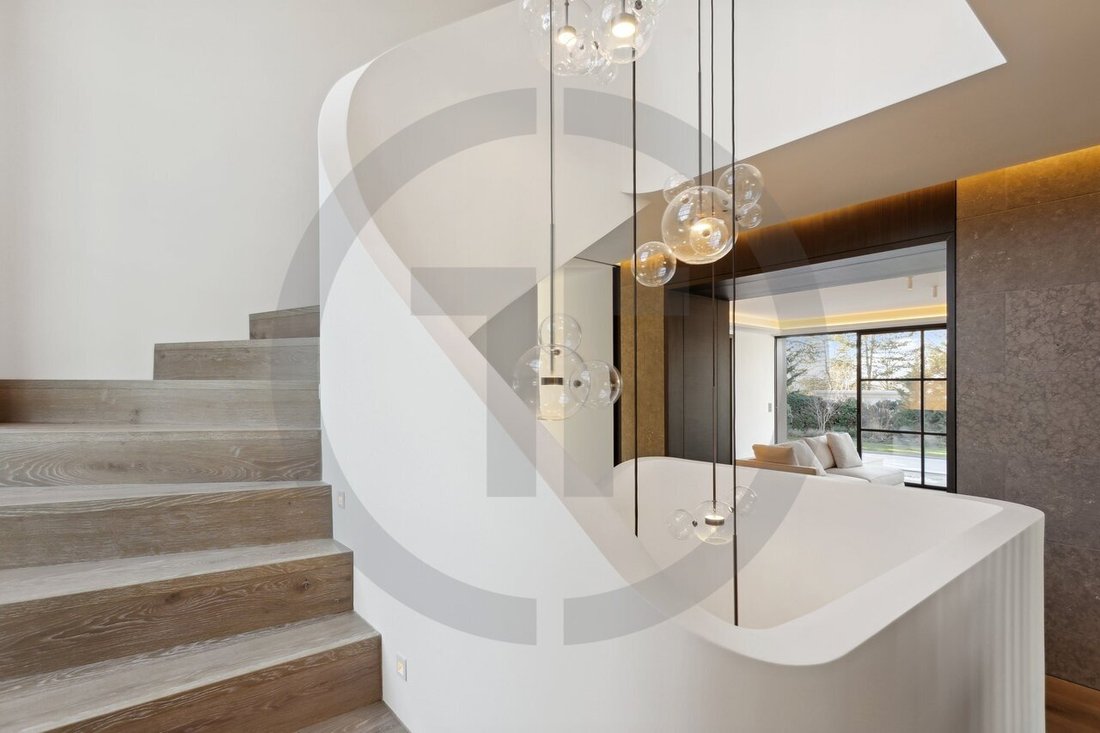
Upon entering, a spacious foyer welcomes guests,
Upon entering, a spacious foyer welcomes guests,
Nestled in the highly sought-after village of Collonge-Bellerive, this magnificent, stylish single-family villa captivates with its harmonious layout and high-quality finishes. Completely renovated and finished in 2024, it offers approximately 450 m² of living space spread over two levels and a basement, on a wooded lot of nearly 2,400 m².
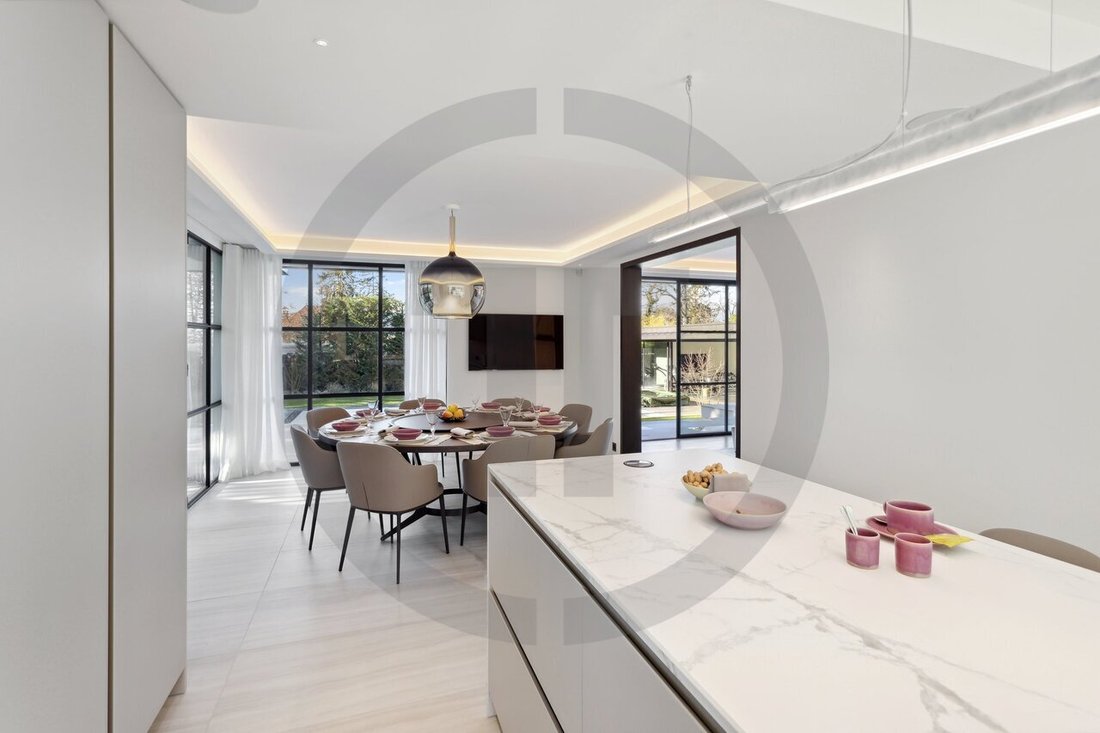
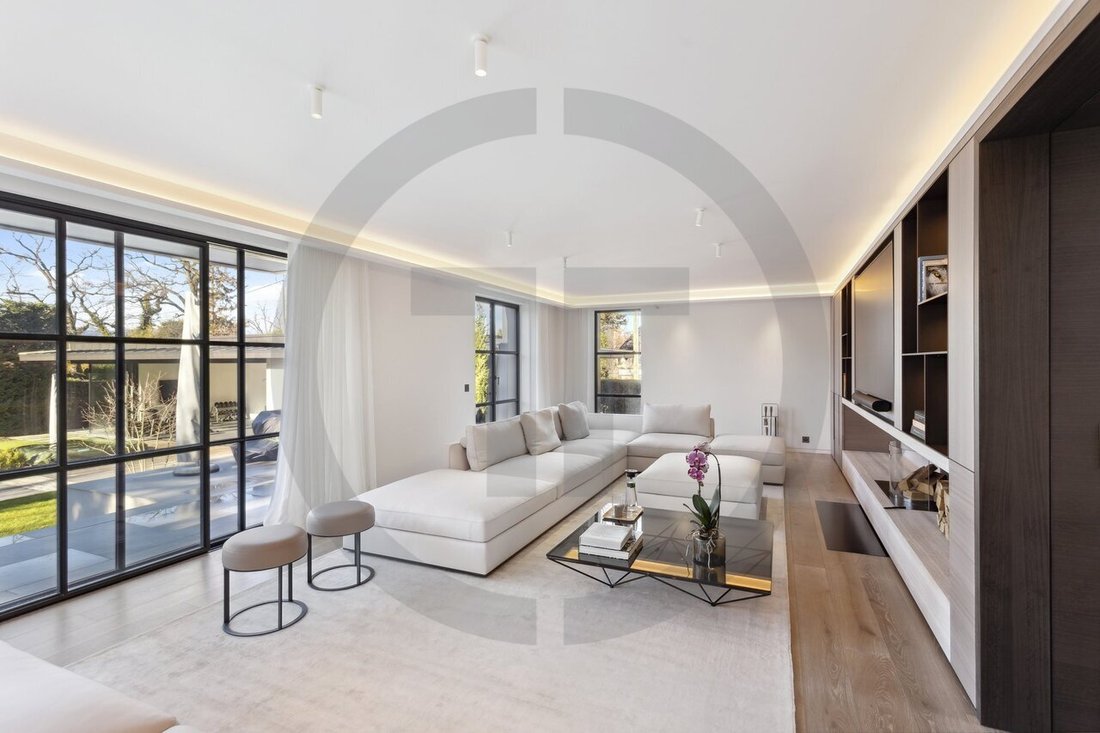
Upon entering, a spacious foyer welcomes guests, complete with a generous coat closet and a separate guest restroom. The fully equipped kitchen flows seamlessly into the dining room and the garden, while the spacious living room, bathed in natural light, invites relaxation and socializing.
Upstairs, three bedrooms make up the sleeping area, two of which have en suite bathrooms. The master suite, a true haven of peace, features a walk-in closet, a private balcony, and an en-suite bathroom.
The basement thoughtfully complements the property: a hallway and storage areas, a large laundry room, a bedroom and shower room, a pantry and wine cellar, as well as a utility room.
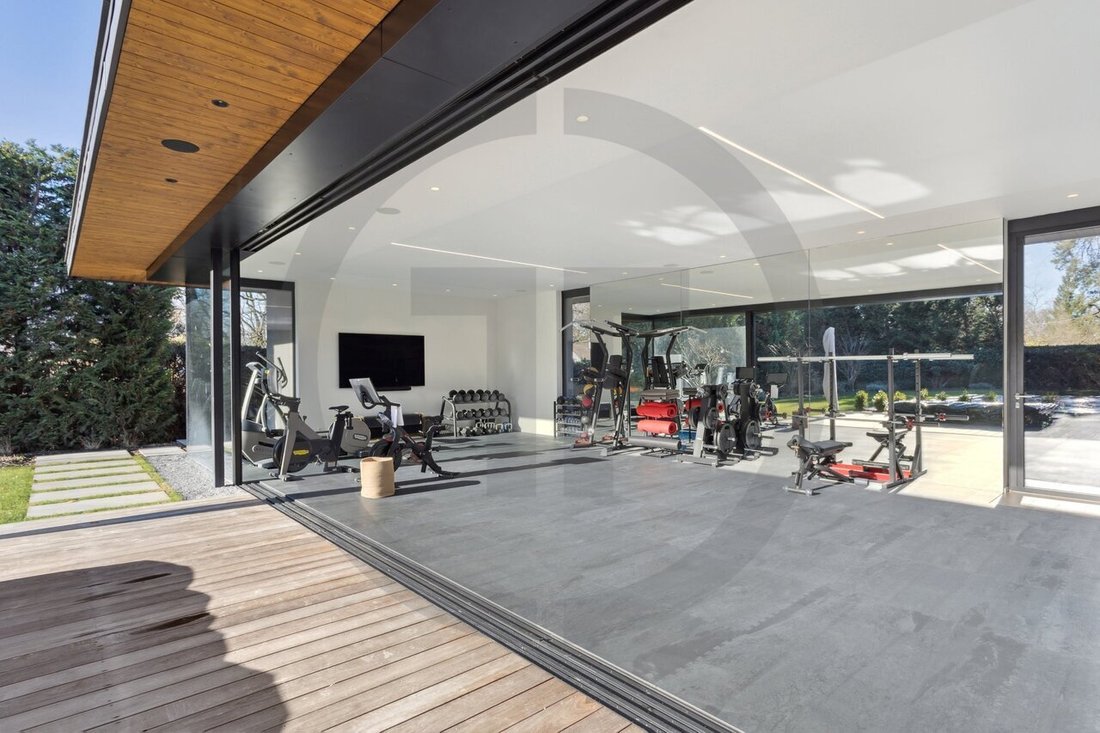
Outside, a carefully landscaped garden surrounds a private swimming pool, offering the perfect setting to enjoy sunny days in complete privacy. The property also features a large, detached annex converted into a gym measuring over 120m² with a sauna, shower, and bathroom—a complete wellness space, secluded from view and opening widely onto the garden. Several outdoor parking spaces round out this property, making it a complete and uncompromising living space.
An elegant, light-filled home, perfectly designed for family life, in one of the most sought-after settings on Geneva’s Left Bank.
Upon entering, a spacious foyer welcomes guests, complete with a generous coat closet and a separate guest restroom. The fully equipped kitchen flows seamlessly into the dining room and the garden, while the spacious living room, bathed in natural light, invites relaxation and socializing.
Upstairs, three bedrooms make up the sleeping area, two of which have en suite bathrooms. The master suite, a true haven of peace, features a walk-in closet, a private balcony, and an en-suite bathroom.
The basement thoughtfully complements the property: a hallway and storage areas, a large laundry room, a bedroom and shower room, a pantry and wine cellar, as well as a utility room.
Outside, a carefully landscaped garden surrounds a private swimming pool, offering the perfect setting to enjoy sunny days in complete privacy. The property also features a large, detached annex converted into a gym measuring over 120m² with a sauna, shower, and bathroom—a complete wellness space, secluded from view and opening widely onto the garden. Several outdoor parking spaces round out this property, making it a complete and uncompromising living space.
An elegant, light-filled home, perfectly designed for family life, in one of the most sought-after settings on Geneva’s Left Bank.
-
Property type
House
-
Year built
2024
Features
Explore the Area
Au coeur de Collonge-Bellerive, Genève, Switzerland
View on Google Maps
Price per sqft
Low
High
Listed by
5
Listings
2026
Joined
Book home tour with Yael Rimer
Choose a date and whether you'd like a virtual or in-person tour with the agent.
Preferred date
Tour type
Tactica Invest SA
Chemin des Hauts-Crêts 38, 1223, Cologny, Genève (fr), Switzerland
View agency profile
Last updated
Today
First listed
Sep 2
Listing reference
6153659
Similar Properties Nearby
New Listings in Collonge-Bellerive





Explore More Homes for Sale
Collonge-Bellerive, Switzerland property types
Collonge-Bellerive, Switzerland popular searches
- Properties with Bar in Collonge-Bellerive, Switzerland
- Privacy properties in Collonge-Bellerive, Switzerland
- Lake View properties in Collonge-Bellerive, Switzerland
- Properties with Outdoor Kitchen in Collonge-Bellerive, Switzerland
- Properties with Cinema in Collonge-Bellerive, Switzerland
- Properties with Air Conditioning in Collonge-Bellerive, Switzerland
- Properties with Indoor Pool in Collonge-Bellerive, Switzerland
- Ski-In / Ski-Out properties in Collonge-Bellerive, Switzerland
- Waterfront properties in Collonge-Bellerive, Switzerland
- City View properties in Collonge-Bellerive, Switzerland
- Properties with Private Beach in Collonge-Bellerive, Switzerland
- Properties with Library in Collonge-Bellerive, Switzerland
- Lakefront properties in Collonge-Bellerive, Switzerland
Related Guides & Stories
Trusted by the World's Leading Brokers
The agents behind the world's most exceptional properties list with JamesEdition.
- Listings from Sotheby's, Christie's, BARNES, and Engel & Völkers
- Every listing reviewed before it goes live
- Connect directly with verified listing agents
By continuing you agree to our Terms and Privacy Policy.