$703,603
Room To Live Beautifully.
- 2 Beds
- 3 Baths
- 1,463 Sqft
- 1
- MLS#S13553990
About the Property
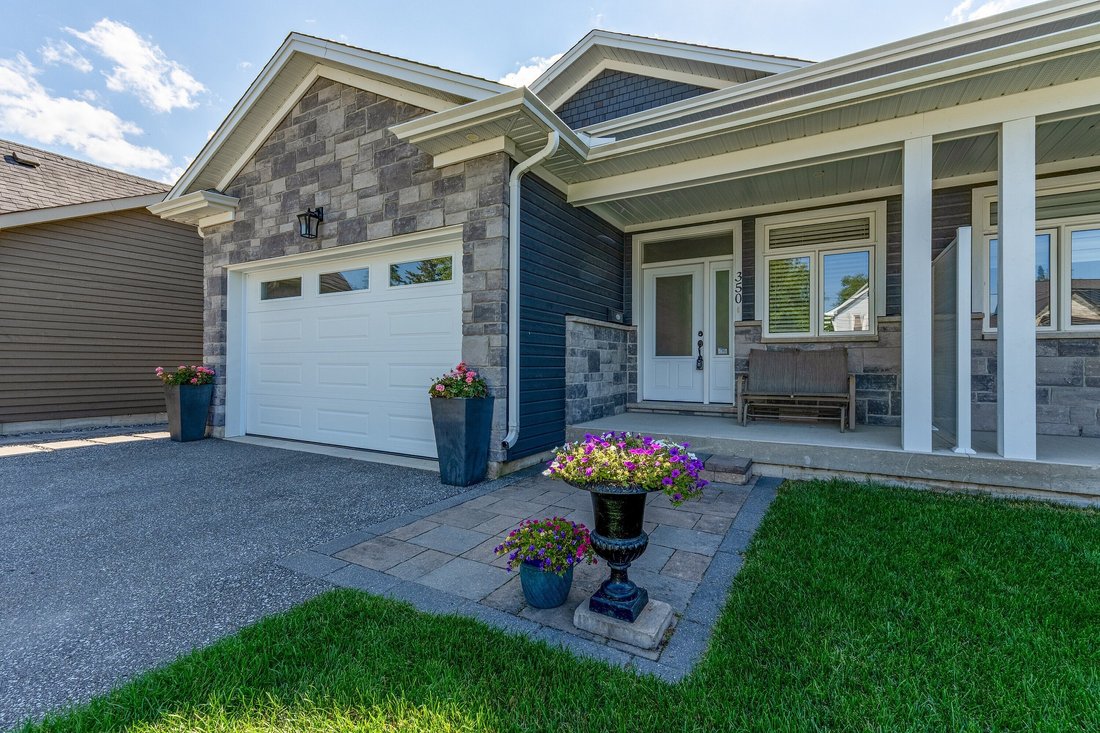
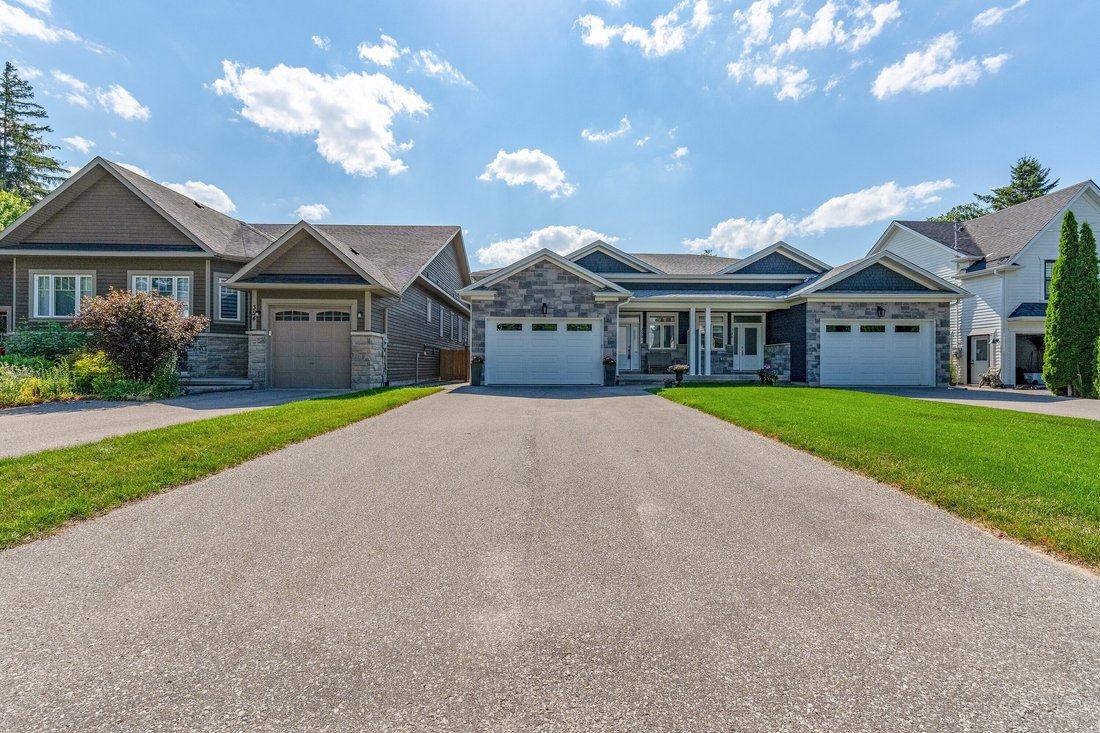
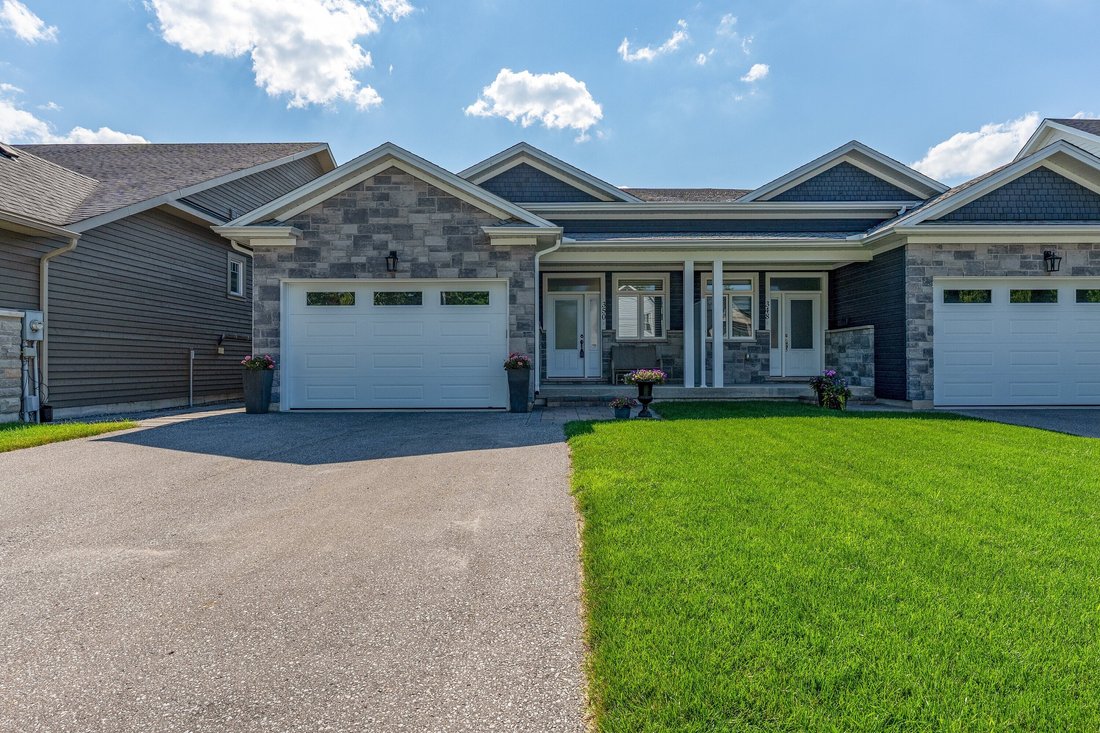
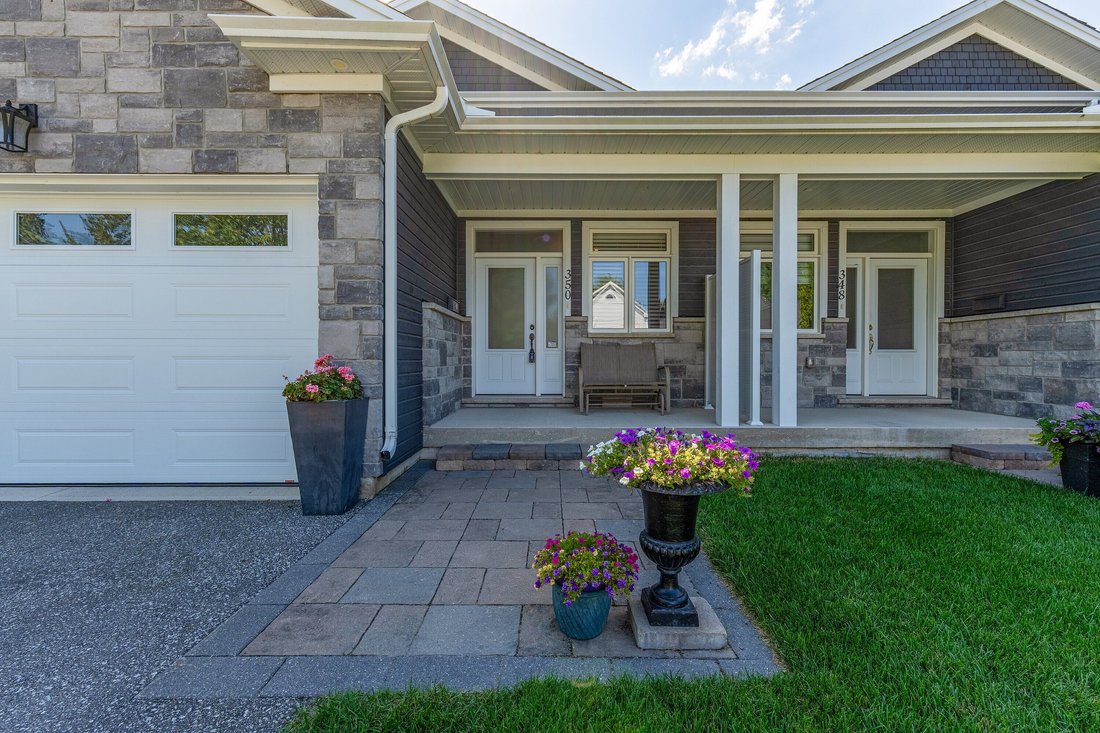
Welcome to 350 Cedar Street, a beautifully maintained semi-detached raised bungalow built in 2019, offering over 2,500 square feet of thoughtfully designed finished living space in one of Collingwood’s most desirable residential neighbourhoods.
Constructed with quality and comfort in mind, this exceptional home features a solid concrete block wall separating the adjoining residence, provi
Constructed with quality and comfort in mind, this exceptional home features a solid concrete block wall separating the adjoining residence, provi
Welcome to 350 Cedar Street, a beautifully maintained semi-detached raised bungalow built in 2019, offering over 2,500 square feet of thoughtfully designed finished living space in one of Collingwood’s most desirable residential neighbourhoods.
Constructed with quality and comfort in mind, this exceptional home features a solid concrete block wall separating the adjoining residence, providing superior sound insulation and privacy rarely found in semi-detached living. The bright and inviting main level offers 9-foot ceilings, hardwood flooring throughout the principal rooms, and an open-concept layout designed for both everyday living and effortless entertaining.
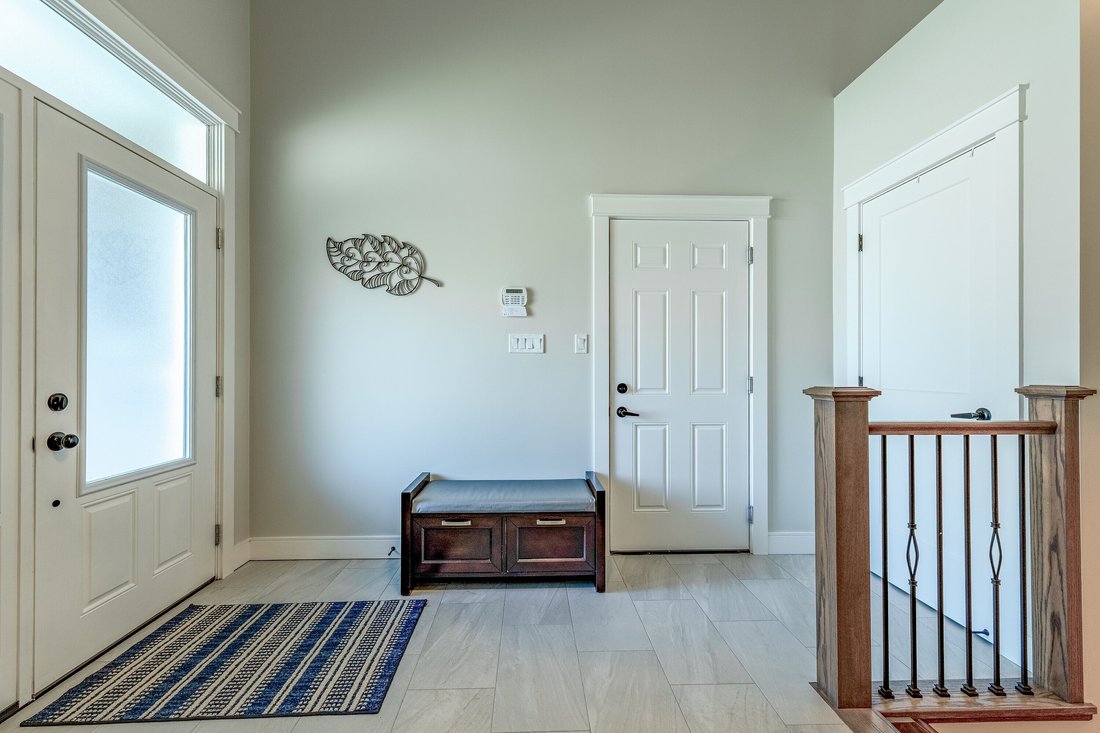
An oversized front foyer creates a welcoming first impression and offers a spacious front hall closet along with convenient inside entry from the heated attached garage. The custom kitchen is the heart of the home, showcasing quartz countertops, stainless steel appliances, abundant cabinetry, and a seamless connection to the dining and living areas. The spacious living room is anchored by a cozy gas fireplace and features a walk-out to the private rear deck, extending the living space outdoors and creating the perfect setting for entertaining or relaxing.
The main floor offers two generous bedrooms and two full bathrooms, including a spacious primary suite featuring a beautifully appointed 5-piece ensuite complete with a walk-in glass shower, large jacuzzi soaker tub, and an expansive walk-in closet with custom built-in organizers. The primary bedroom also enjoys direct access to the rear
deck through its own walk-out, creating a private retreat overlooking the backyard. A convenient main floor laundry room with side-by-side washer and dryer and utility sink adds to the home’s functionality, while custom closet organizers throughout provide exceptional storage solutions.
The fully finished lower level substantially expands the living space with two additional bedrooms, a full bathroom, a large family room featuring a second gas fireplace, wet bar, and a separate laundry area with sink. This versatile space is ideal for hosting guests, accommodating extended family, or creating a comfortable multi-generational living arrangement.
Outside, enjoy a private and low-maintenance backyard setting complete with a large deck, patio area, garden space, and a substantial shed/ workshop. Additional highlights include a heated attached garage, 200-amp electrical service, municipal water and sewer services, natural gas heating, and parking for up to five vehicles.
Offering modern construction, quality finishes, and an abundance of finished living space, 350 Cedar Street presents an outstanding opportunity for buyers seeking turnkey living in the heart of Collingwood, just minutes from downtown amenities, trails, golf, skiing, shopping and hospital and the shores of Georgian Bay.
Constructed with quality and comfort in mind, this exceptional home features a solid concrete block wall separating the adjoining residence, providing superior sound insulation and privacy rarely found in semi-detached living. The bright and inviting main level offers 9-foot ceilings, hardwood flooring throughout the principal rooms, and an open-concept layout designed for both everyday living and effortless entertaining.
An oversized front foyer creates a welcoming first impression and offers a spacious front hall closet along with convenient inside entry from the heated attached garage. The custom kitchen is the heart of the home, showcasing quartz countertops, stainless steel appliances, abundant cabinetry, and a seamless connection to the dining and living areas. The spacious living room is anchored by a cozy gas fireplace and features a walk-out to the private rear deck, extending the living space outdoors and creating the perfect setting for entertaining or relaxing.
The main floor offers two generous bedrooms and two full bathrooms, including a spacious primary suite featuring a beautifully appointed 5-piece ensuite complete with a walk-in glass shower, large jacuzzi soaker tub, and an expansive walk-in closet with custom built-in organizers. The primary bedroom also enjoys direct access to the rear
deck through its own walk-out, creating a private retreat overlooking the backyard. A convenient main floor laundry room with side-by-side washer and dryer and utility sink adds to the home’s functionality, while custom closet organizers throughout provide exceptional storage solutions.
The fully finished lower level substantially expands the living space with two additional bedrooms, a full bathroom, a large family room featuring a second gas fireplace, wet bar, and a separate laundry area with sink. This versatile space is ideal for hosting guests, accommodating extended family, or creating a comfortable multi-generational living arrangement.
Outside, enjoy a private and low-maintenance backyard setting complete with a large deck, patio area, garden space, and a substantial shed/ workshop. Additional highlights include a heated attached garage, 200-amp electrical service, municipal water and sewer services, natural gas heating, and parking for up to five vehicles.
Offering modern construction, quality finishes, and an abundance of finished living space, 350 Cedar Street presents an outstanding opportunity for buyers seeking turnkey living in the heart of Collingwood, just minutes from downtown amenities, trails, golf, skiing, shopping and hospital and the shores of Georgian Bay.
-
Property type
House
-
Year built
2019
-
Price/sqft
$480
Features
- Garden
- Fireplace
- Water View
- Terrace
- Jacuzzi
- Walk In Closet
- Mountain View
- Garage
- New Builds
Features
Lot
- Mountain View
- Water View
- Privacy
- New Builds
Indoor
- High Ceiling
- Office
- Fireplace
- Air Conditioning
- Kitchen island
- Gas Stovetop
- Jacuzzi
- Washer Dryer
- Bar
- Laundry Room
- Basement
- Stone Countertops
- Walk In Closet
Outdoor
- Terrace
- Parking
- Garage
- Garden
Explore the Area
350 Cedar Street, Collingwood, ON L9Y 3B1, Ontario, Canada
View on Google Maps
Price per sqft
Low
High
Joined 8 years ago
You have inquired about this property
The agent will contact you soon by
Listed by
13
Listings
2018
Joined
Book home tour with Katrina Elliston
Choose a date and whether you'd like a virtual or in-person tour with the agent.
Preferred date
Tour type

Sotheby's International Realty Canada
243 Hurontario Street, L9Y 2M1, Collingwood, Ontario, Canada
View agency profile
Sotheby’s International Realty Canada is locally owned and operated. We represent the country’s most significant ar
Sotheby’s International Realty Canada is locally owned and operated. We represent the country’s most significant architectural masterpieces and extend top-tier service and marketing to homes across every price range. Our real estate listings include houses, condos and townhomes, as well as the country’s most extraordinary luxury estates and vacation homes for sale.
Our real estate advisors offer in-depth knowledge, exemplify professionalism and deliver attentive service tailored to your needs. Whether you are buying your first home, seeking a Canadian real estate investment, or searching for the luxury home of your dreams, we have top agents in your neighbourhood of interest that can help.
Our real estate advisors offer in-depth knowledge, exemplify professionalism and deliver attentive service tailored to your needs. Whether you are buying your first home, seeking a Canadian real estate investment, or searching for the luxury home of your dreams, we have top agents in your neighbourhood of interest that can help.
Similar Properties Nearby
New Listings in Collingwood







Explore More Homes for Sale
Collingwood, Canada property types
Collingwood, Canada popular searches
- Properties with Garden in Collingwood, Canada
- Water View properties in Collingwood, Canada
- Mountain View properties in Collingwood, Canada
- Properties with Pool in Collingwood, Canada
- Properties with Open Kitchen in Collingwood, Canada
- Waterfront properties in Collingwood, Canada
- Properties with Indoor Pool in Collingwood, Canada
- Panoramic / Scenic View properties in Collingwood, Canada
- Properties with Tennis Court in Collingwood, Canada
- Properties with Elevator in Collingwood, Canada
- New Builds properties in Collingwood, Canada
- Golf View properties in Collingwood, Canada
- Modern properties in Collingwood, Canada
- Duplex properties in Collingwood, Canada
- Investment Property properties in Collingwood, Canada
- Lake View properties in Collingwood, Canada
- Mansion properties in Collingwood, Canada
- River View properties in Collingwood, Canada
- Gated Community properties in Collingwood, Canada
Related Guides & Stories
Trusted by the World's Leading Brokers
The agents behind the world's most exceptional properties list with JamesEdition.
- Listings from Sotheby's, Christie's, BARNES, and Engel & Völkers
- Every listing reviewed before it goes live
- Connect directly with verified listing agents
By continuing you agree to our Terms and Privacy Policy.