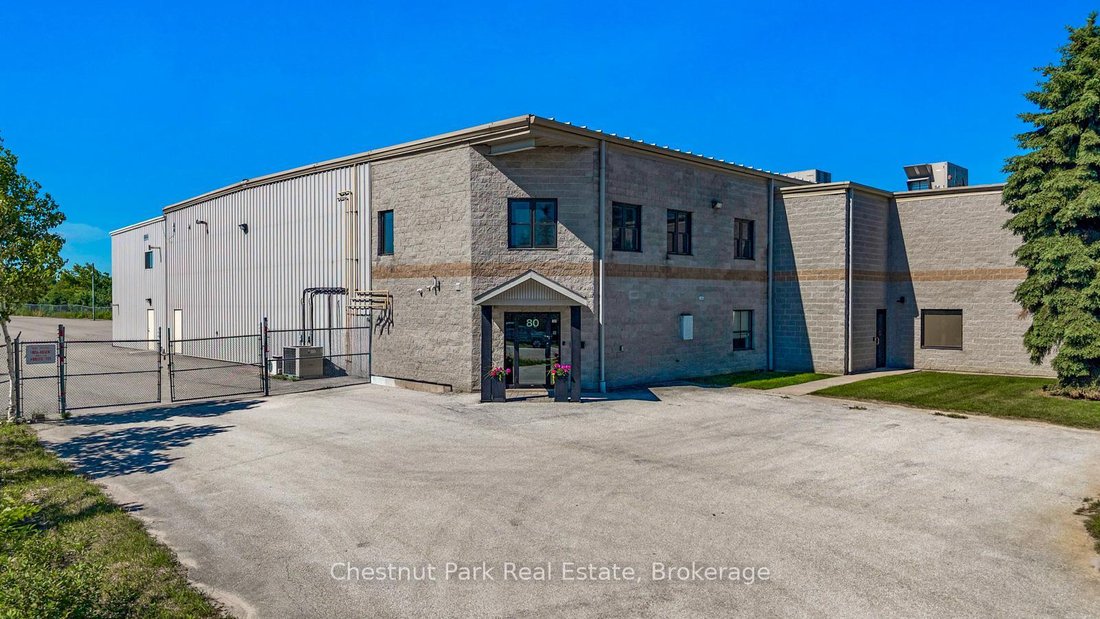
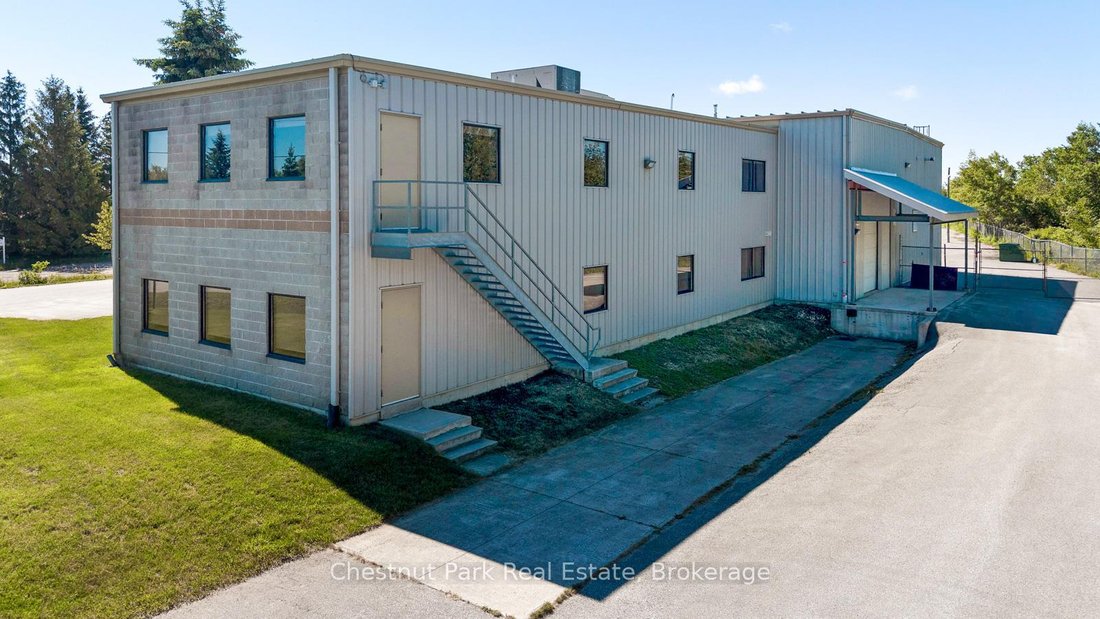
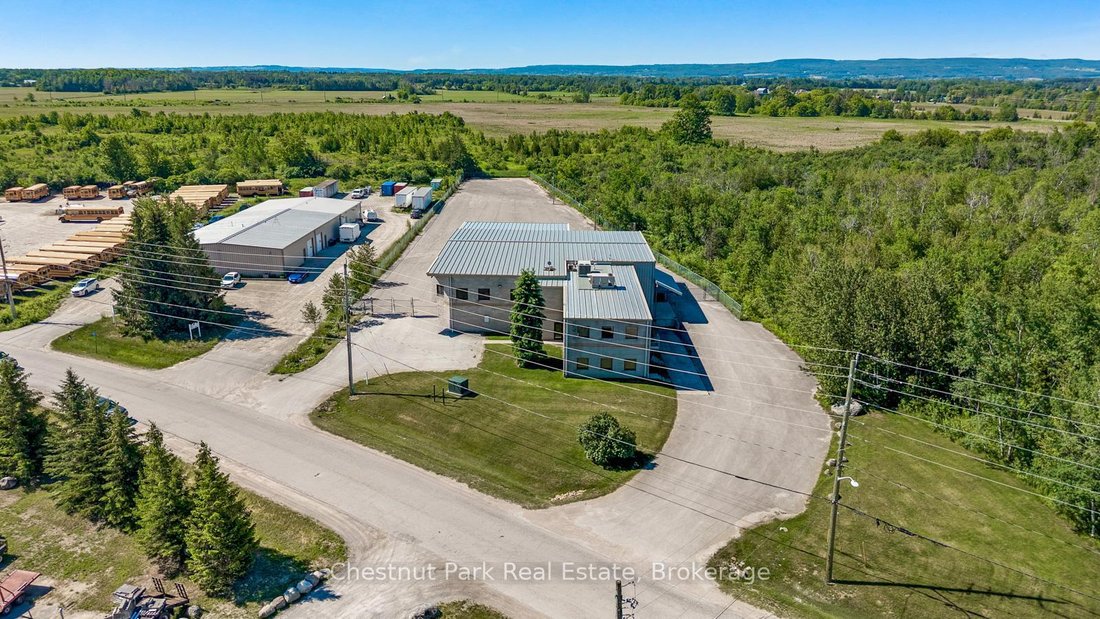
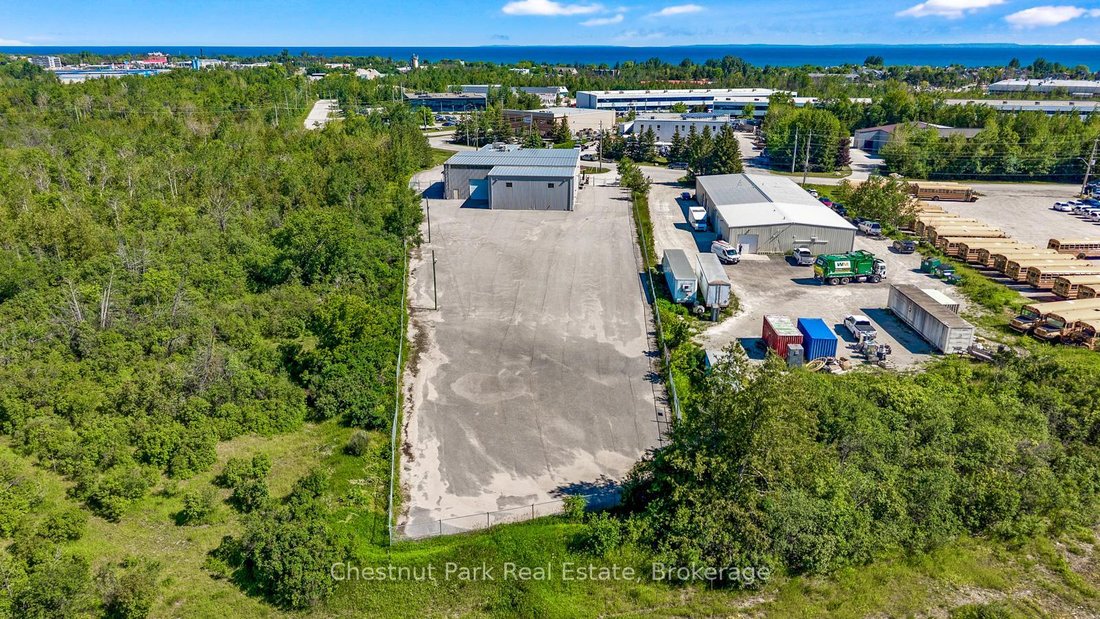
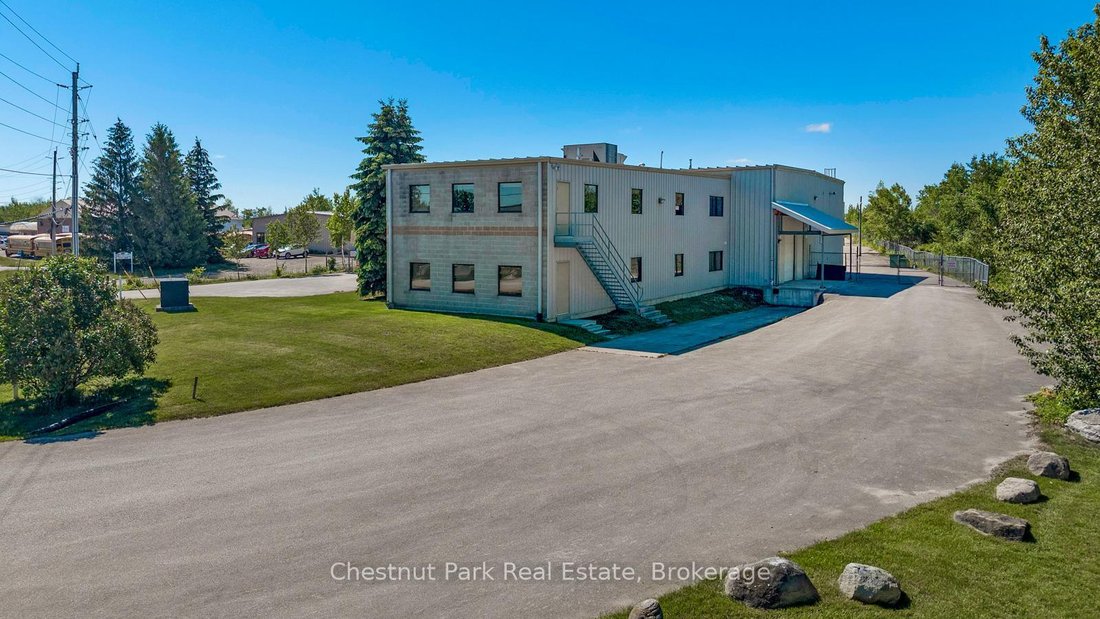
80 Sandford Fleming Drive
- Updated: Yesterday
About the Property
-
Property type
Other
Features
- Garden
- Water View
- Garage
- Mountain View
- Gate
- Office
- Parking
- High Ceiling
Explore the Area

The agent will contact you soon by
Listed by
Book home tour with Deb Saunders-Chatwin
Choose a date and whether you'd like a virtual or in-person tour with the agent.

Collingwood, Ontario, nestled on the southern shores of Georgian Bay, is a picturesque town known for its vibran
Collingwood, Ontario, nestled on the southern shores of Georgian Bay, is a picturesque town known for its vibrant four-season lifestyle. With a rich maritime heritage, Collingwood boasts a historic downtown brimming with unique shops, fine dining, and cultural events. The town is a gateway to outdoor adventures, offering skiing and snowboarding at the renowned Blue Mountain resort in the winter, and sailing, hiking, and cycling in the warmer months. The stunning waterfront, with its beautiful trails and parks, provides a perfect backdrop for leisurely strolls and picnics. Collingwood’s thriving arts scene, highlighted by galleries and festivals, attracts visitors year-round. The community’s warm and welcoming spirit, combined with its scenic beauty and diverse activities, makes Collingwood a sought-after destination for both residents and tourists.
Similar Properties Nearby
New Listings in Collingwood






Explore More Homes for Sale
Collingwood, Canada property types
Collingwood, Canada popular searches
- Water View properties in Collingwood, Canada
- Properties with Garden in Collingwood, Canada
- Mountain View properties in Collingwood, Canada
- Properties with Pool in Collingwood, Canada
- Properties with Open Kitchen in Collingwood, Canada
- Waterfront properties in Collingwood, Canada
- Panoramic / Scenic View properties in Collingwood, Canada
- Properties with Indoor Pool in Collingwood, Canada
- Properties with Elevator in Collingwood, Canada
- Investment Property properties in Collingwood, Canada
- Properties with Tennis Court in Collingwood, Canada
- New Builds properties in Collingwood, Canada
- Mansion properties in Collingwood, Canada
- Duplex properties in Collingwood, Canada
- Modern properties in Collingwood, Canada
Related Guides & Stories
Trusted by the World's Leading Brokers
The agents behind the world's most exceptional properties list with JamesEdition.
- Listings from Sotheby's, Christie's, BARNES, and Engel & Völkers
- Every listing reviewed before it goes live
- Connect directly with verified listing agents
By continuing you agree to our Terms and Privacy Policy.